Skip main navigation
Sold
Street View
  • $1,300,000

    2427 Lincoln St, Eugene, OR 97405

    5beds
    4,657sqft
    Residential, Single Family Residence
    Built in 1946
    0.34 Acres Lot
    $1,446,800 Zestimate®
    $279/sqft
    $4,542 Estimated rent

    Home value

    $1,446,800

    $1.33M - $1.59M

    $4,542/mo

    Zestimate® history
    Loading
    Loading...

    Owner options

    List your home for rent

    $4,542/mo

    Rent Zestimate®

    Find your next renter with Zillow Rental Manager. Plus, with online applications, you can quickly screen prospective tenants – for free.

    Learn more

    $4,542/mo

    Rent Zestimate®

    Refinance and save

    $6,352/mo

    Est. payment

    Refinancing to a lower rate could help reduce your monthly payments and save thousands over the life of the loan.

    See today's rates

    $6,352/mo

    Est. payment

    Explore your selling options

    Work with a Zillow partner agent

    Leverage their expertise and Zillow's premium Showcase listings to get your home seen by more buyers.

    Get started

    List with your own agent

    Get your home in front of millions of buyers by listing it on Zillow.

    Learn how to do it

    Sell it yourself

    Take full control of how buyers see your home on Zillow by listing For Sale by Owner (FSBO).

    List your home

    What's special

    Gas fireplaceLarge prep islandFormal livingBeautiful poolMature landscapingBuilt-in deskGourmet kitchen
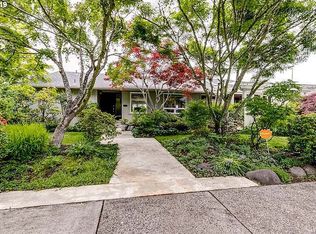
    This warm and inviting home was built in 1946 by hall of fame baseball player Joe Gordon, and beautifully updated and remodeled. Ideally located at the center of College Hill with incredible privacy and a rare swimming pool! The gourmet kitchen features a 6-burner Wolf Range Stove, Sub-Zero Fridge, large prep island, stainless steel appliances, and built-in cabinets. The formal living and dining area showcases hardwood floors and an attractive wood-burning fireplace. The office includes a built-in desk and shelves, as well as French door patio access. The upstairs owner suite offers a casual sitting area with pool views, a large walk-in closet, and a fully updated bathroom with dual sinks, travertine slab counters, a soaking tub, and a custom tile shower. Upstairs also features three bedrooms with built-ins and a center loft space. Downstairs, there's family room with plush carpet, a gas fireplace, and a gorgeous permitted kitchen. You'll also find a good-sized bedroom, and a a full bathroom. Outside, enjoy the luxury of a beautiful pool, serene arbors, stunning gardens, and mature landscaping for ultimate privacy.

    Zillow last checked:

    Listing updated:

    Listed by:

    Randal/Cindy Whipple 541-485-1400,

    Berkshire Hathaway HomeServices Real Estate Professionals,

    Jennifer Henrikson 541-968-0805,

    Berkshire Hathaway HomeServices Real Estate Professionals

    Bought with:

    Barb Barnard, 200212134

    Windermere RE Lane County

    Source: RMLS (OR),MLS#: 23025519MLS Logo

    Facts & features

    Interior

    Bedrooms & bathrooms
    • Bedrooms: 5
    • Bathrooms: 4
    • Full bathrooms: 3
    • Partial bathrooms: 1
    • Main level bathrooms: 1
    Primary bedroom
    • Features: Double Sinks, Soaking Tub, Suite, Walkin Closet, Walkin Shower
    • Level: Upper
    • Area: 306
    • Dimensions: 17 x 18
    Bedroom 2
    • Features: Builtin Features, Skylight, Closet
    • Level: Upper
    • Area: 180
    • Dimensions: 15 x 12
    Bedroom 3
    • Features: Builtin Features, Loft, Closet
    • Level: Upper
    • Area: 130
    • Dimensions: 10 x 13
    Bedroom 4
    • Features: Builtin Features, Skylight, Closet
    • Level: Upper
    • Area: 120
    • Dimensions: 10 x 12
    Bedroom 5
    • Features: Builtin Features, Closet
    • Level: Lower
    • Area: 156
    • Dimensions: 12 x 13
    Dining room
    • Level: Main
    • Area: 143
    • Dimensions: 11 x 13
    Family room
    • Features: Fireplace, Kitchen
    • Level: Lower
    • Area: 459
    • Dimensions: 27 x 17
    Kitchen
    • Features: Appliance Garage, Builtin Refrigerator, Eat Bar, Gas Appliances, Island, Granite
    • Level: Main
    • Area: 221
    • Width: 17
    Living room
    • Features: Fireplace, Hardwood Floors
    • Level: Main
    • Area: 300
    • Dimensions: 20 x 15
    Office
    • Level: Main
    • Area: 80
    • Dimensions: 8 x 10
    Heating
    • Forced Air, Fireplace(s)
    Cooling
    • Central Air
    Appliances
    • Included: Appliance Garage, Built In Oven, Built-In Refrigerator, Gas Appliances, Stainless Steel Appliance(s), Gas Water Heater, Tankless Water Heater
    • Laundry: Laundry Room
    Features
    • Floor 3rd, Granite, Soaking Tub, Built-in Features, Closet, Loft, Kitchen, Eat Bar, Kitchen Island, Double Vanity, Suite, Walk-In Closet(s), Walkin Shower
    • Flooring: Hardwood
    • Windows: Wood Frames, Skylight(s)
    • Basement: Daylight,Finished
    • Number of fireplaces: 2
    • Fireplace features: Gas, Wood Burning
    Interior area
    • Total structure area: 4,657
    • Total interior livable area: 4,657 sqft

    Property

    Parking
    • Total spaces: 2
    • Parking features: Driveway, Attached
    • Attached garage spaces: 2
    • Has uncovered spaces: Yes
    Features
    • Stories: 3
    • Exterior features: Garden, Yard
    • Fencing: Fenced
    Lot
    • Size: 0.34 Acres
    • Features: Sprinkler, SqFt 10000 to 14999
    Details
    • Parcel number: 0628709
    • Zoning: R-1

    Construction

    Type & style
    • Home type: SingleFamily
    • Architectural style: Traditional
    • Property subtype: Residential, Single Family Residence
    Materials
    • Wood Siding
    • Foundation: Concrete Perimeter, Slab
    • Roof: Composition
    Condition
    • Updated/Remodeled
    • New construction: No
    • Year built: 1946

    Utilities & green energy

    • Gas: Gas
    • Sewer: Public Sewer
    • Water: Public

    Community & neighborhood

    Location
    • Region: Eugene

    Other

    Other facts
    • Listing terms: Cash,Conventional,FHA,VA Loan
    • Road surface type: Paved

    Price history

    DateEventPrice
    9/1/2023Sold$1,300,000-5.5%$279/sqft
    Source: RMLS (OR) #23025519 Report a problem
    7/25/2023Pending sale$1,375,000$295/sqft
    Source: RMLS (OR) #23025519 Report a problem
    6/12/2023Listed for sale$1,375,000$295/sqft
    Source: RMLS (OR) #23025519 Report a problem

    Public tax history

    Tax history is unavailable.

    Neighborhood: Friendly Area

    Nearby schools

    GreatSchools rating
    Schools provided by the listing agent
    • Elementary: Adams
    • Middle: Roosevelt
    • High: South Eugene

    Source: RMLS (OR). This data may not be complete. We recommend contacting the local school district to confirm school assignments for this home.

    Get pre-qualified for a loan
    At Zillow Home Loans, we can pre-qualify you in as little as 5 minutes with no impact to your credit score.

    An equal housing lender. NMLS #10287.

    Sell for more on Zillow
    Get a Zillow Showcase℠ listing at no additional cost and you could sell for .
    $1,446,800
    2% more
    +$28,936
    With Zillow Showcase(estimated)
    $1,475,736