Located in Coppell ISD and within walking distance to Richard J. Lee Elementary and Coppell Middle School West, this 4 bedroom, 4 bath home offers a dedicated study that could be used as a 5th bed, game room, media room, and spacious backyard. Enjoy easy access to shopping, dining, Cypress Waters, DFW Airport, Hwy 121, and I-635, along with neighborhood amenities including a playground and basketball court. Off the foyer, you'll find a private study with French doors and a formal dining room. The living room features soaring vaulted ceilings, a fireplace, and abundant natural light from walls of windows, all opening to the kitchen with extensive cabinetry, stainless steel appliances, double ovens, a gas cooktop, walk-in pantry, and butler's pantry. The first-floor primary suite offers custom closet built-ins, dual sinks, a walk-in shower, and tub. A full guest bath and laundry room complete the main level. Upstairs, you'll find a lofted game room, prewired media room, three secondary bedrooms, and two full bathrooms. Outside, enjoy a covered patio, large backyard, electric driveway gate, and two-car garage.
Pending
$749,000
2427 Lismore Ln, Irving, TX 75063
4beds
3,438sqft
Single Family Residence
Built in 2011
7,361 Square Feet Lot
$723,000 Zestimate®
$218/sqft
$119/mo HOA
What's special
Two-car garageLarge backyardFormal dining roomStainless steel appliancesElectric driveway gateCovered patioCustom closet built-ins
- 34 days |
- 852 |
- 30 |
Likely to sell faster than
Zillow last checked:
Listing updated:
Listed by:
Jeff Hahn 0505981,
Keller Williams Realty-FM 972-874-1905
Source: NTREIS,MLS#: 21303471
Facts & features
Interior
Bedrooms & bathrooms
- Bedrooms: 4
- Bathrooms: 4
- Full bathrooms: 4
Primary bedroom
- Features: Closet Cabinetry, Dual Sinks, En Suite Bathroom, Garden Tub/Roman Tub, Separate Shower, Walk-In Closet(s)
- Level: First
- Dimensions: 14 x 15
Bedroom
- Level: Second
- Dimensions: 16 x 11
Bedroom
- Features: Walk-In Closet(s)
- Level: Second
- Dimensions: 12 x 11
Bedroom
- Features: Walk-In Closet(s)
- Level: Second
- Dimensions: 11 x 13
Breakfast room nook
- Level: First
- Dimensions: 18 x 10
Dining room
- Level: First
- Dimensions: 11 x 13
Game room
- Level: Second
- Dimensions: 18 x 17
Kitchen
- Features: Breakfast Bar, Butler's Pantry, Granite Counters, Kitchen Island, Walk-In Pantry
- Level: First
- Dimensions: 18 x 11
Laundry
- Features: Built-in Features
- Level: First
- Dimensions: 8 x 6
Living room
- Features: Fireplace
- Level: First
- Dimensions: 17 x 13
Media room
- Level: Second
- Dimensions: 22 x 14
Office
- Level: First
- Dimensions: 11 x 12
Heating
- Central, Natural Gas
Cooling
- Central Air, Electric
Appliances
- Included: Some Gas Appliances, Double Oven, Dishwasher, Disposal, Gas Oven, Microwave, Plumbed For Gas
- Laundry: Laundry in Utility Room
Features
- Decorative/Designer Lighting Fixtures, High Speed Internet, Kitchen Island, Open Floorplan, Cable TV, Vaulted Ceiling(s)
- Flooring: Carpet, Tile, Wood
- Windows: Window Coverings
- Has basement: No
- Number of fireplaces: 1
- Fireplace features: Gas Starter
Interior area
- Total interior livable area: 3,438 sqft
Video & virtual tour
Property
Parking
- Total spaces: 2
- Parking features: Alley Access, Electric Gate, Garage Faces Rear
- Attached garage spaces: 2
Features
- Levels: Two
- Stories: 2
- Patio & porch: Covered
- Exterior features: Rain Gutters
- Pool features: None
- Fencing: Wood
Lot
- Size: 7,361 Square Feet
- Features: Interior Lot, Landscaped, Subdivision, Sprinkler System
Details
- Parcel number: 329075600B0170000
Construction
Type & style
- Home type: SingleFamily
- Architectural style: Traditional,Detached
- Property subtype: Single Family Residence
Materials
- Brick
- Foundation: Slab
- Roof: Composition
Condition
- Year built: 2011
Utilities & green energy
- Sewer: Public Sewer
- Water: Public
- Utilities for property: Sewer Available, Water Available, Cable Available
Community & HOA
Community
- Features: Playground, Park
- Security: Smoke Detector(s)
- Subdivision: Emerald Park Ph 01
HOA
- Has HOA: Yes
- Services included: Association Management
- HOA fee: $1,431 annually
- HOA name: Emerald And Las Colinas
Location
- Region: Irving
Financial & listing details
- Price per square foot: $218/sqft
- Tax assessed value: $678,770
- Annual tax amount: $9,966
- Date on market: 6/17/2026
- Cumulative days on market: 27 days
Estimated market value
$723,000
$687,000 - $759,000
$4,187/mo
Price history
| Date | Event | Price |
|---|---|---|
| 7/9/2026 | Pending sale | $749,000$218/sqft |
Source: NTREIS #21303471 Report a problem | ||
| 7/2/2026 | Contingent | $749,000$218/sqft |
Source: NTREIS #21303471 Report a problem | ||
| 6/17/2026 | Listed for sale | $749,000$218/sqft |
Source: NTREIS #21303471 Report a problem | ||
Public tax history
| Year | Property taxes | Tax assessment |
|---|---|---|
| 2025 | $9,966 +5.9% | $678,770 +23.9% |
| 2024 | $9,407 -2.9% | $547,780 |
| 2023 | $9,688 -9.7% | $547,780 |
| 2022 | $10,729 +3.3% | $547,780 +15.6% |
| 2021 | $10,386 +7.1% | $473,740 +8.6% |
| 2020 | $9,695 -1.1% | $436,280 |
| 2019 | $9,804 -5.5% | $436,280 |
| 2018 | $10,372 -0.7% | $436,280 |
| 2017 | $10,443 -0.5% | $436,280 |
| 2016 | $10,498 +14.1% | $436,280 +3.7% |
| 2015 | $9,202 | $420,840 +9.7% |
| 2014 | $9,202 | $383,640 |
| 2013 | -- | -- |
| 2012 | -- | -- |
| 2011 | -- | -- |
Find assessor info on the county website
Monthly payment
Est. payment
Payment breakdown
Explore the cost of this home by adjusting the details. Changes won't be saved.Climate risks
Neighborhood: Valley Ranch
Nearby schools
GreatSchools rating
- 10/10Richard J Lee Elementary SchoolGrades: K-5Distance: 0.2 mi
- 10/10Coppell Middle WestGrades: 6-8Distance: 0.3 mi
- 8/10Coppell High SchoolGrades: 9-12Distance: 3.7 mi
Schools provided by the listing agent
- Elementary: Richard J Lee
- Middle: Coppellwes
- High: Coppell
- District: Coppell ISD
Source: NTREIS. This data may not be complete. We recommend contacting the local school district to confirm school assignments for this home.
- $844,9004 bd4 ba4.1k sqft2431 Lismore Ln, Irving, TX 75063Off Market
- $765,4005 bd4 ba3.5k sqft2423 Lismore Ln, Irving, TX 75063Off Market
- $668,7004 bd3 ba3.2k sqft2435 Lismore Ln, Irving, TX 75063Off Market
- $697,7005 bd4 ba3.5k sqft2419 Lismore Ln, Irving, TX 75063Off Market
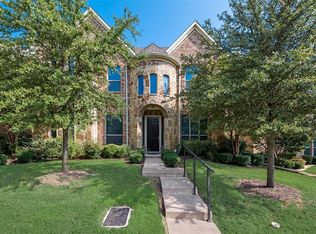
- $724,5004 bd4 ba3.8k sqft2439 Lismore Ln, Irving, TX 75063Off Market
- $592,1004 bd2 ba2.7k sqft2415 Lismore Ln, Irving, TX 75063Off Market
- $885,2005 bd4 ba4.1k sqft2430 Newcastle Bnd, Irving, TX 75063Off Market
- $698,3004 bd3 ba3.6k sqft2434 Newcastle Bnd, Irving, TX 75063Off Market
A local agent can set up tours, give advice and negotiate with sellers.
Similar homes
- $719,0004 bd3 ba3.1k sqft2119 Shumard Oak Ln, Irving, TX 75063For Sale
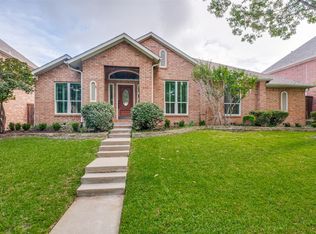 MLS ID #21283024, SONIA Leonard. NTREIS
 - $839,0004 bd5 ba3.6k sqft3815 Wind Cave Bnd, Irving, TX 75063For Sale
 MLS ID #21042334, Diana McCarty. NTREIS
 - $920,0004 bd5 ba4k sqft7211 Beranger Dr, Irving, TX 75063For Sale
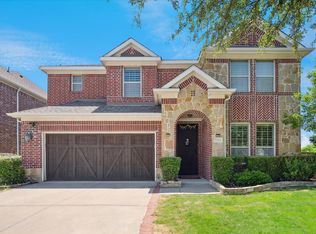 MLS ID #20988721, Denise Cook. NTREIS
 - $969,0004 bd4 ba3.3k sqft7620 Sonian Forest Dr, Irving, TX 75063For Sale
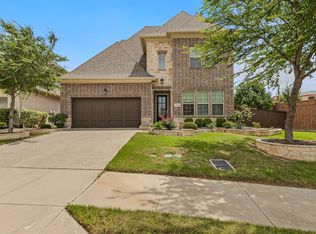 MLS ID #21275896, Sanjay Behera. NTREIS
 - $899,0004 bd5 ba4k sqft200 San Bernard Dr, Irving, TX 75039For SaleMLS ID #21284975, Ananth Mallavarapu. NTREIS
- $849,0004 bd4 ba3.5k sqft408 Vine St, Irving, TX 75039For SaleMLS ID #21324323, Ananth Mallavarapu. NTREIS
- $513,0004 bd3 ba2.3k sqft10115 Andre Dr, Irving, TX 75063For SaleMLS ID #21289817, Rishi Kapoor. NTREIS
- $799,0005 bd4 ba3.4k sqft448 Halifax Dr, Coppell, TX 75019For SaleMLS ID #21322039, Amanda Stricker. NTREIS
- $799,0004 bd4 ba3.1k sqft952 Water Oak Dr, Grapevine, TX 76051For SaleMLS ID #21312467, Maria Mason. NTREIS
- $724,9004 bd4 ba3.1k sqft710 Knott Ct, Euless, TX 76039For SaleMLS ID #21315864, Alisha Rosse. NTREIS
- $769,0005 bd4 ba3.2k sqft1700 Coyote Rdg, Carrollton, TX 75010For SaleMLS ID #21316884, John Prell. NTREIS
- $579,0004 bd4 ba2.8k sqft4944 Dominion Blvd, Irving, TX 75038For SaleMLS ID #21293805, Jason Corpuz. NTREIS
- $710,0004 bd4 ba4k sqft3207 Willow Ridge Trl, Carrollton, TX 75007For SaleMLS ID #21288090, Shay Eastland. NTREIS
- $775,0003 bd3 ba3k sqft124 Myrtle Crk, Grapevine, TX 76051For SaleMLS ID #21259371, Kellie Morgan. NTREIS
- $779,0004 bd4 ba3.5k sqft4201 Sandra Lynn Dr, Flower Mound, TX 75022For SaleMLS ID #21325656, Kye Chong. NTREIS
- $620,0004 bd3 ba2.2k sqft517 Waterview Dr, Coppell, TX 75019For SaleMLS ID #21324820, Jeff Hahn. NTREIS
- $749,9994 bd4 ba3.5k sqft2529 Louis Ln, The Colony, TX 75056For SaleMLS ID #21236326, Reena Pilly. NTREIS
- $748,5005 bd5 ba3.6k sqft1196 Bentgrass Dr, Frisco, TX 75034For SaleMLS ID #21302985, Noé De Leon. NTREIS
- $769,0005 bd4 ba3.6k sqft416 Mordred Ln, The Colony, TX 75056For SaleMLS ID #21284414, Brandon Carrington. NTREIS
- $788,0005 bd4 ba4.1k sqft4519 Fallmeadow Dr, Frisco, TX 75034For Sale By Owner
