Skip main navigation
Off market
  • $470,100

    2427 Mimms Ln, Auburn, AL 36832

    4beds
    2,252sqft
    SingleFamily
    Built in 2017
    6,969 Square Feet Lot
    $470,100 Zestimate®
    $209/sqft
    $2,437 Estimated rent

    Home value

    $470,100

    $447,000 - $494,000

    $2,437/mo

    Zestimate® history
    Loading
    Loading...

    Owner options

    List your home for rent

    $2,437/mo

    Rent Zestimate®

    Find your next renter with Zillow Rental Manager. Plus, with online applications, you can quickly screen prospective tenants – for free.

    Learn more

    $2,437/mo

    Rent Zestimate®

    Refinance and save

    $2,197/mo

    Est. payment

    Refinancing to a lower rate could help reduce your monthly payments and save thousands over the life of the loan.

    See today's rates

    $2,197/mo

    Est. payment

    Explore your selling options

    Work with a Zillow partner agent

    Leverage their expertise and Zillow's premium Showcase listings to get your home seen by more buyers.

    Get started

    List with your own agent

    Get your home in front of millions of buyers by listing it on Zillow.

    Learn how to do it

    Sell it yourself

    Take full control of how buyers see your home on Zillow by listing For Sale by Owner (FSBO).

    List your home

    What's special

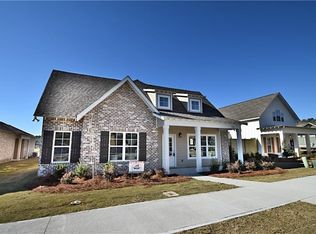
    Hurry to see this outstanding 4 bedroom/3 bath home all on 1 level in the sought-after neighborhood of Mimms Trail in Auburn! This home has an ideal floor plan. The great room, with vaulted ceilings & gas log fireplace, flows into the spacious dining room making gathering with family & friends so easy. The kitchen is stunning with its all-white custom cabinets, offset subway tile backsplash, soft close drawers, granite counters, large island with breakfast bar, built-in microwave, gas cooktop, stainless farmhouse sink, & spacious pantry. Luxury vinyl plank floors flow throughout the main living areas & master. The master suite is located on the back of the home & is an amazing retreat. The master bedroom has a tray ceiling & French doors opening out to a private patio/fully privacy-fenced back yard. A barn door leads into the luxurious master bath. The master bath offers a double vanity, designer shiplap wall, deep free-standing soaker tub, oversized zero-step entry tiled shower with a rain head, & an extra-large walk-in closet. Bedroom 2 is near the master & has an en suite bath & walk-in closet. Bedrooms 3 & 4 are located on the front of the home, have nice walk-in closets & share the hall bath. The laundry room has extra cabinets, a sink, & a built-in hanging rod. The mudroom/drop zone as you enter from the 2-car garage features a bench, cubbies, hooks & cabinets. The covered side porch & extended side patio will be where everyone wants to hang out! With an 8-foot privacy fence, this outside space feels like another room of the house. Additional features include gutters, spray foam insulation, a gas tankless water heater, & keyless entry keypads. Don't forget the community pool, garden area, and pond are only a short walk away. Mimms Trail is very convenient to I-85. Call soon to schedule your showing!

    This property is off market, which means it's not currently listed for sale or rent on Zillow. This may be different from what's available on other websites or public sources.

    Facts & features

    Interior

    Bedrooms & bathrooms
    • Bedrooms: 4
    • Bathrooms: 3
    • Full bathrooms: 3
    Heating
    • Forced air, Electric, Gas
    Cooling
    • Central
    Appliances
    • Included: Dishwasher, Garbage disposal, Microwave
    • Laundry: Washer Hookup, Dryer Connection
    Features
    • Breakfast Bar, Double Vanity, Attic Storage, Walk-In Closet(s), Vaulted Ceiling(s), High Ceilings, Cable, Dryer Connection, Separate Shower, Ceiling(s) Trey, High Speed Internet, Disposal, Convection Oven, Cable TV Access Available, Cable TV Available, Smoke/Fire Alarm, Washer Connection, Blinds/Mini Blinds, Programmable Thermostat, LinenCloset/ClothesHamper, Pull Down Stairs to Attic, Window Treatments All Remain, Work Island, Foam Insulation, Floored Attic
    • Flooring: Tile, Carpet, Laminate, Linoleum / Vinyl
    • Windows: Window Treatments, Blinds
    • Basement: Slab
    • Has fireplace: Yes
    • Fireplace features: 1, Gas Log
    Interior area
    • Structure area source: Tax Records
    • Total interior livable area: 2,252 sqft

    Property

    Parking
    • Total spaces: 2
    • Parking features: Garage - Attached
    Features
    • Patio & porch: Deck, Covered
    • Exterior features: Brick
    • Pool features: Community
    • Fencing: Fenced, Privacy
    • Has view: Yes
    • View description: Water
    • Has water view: Yes
    • Water view: Water
    Lot
    • Size: 6,969 sqft
    • Features: Water View, Paved, Public
    • Topography: Level
    Details
    • Parcel number: 1906130000130000

    Construction

    Type & style
    • Home type: SingleFamily
    Materials
    • Wood
    • Foundation: Slab
    • Roof: Asphalt
    Condition
    • New construction: No
    • Year built: 2017

    Utilities & green energy

    • Gas: Natural Gas
    • Sewer: Public Sewer
    • Water: Public
    • Utilities for property: Cable Available, Natural Gas Connected, Electricity Connected, Electricity Available, Natural Gas Available, Water Available, Cable Connected, Sewer Available, High Speed Internet
    Green energy
    • Energy efficient items: Programmable Thermostat, Foam Insulation

    Community & neighborhood

    Security
    • Security features: Fire Alarm
    Location
    • Region: Auburn

    HOA & financial

    HOA
    • Has HOA: Yes
    • HOA fee: $29 monthly
    • Services included: Call Homeowner Assn

    Other

    Other facts
    • ViewYN: true
    • Sewer: Public Sewer
    • WaterSource: Public
    • Flooring: Carpet, Tile, Laminate, Vinyl
    • Topography: Level
    • Appliances: Dishwasher, Disposal, Gas Cooktop, Convection Oven, Microwave, Gas Water Heater, Self Cleaning Oven, Plumbed For Ice Maker, Tankless Water Heater
    • FireplaceYN: true
    • Heating: Electric
    • GarageYN: true
    • AttachedGarageYN: true
    • HeatingYN: true
    • Utilities: Cable Available, Natural Gas Connected, Electricity Connected, Electricity Available, Natural Gas Available, Water Available, Cable Connected, Sewer Available, High Speed Internet
    • PatioAndPorchFeatures: Deck, Covered
    • CoolingYN: true
    • ExteriorFeatures: Patio, Porch, Fence-Privacy, Porch-Covered, Patio-Covered, Fence-Full
    • Basement: Slab
    • FoundationDetails: Slab
    • RoomsTotal: 12
    • ConstructionMaterials: Brick, HardiPlank Type
    • Fencing: Fenced, Privacy
    • LotFeatures: Water View, Paved, Public
    • InteriorFeatures: Breakfast Bar, Double Vanity, Attic Storage, Walk-In Closet(s), Vaulted Ceiling(s), High Ceilings, Cable, Dryer Connection, Separate Shower, Ceiling(s) Trey, High Speed Internet, Disposal, Convection Oven, Cable TV Access Available, Cable TV Available, Smoke/Fire Alarm, Washer Connection, Blinds/Mini Blinds, Programmable Thermostat, LinenCloset/ClothesHamper, Pull Down Stairs to Attic, Window Treatments All Remain, Work Island, Foam Insulation, Floored Attic
    • ElectricOnPropertyYN: True
    • Gas: Natural Gas
    • ParkingFeatures: Driveway, Garage Door Opener, Garage Attached, Parking Pad
    • CoveredSpaces: 2
    • StoriesTotal: 1 Story
    • FireplaceFeatures: 1, Gas Log
    • BuildingAreaSource: Tax Records
    • NumberOfPads: 2
    • YearBuiltSource: Assessor
    • LivingAreaSource: Tax Records
    • CurrentUse: Residential
    • StructureType: Residential
    • Cooling: Central Air, Ceiling Fan(s)
    • View: Water
    • LaundryFeatures: Washer Hookup, Dryer Connection
    • PoolFeatures: Community
    • SecurityFeatures: Fire Alarm
    • WindowFeatures: Window Treatments, Blinds
    • AssociationFeeIncludes: Call Homeowner Assn
    • GreenEnergyEfficient: Programmable Thermostat, Foam Insulation
    • MlsStatus: Contingent

    Price history

    DateEventPrice
    7/10/2020Sold$326,500-2.5%$145/sqft
    Source: LCMLS #145317 Report a problem
    6/8/2020Pending sale$334,900$149/sqft
    Source: ARC Realty - Auburn #472645 Report a problem
    5/26/2020Listed for sale$334,900+7.7%$149/sqft
    Source: ARC REALTY AUBURN #145317 Report a problem
    10/31/2018Sold$310,900+2%$138/sqft
    Source: LCMLS #122660 Report a problem
    9/29/2018Price change$304,900-3%$135/sqft
    Source: RE/MAX Professional Partners #122660 Report a problem
    8/26/2018Price change$314,400-0.8%$140/sqft
    Source: RE/MAX Professional Partners #122660 Report a problem
    6/14/2018Listed for sale$316,900$141/sqft
    Source: RE/MAX PROFESSIONAL PARTNERS #122660 Report a problem

    Public tax history

    YearProperty taxesTax assessment
    2024$2,306 +8%$43,680 +7.9%
    2023$2,134 +15.5%$40,500 +15.1%
    2022$1,848 +5.2%$35,200 +5%
    2021$1,757 -49.3%$33,520 -47.8%
    2020$3,469 -9.2%$64,240 -1.5%
    2019$3,820 +586.8%$65,240 +533.4%
    2018$556 $10,300
    2015$556 --

    Find assessor info on the county website

    Neighborhood: 36832

    Nearby schools

    GreatSchools rating
    Schools provided by the listing agent
    • Elementary: Auburn Early Education Center
    • Middle: Drake Middle School/Auburn Junior High School
    • High: Auburn High School

    Source: The MLS. This data may not be complete. We recommend contacting the local school district to confirm school assignments for this home.

    Get pre-qualified for a loan
    At Zillow Home Loans, we can pre-qualify you in as little as 5 minutes with no impact to your credit score.

    An equal housing lender. NMLS #10287.