Skip main navigation
Off market
  • Tax assessed value
    $20,850

    2427 Muirlands Dr #106, Austin, TX 78744

    4beds
    1,456sqft
    MobileManufactured
    Built in 2000
    -- sqft lot
    $-- Zestimate®
    $14/sqft
    $2,347 Estimated rent

    Home value

    Not available

    Estimated sales range

    Not available

    $2,347/mo

    Zestimate® history
    Loading
    Loading...

    Owner options

    List your home for rent

    $2,347/mo

    Rent Zestimate®

    Find your next renter with Zillow Rental Manager. Plus, with online applications, you can quickly screen prospective tenants – for free.

    Learn more

    $2,347/mo

    Rent Zestimate®

    Refinance and save

    $789/mo

    Est. payment

    Refinancing to a lower rate could help reduce your monthly payments and save thousands over the life of the loan.

    See today's rates

    $789/mo

    Est. payment

    Explore your selling options

    Work with a Zillow partner agent

    Leverage their expertise and Zillow's premium Showcase listings to get your home seen by more buyers.

    Get started

    List with your own agent

    Get your home in front of millions of buyers by listing it on Zillow.

    Learn how to do it

    Sell it yourself

    Take full control of how buyers see your home on Zillow by listing For Sale by Owner (FSBO).

    List your home

    What's special

    Gated communityWalk-in closetMinutes from downtownCasa clubFitness center

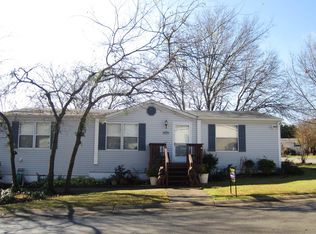
    Español al final. Large 4 Bedroom, 2 Bath in the gated community of Chateau at Onion Creek. Island Kitchen, garden tub in master bath, large open living area with high ceilings. The oversized master bedroom with walk-in closet is separate from the other 3 bedrooms which provides a great owner’s sanctuary. Stainless steel refrigerator, stove, oven, dishwasher and washer & dryer included. New roof and roof vents replaced in March 2020 with 25-year composition shingles. New A/C transformer and evaporator coil installed August 2021. Brand new flooring throughout. Resort style community pool, playground, basketball, clubhouse, fitness center and BBQ / Picnic areas. South Austin between Slaughter Lane and William Cannon with easy access to IH35 and minutes from downtown. Call or Text Chris 210-573-7627. Amplio apartamento de 4 habitaciones, 2 baños en la comunidad privada de Chateau at Onion Creek. Cocina con isla, bañera amplia en el baño principal, amplia sala de estar abierta con techos altos. El dormitorio principal de gran tamaño con vestidor está separado de los otros 3 dormitorios, lo que proporciona un gran santuario para el propietario. Refrigerador de acero inoxidable, estufa, horno, lavaplatos y lavadora y secadora incluidas. Techo nuevo y ventilaciones de techo reemplazadas en marzo de 2020 con tejas de composición de 25 años. Nuevo transformador de aire acondicionado y serpentín del evaporador instalados en agosto de 2021. Pisos nuevos en todo el apartamento. Piscina comunitaria con estilo de centro turístico, área de juegos para niños, básquetbol, ??casa club, gimnasio y áreas de barbacoa/pícnic. South Austin entre Slaughter Lane y William Cannon con fácil acceso a la IH35 y a minutos del centro de la ciudad. Llama a Mary ella habla español 210-831-5515.

    This property is off market, which means it's not currently listed for sale or rent on Zillow. This may be different from what's available on other websites or public sources.
    Facts & features

    Interior

    Bedrooms & bathrooms
    • Bedrooms: 4
    • Bathrooms: 2
    • Full bathrooms: 2
    Heating
    • Forced air
    Cooling
    • Central
    Appliances
    • Included: Dishwasher, Dryer, Freezer, Garbage disposal, Range / Oven, Refrigerator, Washer
    Features
    • Flooring: Carpet, Laminate
    Interior area
    • Total interior livable area: 1,456 sqft

    Property

    Parking
    • Total spaces: 2
    Features
    • Exterior features: Vinyl
    Details
    • Parcel number: 04310808040335

    Construction

    Type & style
    • Home type: MobileManufactured
    Materials
    • special
    • Roof: Asphalt
    Condition
    • Year built: 2000

    Community & neighborhood

    Community
    • Community features: Fitness Center
    Location
    • Region: Austin

    HOA & financial

    HOA
    • Has HOA: Yes
    • HOA fee: $675 monthly

    Other

    Other facts
    • Cable TV Ready
    • Dates \ Year Built \ 2000
    • Elementary School: Perez
    • Flooring: Laminate
    • Formal Living
    • Heating system: Forced Air
    • High School: Akins
    • MLS Listing ID: 9112117
    • MLS Name: Austin ZDD (Austin ZDD)
    • Middle School: Paredes
    • Parking Features \ Open Parking Uncovered
    • School District: Austin ISD
    • Size \ Stories Lookup \ 1
    • Stories Lookup \ 1
    • Utilities \ Electricity Available
    • Utilities \ Utilities \ Electricity Available
    • Utility
    • Year Built \ 2000

    Price history

    DateEventPrice
    3/12/2022Listing removed--
    Source: Owner Report a problem
    2/22/2022Price change$84,900-3.4%$58/sqft
    Source: Owner Report a problem
    1/8/2022Listed for sale$87,900+28.3%$60/sqft
    Source: Owner Report a problem
    3/24/2021Listing removed--
    Source: Owner Report a problem
    4/4/2020Listing removed$68,500$47/sqft
    Source: Owner Report a problem
    3/22/2020Listed for sale$68,500$47/sqft
    Source: Owner Report a problem
    5/11/2018Listing removed$1,350$1/sqft
    Source: CENTURY 21 Randall Morris & Associates #9112117 Report a problem
    4/26/2018Price change$1,350-10%$1/sqft
    Source: CENTURY 21 Randall Morris & Associates #9112117 Report a problem
    4/4/2018Listed for rent$1,500$1/sqft
    Source: Century 21 Randall Morris #9112117 Report a problem

    Public tax history

    YearProperty taxesTax assessment
    2019-- $20,850
    2018-- $20,850 -3.7%
    2017-- $21,648 +7.5%
    2016-- $20,145 +13.5%
    2015-- $17,748 +1.3%
    2014-- $17,527 -3.3%
    2013-- $18,133 -32%
    2012-- $26,658
    2011-- $26,658
    2010-- $26,658
    2009-- $26,658
    2008-- $26,658
    2007-- $26,658
    2006-- $26,658

    Find assessor info on the county website

    Neighborhood: Bluff Springs

    Nearby schools

    GreatSchools rating
    Schools provided by the listing agent
    • Elementary: Perez
    • High: Akins

    Source: The MLS. This data may not be complete. We recommend contacting the local school district to confirm school assignments for this home.