Enjoy the essence of timelessness with this impeccably updated mid-century modern sanctuary. This sprawling mostly brick ranch effortlessly marries classic architectural charm with the sophisticated comforts of modern living. Upon entry, you are greeted by an expansive open concept layout, bathed in the soft glow of natural light streaming through magnificent bay windows. The heart of the home features a stunning two-way fireplace, creating a warm, inviting ambiance that flows seamlessly between the formal dining area and the generous living room—the perfect backdrop for intimate gatherings or grand entertaining. The culinary space is a masterpiece of design, boasting granite countertops, a sleek kitchen island, and stainless steel appliances. Culinary enthusiasts will appreciate the wood cabinetry and the abundance of storage space, ensuring both beauty and functionality. Refurbished wood floors run throughout the home, accented by marble-finished LVT in the kitchen & bathrooms, adding a touch of opulent texture. Retreat to the primary suite, where serenity awaits. The ensuite bath offers convenience and luxury, featuring an easily accessible, modern shower stall and the added practicality of an included washer and dryer. Both bathrooms are elevated by smart mirrors, with integrated lighting and anti-fog technology, while the secondary bath provides a classic, soothing tub/shower combination. All three bedrooms are generously proportioned, offering private havens of relaxation. Beyond the dining room lies a quaint, private patio, inviting you to enjoy quiet mornings or al fresco evenings in the fully chain-link fenced yard. With peace of mind provided by a newer roof and a high-efficiency HVAC system, this home is as practical as it is breathtaking. Perfectly positioned, you will enjoy the best of both worlds: a serene residential escape with seamless access to premier shopping and the convenience of nearby 235 & 96 highway access. Discover a lifestyle of understated luxury in a home that truly has it all.
Closed
Price Unknown
2427 N Coolidge Ave, Wichita, KS 67204
3beds
1,440sqft
Single Family Onsite Built
Built in 1955
8,276 Square Feet Lot
$236,200 Zestimate®
$--/sqft
$1,481 Estimated rent
Home value
$236,200
$215,000 - $260,000
$1,481/mo
Zestimate® history
Owner options
List your home for rent
$1,481/mo
Rent Zestimate®
Find your next renter with Zillow Rental Manager. Plus, with online applications, you can quickly screen prospective tenants – for free.
$1,481/mo
Rent Zestimate®
Refinance and save
Refinancing to a lower rate could help reduce your monthly payments and save thousands over the life of the loan.
Explore your selling options
Work with a Zillow partner agent
Leverage their expertise and Zillow's premium Showcase listings to get your home seen by more buyers.
Get startedList with your own agent
Get your home in front of millions of buyers by listing it on Zillow.
Learn how to do itSell it yourself
Take full control of how buyers see your home on Zillow by listing For Sale by Owner (FSBO).
List your homeWhat's special
Zillow last checked:
Listing updated:
Listed by:
Jordan Weatherby CELL:316-288-1245,
Berkshire Hathaway PenFed Realty
Bought with:
Isaac Sprague, 00242785
Source: SCKMLS as distributed by MLS GRID,MLS#: 675280
Facts & features
Interior
Bedrooms & bathrooms
- Bedrooms: 3
- Bathrooms: 2
- Full bathrooms: 2
Primary bedroom
- Description: Wood
- Level: Main
- Area: 132
- Dimensions: 11x12
Bedroom
- Description: Wood
- Level: Main
- Area: 120
- Dimensions: 12x10
Bedroom
- Description: Wood
- Level: Main
- Area: 110
- Dimensions: 11x10
Kitchen
- Description: Luxury Vinyl
- Level: Main
- Area: 168
- Dimensions: 12x14
Living room
- Description: Wood
- Level: Main
- Area: 345
- Dimensions: 23x15
Heating
- Forced Air, Natural Gas
Cooling
- Central Air, Electric
Appliances
- Included: Refrigerator, Range, Washer, Dryer
- Laundry: Main Level, 220 equipment
Features
- Ceiling Fan(s)
- Flooring: Hardwood
- Windows: Window Coverings-Part, Storm Window(s)
- Basement: None
- Number of fireplaces: 1
- Fireplace features: One, Living Room, Wood Burning, Gas Starter, Glass Doors
Interior area
- Total interior livable area: 1,440 sqft
- Finished area above ground: 1,440
- Finished area below ground: 0
Property
Parking
- Total spaces: 2
- Parking features: Attached
- Garage spaces: 2
Features
- Levels: One
- Stories: 1
- Patio & porch: Patio
- Exterior features: Guttering - ALL
- Fencing: Chain Link
Lot
- Size: 8,276 Square Feet
- Features: Standard
Details
- Parcel number: 00111146
Construction
Type & style
- Home type: SingleFamily
- Architectural style: Ranch,Traditional
- Property subtype: Single Family Onsite Built
Materials
- Frame w/More than 50% Mas, Brick
- Foundation: None
- Roof: Composition
Condition
- Year built: 1955
Utilities & green energy
- Gas: Natural Gas Available
- Utilities for property: Sewer Available, Natural Gas Available, Public
Community & HOA
Community
- Security: Smoke Detector(s)
- Subdivision: GARDENERS RIVERLAWN
HOA
- Has HOA: No
Location
- Region: Wichita
Financial & listing details
- Tax assessed value: $154,500
- Annual tax amount: $1,831
- Date on market: 6/30/2026
- Cumulative days on market: 2 days
- Ownership: Individual
- Road surface type: Paved
Price history
Price history is unavailable.
Public tax history
| Year | Property taxes | Tax assessment |
|---|---|---|
| 2025 | $1,836 +18.5% | $17,768 +18.4% |
| 2024 | $1,549 | $15,008 |
| 2023 | -- | $15,008 |
| 2022 | $1,522 +1.2% | -- |
| 2021 | $1,505 +5.7% | -- |
| 2020 | $1,423 +3.9% | $12,536 +4% |
| 2019 | $1,369 +7% | $12,053 +7.1% |
| 2018 | $1,280 | $11,259 |
| 2017 | -- | -- |
| 2016 | $1,227 +0.7% | -- |
| 2015 | $1,219 +6.6% | -- |
| 2014 | $1,143 | -- |
| 2013 | -- | -- |
| 2012 | -- | -- |
| 2011 | -- | $11,052 |
| 2008 | -- | $11,052 +3.8% |
| 2007 | -- | $10,649 +5.9% |
| 2006 | -- | $10,051 |
| 2005 | -- | $10,051 +2.9% |
| 2004 | -- | $9,764 |
| 2003 | -- | $9,764 +3% |
| 2002 | -- | $9,476 +9.1% |
| 2000 | -- | $8,683 |
Find assessor info on the county website
Neighborhood: Benjamin Hills
Nearby homes
- $201,4003 bd1 ba1.6k sqft2421 N Coolidge Ave, Wichita, KS 67204Off Market
- $227,7003 bd2 ba1.9k sqft2433 N Coolidge Ave, Wichita, KS 67204Off Market
- $165,6003 bd1 ba1.1k sqft2428 N Perry Ave, Wichita, KS 67204Off Market
- $--4 bd2 ba1.6k sqft2422 N Perry Ave, Wichita, KS 67204Sold
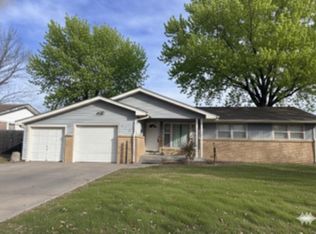
- $163,2003 bd1 ba1.1k sqft2434 N Perry Ave, Wichita, KS 67204Off Market
- $243,9003 bd2 ba1.8k sqft2415 N Coolidge Ave, Wichita, KS 67204Off Market
- $230,2003 bd2 ba2.3k sqft2439 N Coolidge Ave, Wichita, KS 67204Off Market
- $192,1003 bd1 ba1.7k sqft2416 N Perry Ave, Wichita, KS 67204Off Market
Nearby schools
GreatSchools rating
- 7/10McLean Science and Technology Magnet Elementary SchoolGrades: PK-5Distance: 0.4 mi
- 3/10Pleasant Valley Middle SchoolGrades: 6-8Distance: 1 mi
- 1/10North High SchoolGrades: 9-12Distance: 1.4 mi
Schools provided by the listing agent
- Elementary: Mclean
- Middle: Pleasant Valley
- High: North
Source: SCKMLS as distributed by MLS GRID. This data may not be complete. We recommend contacting the local school district to confirm school assignments for this home.
Sell for more on Zillow
Get a Zillow Showcase℠ listing at no additional cost and you could sell for .
$236,200
2% more
+$4,724
With Zillow Showcase(estimated)
$240,924
Sell for more on Zillow
Get a Zillow Showcase℠ listing at no additional cost and you could sell for .
$236,200
2% more
+$4,724
With Zillow Showcase(estimated)
$240,924
- Kansas
- Sedgwick County
- Wichita
- 67204
- Benjamin Hills
- 2427 N Coolidge Ave
