Skip main navigation
Closed
  • $139,000

    2427 N Purdum St, Kokomo, IN 46901

    3beds
    1,152sqft
    Manufactured Home
    Built in 2000
    5,270 Square Feet Lot
    $138,100 Zestimate®
    $--/sqft
    $1,429 Estimated rent

    Home value

    $138,100

    $131,000 - $145,000

    $1,429/mo

    Zestimate® history
    Loading
    Loading...

    Owner options

    List your home for rent

    $1,429/mo

    Rent Zestimate®

    Find your next renter with Zillow Rental Manager. Plus, with online applications, you can quickly screen prospective tenants – for free.

    Learn more

    $1,429/mo

    Rent Zestimate®

    Refinance and save

    $882/mo

    Est. payment

    Refinancing to a lower rate could help reduce your monthly payments and save thousands over the life of the loan.

    See today's rates

    $882/mo

    Est. payment

    Explore your selling options

    Work with a Zillow partner agent

    Leverage their expertise and Zillow's premium Showcase listings to get your home seen by more buyers.

    Get started

    List with your own agent

    Get your home in front of millions of buyers by listing it on Zillow.

    Learn how to do it

    Sell it yourself

    Take full control of how buyers see your home on Zillow by listing For Sale by Owner (FSBO).

    List your home

    What's special

    Open composite deckModern lightingSleek modern cabinetryStylish backsplashContemporary vanitiesGranite countertopsTiled showers
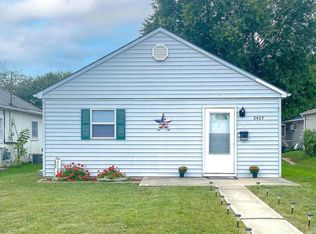
    Welcome to 2427 N Purdum Street in Kokomo—where modern design meets effortless living. This fully renovated 3-bedroom, 2-bath home has been updated from top to bottom with today’s buyers in mind. The show-stopping kitchen features sleek modern cabinetry, stylish backsplash, and granite countertops, opening seamlessly into the main living space—perfect for entertaining or everyday living. Both bathrooms are completely new and showcase tiled showers, contemporary vanities, and updated fixtures. Throughout the home you’ll find luxury vinyl plank flooring, fresh paint, and modern lighting, creating a clean, cohesive look. Step outside to enjoy the open composite deck, ideal for relaxing or hosting guests, plus an oversized 1-car garage for extra storage or workspace.

    Zillow last checked:

    Listing updated:

    Listed by:

    Gina Key Main:765-457-7214,

    The Hardie Group

    Bought with:

    Keanu Rish, RB17001923

    Lundquist Appraisals & Real Estate

    Source: IRMLS,MLS#: 202600954MLS Logo

    Facts & features

    Interior

    Bedrooms & bathrooms
    • Bedrooms: 3
    • Bathrooms: 2
    • Full bathrooms: 2
    • Main level bedrooms: 3
    Bedroom 1
    • Level: Main
    Bedroom 2
    • Level: Main
    Dining room
    • Level: Main
    • Area: 72
    • Dimensions: 8 x 9
    Kitchen
    • Level: Main
    • Area: 90
    • Dimensions: 9 x 10
    Living room
    • Level: Main
    • Area: 170
    • Dimensions: 17 x 10
    Heating
    • Forced Air
    Cooling
    • Central Air
    Appliances
    • Included: Microwave, Electric Range, Gas Water Heater
    Features
    • Ceiling Fan(s), Stone Counters, Eat-in Kitchen
    • Flooring: Laminate
    • Basement: Crawl Space
    • Has fireplace: No
    • Fireplace features: None
    Interior area
    • Total structure area: 1,152
    • Total interior livable area: 1,152 sqft
    • Finished area above ground: 1,152
    • Finished area below ground: 0

    Property

    Parking
    • Total spaces: 1
    • Parking features: Detached, Gravel
    • Garage spaces: 1
    • Has uncovered spaces: Yes
    Features
    • Levels: One
    • Stories: 1
    • Patio & porch: Porch
    Lot
    • Size: 5,270 Square Feet
    • Dimensions: 40 x 132
    • Features: Level, City/Town/Suburb
    Details
    • Parcel number: 340419309018.000002

    Construction

    Type & style
    • Home type: MobileManufactured
    • Property subtype: Manufactured Home
    Materials
    • Vinyl Siding
    • Roof: Shingle
    Condition
    • New construction: No
    • Year built: 2000

    Utilities & green energy

    • Sewer: City
    • Water: City

    Community & HOA

    Community
    • Security: Smoke Detector(s)
    • Subdivision: Bon Air
    Location
    • Region: Kokomo

    Financial & listing details

    • Tax assessed value: $79,200
    • Annual tax amount: $1,282
    • Date on market: 1/9/2026

    Price history

    DateEventPrice
    2/18/2026Sold$139,000-0.6%
    Source: IRMLS #202600954 Report a problem
    1/15/2026Pending sale$139,900
    Source: IRMLS #202600954 Report a problem
    1/9/2026Listed for sale$139,900
    Source: IRMLS #202600954 Report a problem
    3/28/2020Listing removed$750$1/sqft
    Source: Investors choice property management Report a problem
    3/17/2020Listed for rent$750$1/sqft
    Source: Investors choice property management Report a problem
    2/6/2019Listing removed$750$1/sqft
    Source: Investors choice property management Report a problem
    1/28/2019Listed for rent$750$1/sqft
    Source: Investors choice property management Report a problem
    1/25/2018Listing removed$750$1/sqft
    Source: Investors choice property management Report a problem
    1/24/2018Listed for rent$750$1/sqft
    Source: Investors choice property management Report a problem

    Public tax history

    YearProperty taxesTax assessment
    2025$1,282 +0.2%$79,200 +23.6%
    2024$1,280 -0.3%$64,100 +0.2%
    2023$1,284 +8.3%$64,000 -0.3%
    2022$1,186 -1.2%$64,200 +8.3%
    2021$1,200 -3.8%$59,300 -1.2%
    2020$1,248 $60,000 -3.8%
    2019$1,248 +185.1%$62,400
    2018$438 +314.3%$62,400 -0.2%
    2017$106 +9.7%$62,500 -2%
    2016$96 -6.8%$63,800 +0.5%
    2014$103 +11.6%$63,500 +0.6%
    2013$93 +16.3%$63,100 -2.2%
    2012$80 -73.4%$64,500 +3.9%
    2011$300 -13.7%$62,100 -3.9%
    2010$347 -36.8%$64,600 -3.3%
    2009$550 +58.3%$66,800 +50.1%
    2007$347 -77.7%$44,500 -26.1%
    2006$1,559 $60,200 +13.4%
    2005-- $53,100
    Find assessor info on the county website

    Neighborhood: 46901

    Nearby schools

    GreatSchools rating
    Schools provided by the listing agent
    • Elementary: Bon Air
    • Middle: Central
    • High: Kokomo
    • District: Kokomo-Center Township Cons. S.D.

    Source: IRMLS. This data may not be complete. We recommend contacting the local school district to confirm school assignments for this home.