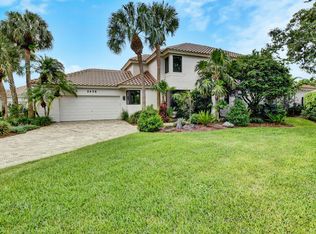
This Extraordinary Single-Story Courtyard Compound, Set on a Rare Double Lot in the Prestigious Country Club at Broken Sound, Offers an Unmatched Fusion of Space and Luxury. With Soaring Volume Ceilings, an Open-Concept Design, and Serene Neutral Tones Throughout, the Home Is Both Elegant and Welcoming. The Resort-Style Generous Courtyard Showcases an Oversized Pool, a Covered Lanai with a Built-In BBQ, and a Private Guest House Featuring Two Bedrooms, Two Full Baths and a Kitchenette! A 3-Car Garage also presents an added bonus! A Spacious Screened-In Patio Overlooks a Verdant Backyard, and Pets. Positioned on a Prime Corner Setting, This Residence Presents a Rare Opportunity to Create Your Ultimate Dream Retreat.
Sold for $2,400,000
$2,400,000
2427 NW 62nd Street, Boca Raton, FL 33496
5beds
4,832sqft
Single Family Residence
Built in 1992
0.56 Acres Lot
$2,460,600 Zestimate®
$497/sqft
$15,944 Estimated rent
Home value
$2,460,600
$2.19M - $2.76M
$15,944/mo
Zestimate® history
Loading...
Owner options
List your home for rent
$15,944/mo
Rent Zestimate®
Find your next renter with Zillow Rental Manager. Plus, with online applications, you can quickly screen prospective tenants – for free.
Learn more$15,944/mo
Rent Zestimate®
Refinance and save
$18,875/mo
Est. payment
Refinancing to a lower rate could help reduce your monthly payments and save thousands over the life of the loan.
See today's rates$18,875/mo
Est. payment
Explore your selling options
Work with a Zillow partner agent
Leverage their expertise and Zillow's premium Showcase listings to get your home seen by more buyers.
Get startedList with your own agent
Get your home in front of millions of buyers by listing it on Zillow.
Learn how to do itSell it yourself
Take full control of how buyers see your home on Zillow by listing For Sale by Owner (FSBO).
List your homeWhat's special
Zillow last checked:
Listing updated:
Listed by:
Bonnie R Heatzig 561-251-0321,
Compass Florida LLC
Bought with:
Anna Kuzminova, 3344698
Serhant
Anna Kuzminova, 3344698
Serhant
Source: BeachesMLS,MLS#: R11118006 Originating MLS: BeachesMLS
Originating MLS: BeachesMLSFacts & features
Interior
Bedrooms & bathrooms
- Bedrooms: 5
- Bathrooms: 5
- Full bathrooms: 4
- 1/2 bathrooms: 1
- Main level bathrooms: 4
- Main level bedrooms: 5
Primary bedroom
- Level: Main
- Area: 285
- Dimensions: 15 X 19
Primary bedroom
- Level: Main
- Area: 285
- Dimensions: 15 X 19
Bedroom 2
- Area: 221
- Dimensions: 17 X 13
Bedroom 2
- Area: 221
- Dimensions: 17 X 13
Bedroom 3
- Level: Main
- Area: 221
- Dimensions: 13 X 17
Bedroom 3
- Level: Main
- Area: 221
- Dimensions: 13 X 17
Family room
- Area: 483
- Dimensions: 23 X 21
Family room
- Area: 483
- Dimensions: 23 X 21
Kitchen
- Level: Main
- Area: 210
- Dimensions: 15 X 14
Kitchen
- Level: Main
- Area: 210
- Dimensions: 15 X 14
Living room
- Level: Main
- Area: 528
- Dimensions: 24 X 22
Living room
- Level: Main
- Area: 528
- Dimensions: 24 X 22
Heating
- Central, Electric, Zoned
Cooling
- Central Air, Electric, Zoned
Appliances
- Included: Cooktop, Dryer, Dishwasher, Electric Range, Free-Standing Freezer, Disposal, Microwave, Refrigerator, Washer
- Laundry: Washer Hookup, Inside
Features
- Built-in Features, Breakfast Area, Bathtub, Central Vacuum, Dual Sinks, High Ceilings, Main Level Primary, Pantry, Split Bedrooms, Storage, Soaking Tub, Separate Shower, Walk-In Closet(s)
- Flooring: Carpet
- Windows: Skylight(s), Sliding
Interior area
- Total structure area: 6,513
- Total interior livable area: 4,832 sqft
Property
Parking
- Total spaces: 3
- Parking features: Attached, Garage, Garage Door Opener
- Attached garage spaces: 3
Features
- Levels: One
- Stories: 1
- Entry location: Entry Level Living Area Y
- Patio & porch: Patio, Screened
- Exterior features: Built-in Barbecue, Barbecue, Outdoor Kitchen, Outdoor Living Area
- Has private pool: Yes
- Pool features: Free Form, In Ground, Other, Association
- Has spa: Yes
- Fencing: Fenced
- Has view: Yes
- View description: Garden, Pool
- Waterfront features: None
Lot
- Size: 0.56 Acres
- Features: Sprinklers Automatic, Sprinkler System
Details
- Additional structures: Cabana
- Parcel number: 06424702180000360
- Zoning: RE1(ci
- Special conditions: Listed As-Is
Construction
Type & style
- Home type: SingleFamily
- Property subtype: Single Family Residence
Materials
- Block, Stucco
- Roof: Barrel,Concrete,Tile
Condition
- Resale
- New construction: No
- Year built: 1992
Utilities & green energy
- Electric: 3 Phase
- Sewer: Public Sewer
- Water: Public
- Utilities for property: Cable Available, Sewer Available, Water Available
Community & neighborhood
Security
- Security features: Security System, Gated with Guard, Gated Community, Security Guard
Community
- Community features: Home Owners Association, Gated, Street Lights, Sidewalks
Location
- Region: Boca Raton
- Subdivision: VINTAGE PLACE
HOA & financial
HOA
- Has HOA: Yes
- HOA fee: $2,500 monthly
- Amenities included: Basketball Court, Bocce Court, Clubhouse, Fitness Center, Golf Course, Playground, Pickleball, Pool, Putting Green(s), Recreation Facilities, Sauna, Spa/Hot Tub, Sidewalks, Tennis Court(s), Trail(s)
- Services included: Common Areas, Cable TV, Maintenance Grounds, Pest Control, Security
Other fees
- Pet deposit fee: $0
- Membership fee: $125,000
Other financial information
- Additional fee information: Membership Fee: 125000
Other
Other facts
- Listing terms: Cash,Conventional
Price history
| Date | Event | Price |
|---|---|---|
| 9/15/2025 | Sold | $2,400,000-3.8%$497/sqft |
Source:  BeachesMLS #R11118006 Report a problem BeachesMLS #R11118006 Report a problem | ||
| 8/29/2025 | Pending sale | $2,495,000$516/sqft |
Source: BeachesMLS #RX-11118006 Report a problem | ||
| 8/23/2025 | Listed for sale | $2,495,000+193.5%$516/sqft |
Source: BeachesMLS #RX-11118006 Report a problem | ||
| 11/18/2020 | Sold | $850,000-3.3%$176/sqft |
Source: BeachesMLS #R10652393 Report a problem | ||
| 9/19/2020 | Pending sale | $879,000$182/sqft |
Source: BEX Realty #RX-10652393 Report a problem | ||
| 9/5/2020 | Listed for sale | $879,000$182/sqft |
Source: BEX Realty #RX-10652393 Report a problem | ||
Public tax history
| Year | Property taxes | Tax assessment |
|---|---|---|
| 2025 | $29,920 +227.4% | $1,735,712 +210.2% |
| 2024 | $9,140 +2.3% | $559,599 +3% |
| 2023 | $8,933 +0.1% | $543,300 +3% |
| 2022 | $8,927 +0.5% | $527,476 +3% |
| 2021 | $8,879 -37.1% | $512,113 -32.8% |
| 2020 | $14,127 -10.5% | $761,960 -9.5% |
| 2019 | $15,785 | $842,253 +1.9% |
| 2018 | $15,785 +5% | $826,160 -5.1% |
| 2017 | $15,028 -6.4% | $870,546 +0.9% |
| 2016 | $16,055 -1.5% | $862,430 0% |
| 2015 | $16,296 -4.9% | $862,728 +10% |
| 2014 | $17,144 +16.2% | $784,298 +0.3% |
| 2013 | $14,749 +0.2% | $781,622 +1.7% |
| 2012 | $14,722 +1.9% | $768,557 +3% |
| 2011 | $14,444 +1.4% | $746,172 +1.5% |
| 2010 | $14,239 -9.7% | $735,145 -13% |
| 2009 | $15,770 +6.6% | $845,422 -2.5% |
| 2008 | $14,797 +1.2% | $867,419 +2.7% |
| 2007 | $14,620 -5.6% | $844,268 +2.5% |
| 2006 | $15,487 | $823,676 +3% |
| 2005 | -- | $799,685 +3% |
| 2004 | $8,356 +5997.2% | $776,393 +0.5% |
| 2003 | $137 -99.1% | $772,355 +2.4% |
| 2002 | $15,197 -0.1% | $754,253 +1.6% |
| 2001 | $15,209 -0.2% | $742,375 -0.5% |
| 2000 | $15,241 +7.5% | $746,263 +0.2% |
| 1999 | $14,176 | $745,127 |
Find assessor info on the county website
Neighborhood: University Park
Nearby schools
GreatSchools rating
- 10/10Calusa Elementary SchoolGrades: PK-5Distance: 0.5 mi
- 8/10Spanish River Community High SchoolGrades: PK,6-12Distance: 0.7 mi
- 9/10Omni Middle SchoolGrades: 6-8Distance: 0.8 mi
Get a cash offer in 3 minutes
Find out how much your home could sell for in as little as 3 minutes with a no-obligation cash offer.
Estimated market value
$2,460,600
Get a cash offer in 3 minutes
Find out how much your home could sell for in as little as 3 minutes with a no-obligation cash offer.
Estimated market value
$2,460,600
- Florida
- Palm Beach County
- Boca Raton
- 33496
- University Park
- 2427 NW 62nd Street
Nearby cities
Nearby neighborhoods
Nearby zip codes
Other Boca Raton Topics
