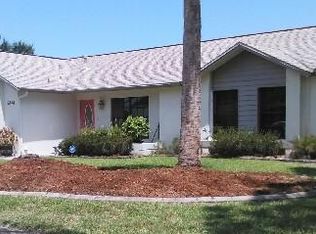
Move-in-ready and beautifully refreshed, this well-maintained 3-bedroom, 2-bath home in Melbourne's established Kingsmill neighborhood offers 1,576 square feet on a nearly quarter-acre water-view lot. The entire interior has been freshly painted with premium Sherwin-Williams paint, and the floors have been professionally cleaned.
The split floor plan features a kitchen with a gas range, full pantry, and ample storage, plus a tastefully updated guest bath. Relax on the screened patio overlooking the water and enjoy front-row rocket launch views.
Major updates include a 2022 roof, 2022 water heater, AC (2023 air handler, 2019 condenser), freshly painted exterior, new gutter guards, and a freshly painted 2-car garage.
Conveniently located near shopping, dining, I-95, Downtown Melbourne, the beaches, and just 1.9 miles from the Amazon Distribution Center.
Pending
Price cut: $10K (8/15)
$375,000
2427 Nobility Ave, Melbourne, FL 32934
3beds
1,576sqft
Single Family Residence
Built in 1987
10,018 Square Feet Lot
$-- Zestimate®
$238/sqft
$19/mo HOA
What's special
Nearly quarter-acre water-view lotTastefully updated guest bathNew gutter guardsAmple storageSplit floor planFront-row rocket launch viewsFreshly painted exterior
- 81 days
- 958
- 37
Zillow last checked:
Listing updated:
Listed by:
Suzette Berkhalter 407-864-6206,
Keller Williams Advantage III
Source: Space Coast AOR,MLS#: 1079919
Facts & features
Interior
Bedrooms & bathrooms
- Bedrooms: 3
- Bathrooms: 2
- Full bathrooms: 2
Heating
- Central
Cooling
- Central Air
Appliances
- Included: Dishwasher, Disposal, Gas Range, Refrigerator
- Laundry: Electric Dryer Hookup, In Garage, Washer Hookup
Features
- Breakfast Bar, Pantry, Split Bedrooms, Walk-In Closet(s)
- Flooring: Tile
- Has fireplace: No
Interior area
- Total interior livable area: 1,576 sqft
Property
Parking
- Total spaces: 2
- Parking features: Garage
- Garage spaces: 2
Features
- Stories: 1
- Fencing: Chain Link,Full,Vinyl
- Has view: Yes
- View description: Canal
- Has water view: Yes
- Water view: Canal
- Waterfront features: Canal Front
- Body of water: Canal Non-Navigation
Lot
- Size: 10,018 Square Feet
- Features: Many Trees
Details
- Additional parcels included: 2701771
- Parcel number: 2736122700002.00058.00
- Special conditions: Standard
Construction
Type & style
- Home type: SingleFamily
- Property subtype: Single Family Residence
Materials
- Block, Concrete, Stucco
Condition
- New construction: No
- Year built: 1987
Utilities & green energy
- Sewer: Public Sewer
- Water: Public
- Utilities for property: Cable Available, Electricity Available, Natural Gas Available, Sewer Available, Water Available
Community & HOA
Community
- Subdivision: Kingsmill
HOA
- Has HOA: Yes
- HOA fee: $225 annually
- HOA name: Kingsmill HOA
Location
- Region: Melbourne
Financial & listing details
- Price per square foot: $238/sqft
- Tax assessed value: $285,000
- Annual tax amount: $1,920
- Date on market: 6/12/2026
- Listing terms: Cash,Conventional,FHA,VA Loan
Estimated market value
Not available
Estimated sales range
Not available
Not available
Price history
| Date | Event | Price |
|---|---|---|
| 8/28/2026 | Pending sale | $375,000$238/sqft |
Source: Space Coast AOR #1079919 Report a problem | ||
| 8/15/2026 | Price change | $375,000-2.6%$238/sqft |
Source: | ||
| 7/8/2026 | Price change | $385,000-2.5%$244/sqft |
Source: Space Coast AOR #1079919 Report a problem | ||
| 6/29/2026 | Price change | $395,000-1.3%$251/sqft |
Source: Space Coast AOR #1079919 Report a problem | ||
| 6/12/2026 | Listed for sale | $400,000+143.9%$254/sqft |
Source: Space Coast AOR #1079919 Report a problem | ||
| 6/11/2014 | Sold | $164,000-3%$104/sqft |
Source: Space Coast AOR #696475 Report a problem | ||
| 5/10/2014 | Listed for sale | $169,000+11.9%$107/sqft |
Source: Hart To Hart Real Estate, Inc. #696475 Report a problem | ||
| 12/16/2013 | Sold | $151,000-5.5%$96/sqft |
Source: Space Coast AOR #667825 Report a problem | ||
| 11/10/2013 | Price change | $159,800-5.9%$101/sqft |
Source: Landmark Corporation #667825 Report a problem | ||
| 6/27/2013 | Price change | $169,800-4.7%$108/sqft |
Source: Landmark Corporation #667825 Report a problem | ||
| 6/14/2013 | Price change | $178,200-4.3%$113/sqft |
Source: Landmark Corporation #667825 Report a problem | ||
| 6/6/2013 | Price change | $186,200-6.1%$118/sqft |
Source: Landmark Corporation #667825 Report a problem | ||
| 5/11/2013 | Listed for sale | $198,200-3.3%$126/sqft |
Source: Landmark Corporation #667825 Report a problem | ||
| 2/21/2005 | Sold | $205,000+101%$130/sqft |
Source: Public Record Report a problem | ||
| 8/21/2000 | Sold | $102,000$65/sqft |
Source: Public Record Report a problem | ||
Public tax history
| Year | Property taxes | Tax assessment |
|---|---|---|
| 2025 | $1,920 +6.4% | $166,590 +2.9% |
| 2024 | $1,805 -5.1% | $161,900 +3% |
| 2023 | $1,901 +4.1% | $157,190 +3% |
| 2022 | $1,827 -9% | $152,620 +3% |
| 2021 | $2,007 +1.2% | $148,180 +1.4% |
| 2020 | $1,982 -0.4% | $146,140 +2.3% |
| 2019 | $1,991 | $142,860 +1.9% |
| 2018 | $1,991 +0.5% | $140,200 +2.1% |
| 2017 | $1,982 +0.1% | $137,320 +2.1% |
| 2016 | $1,980 -2.3% | $134,500 +0.7% |
| 2015 | $2,028 -23.1% | $133,570 +12.5% |
| 2014 | $2,636 | $118,750 +18.1% |
| 2013 | -- | $100,570 +12.8% |
| 2012 | $1,961 -5.8% | $89,180 -5.7% |
| 2011 | $2,083 -3.7% | $94,530 -12.7% |
| 2010 | $2,162 -10% | $108,300 -16.7% |
| 2009 | $2,403 -15.9% | $130,000 -18.3% |
| 2008 | $2,856 +18.9% | $159,200 -12% |
| 2007 | $2,402 +92.2% | $181,000 +13.7% |
| 2005 | $1,250 -1.1% | $159,130 +36.2% |
| 2004 | $1,264 -0.7% | $116,820 +13.5% |
| 2003 | $1,273 +4.8% | $102,890 +20.6% |
| 2002 | $1,215 +3% | $85,280 +2.3% |
| 2001 | $1,179 +12.9% | $83,340 +9.7% |
| 2000 | $1,044 | $75,950 |
Find assessor info on the county website
Monthly payment
Est. payment
Payment breakdown
Explore the cost of this home by adjusting the details. Changes won't be saved.Climate risks
Neighborhood: 32934
Nearby schools
Schools provided by the listing agent
- Elementary: Croton
- Middle: Johnson
- High: Eau Gallie
Source: Space Coast AOR. This data may not be complete. We recommend contacting the local school district to confirm school assignments for this home.