**NEWLY RENOVATED**FENCED BACKYARD**BRICKFRONT** Welcome home to this charming, newly renovated property in Jacksonville, FL. This 4 bed/2 bath home features a HUGE LIVING ROOM, NEW FLOORS, and TONS OF NATURAL LIGHT, as well as NEW WINDOWS and new sliding door. The remodeled kitchen offers TONS OF CABINETRY, stylish backsplash, and tons of counter space. Enjoy the FLOOR TO CEILING TILE in the en suite master bathroom which has also been remodeled. This home features WOOD-LIKE FLOORING throughout the bedrooms and main living spaces. Enjoy outdoor living in the HUGE BACKYARD which is fenced in completely, giving you a peace of mind. This home is conveniently located close to 295, making traveling a breeze! Do not miss out on this amazing opportunity!
Closed
$270,000
2427 OLSON Lane, Jacksonville, FL 32210
4beds
1,744sqft
Single Family Residence
Built in 1987
9,147 Square Feet Lot
$268,700 Zestimate®
$155/sqft
$1,971 Estimated rent
Home value
$268,700
$255,000 - $285,000
$1,971/mo
Zestimate® history
Owner options
List your home for rent
$1,971/mo
Rent Zestimate®
Find your next renter with Zillow Rental Manager. Plus, with online applications, you can quickly screen prospective tenants – for free.
$1,971/mo
Rent Zestimate®
Refinance and save
$1,880/mo
Est. payment
Refinancing to a lower rate could help reduce your monthly payments and save thousands over the life of the loan.
$1,880/mo
Est. payment
Explore your selling options
Work with a Zillow partner agent
Leverage their expertise and Zillow's premium Showcase listings to get your home seen by more buyers.
Get startedList with your own agent
Get your home in front of millions of buyers by listing it on Zillow.
Learn how to do itSell it yourself
Take full control of how buyers see your home on Zillow by listing For Sale by Owner (FSBO).
List your homeWhat's special
Huge backyardBrick frontFenced backyardTons of natural lightNew windowsTons of counter spaceNew floors
Zillow last checked:
Listing updated:
Listed by:
CHAD NEUMANN 904-720-8411,
CHAD AND SANDY REAL ESTATE GROUP 904-720-8411,
JOSHUA PAUL PAGE 218-760-1288
Bought with:
CENTURY 21 INTEGRA
Source: realMLS,MLS#: 2129628
Facts & features
Interior
Bedrooms & bathrooms
- Bedrooms: 4
- Bathrooms: 2
- Full bathrooms: 2
Heating
- Central, Electric, Heat Pump
Cooling
- Central Air, Electric
Appliances
- Included: Dishwasher, Disposal, Electric Range, Electric Water Heater, Microwave
- Laundry: Electric Dryer Hookup, In Garage, Washer Hookup
Features
- Breakfast Nook, Ceiling Fan(s), Open Floorplan, Primary Bathroom - Shower No Tub, Vaulted Ceiling(s), Walk-In Closet(s)
- Flooring: Vinyl
Interior area
- Total interior livable area: 1,744 sqft
Property
Parking
- Total spaces: 2
- Parking features: Additional Parking, Attached, Garage, Off Street
- Attached garage spaces: 2
Features
- Levels: One
- Stories: 1
- Patio & porch: Covered, Front Porch, Patio
- Fencing: Fenced,Back Yard
Lot
- Size: 9,147 Square Feet
- Dimensions: 75 x 120
Details
- Parcel number: 0127091080
- Zoning description: Residential
Construction
Type & style
- Home type: SingleFamily
- Architectural style: Ranch
- Property subtype: Single Family Residence
Materials
- Concrete
- Roof: Shingle
Condition
- Updated/Remodeled
- New construction: No
- Year built: 1987
Utilities & green energy
- Sewer: Public Sewer
- Water: Public
- Utilities for property: Cable Available, Electricity Available, Sewer Available, Water Available
Community & HOA
Community
- Security: Carbon Monoxide Detector(s), Smoke Detector(s)
- Subdivision: Normandy Village
HOA
- Has HOA: No
Location
- Region: Jacksonville
Financial & listing details
- Price per square foot: $155/sqft
- Tax assessed value: $221,421
- Annual tax amount: $4,483
- Date on market: 2/12/2026
- Listing terms: Cash,Conventional,FHA,VA Loan
- Road surface type: Asphalt
Price history
| Date | Event | Price |
|---|---|---|
| 4/2/2026 | Sold | $270,000-1.8%$155/sqft |
Source:  realMLS #2129628 Report a problem realMLS #2129628 Report a problem | ||
| 2/12/2026 | Listed for sale | $275,000-3.8%$158/sqft |
Source: realMLS #2129628 Report a problem | ||
| 11/26/2025 | Listing removed | $285,748$164/sqft |
Source: realMLS #2115058 Report a problem | ||
| 10/25/2025 | Listed for sale | $285,748$164/sqft |
Source: realMLS #2115058 Report a problem | ||
| 10/16/2025 | Listing removed | $285,748$164/sqft |
Source: realMLS #2099473 Report a problem | ||
| 9/23/2025 | Price change | $285,748-0.2%$164/sqft |
Source: realMLS #2099473 Report a problem | ||
| 8/22/2025 | Price change | $286,248-1.7%$164/sqft |
Source: realMLS #2099473 Report a problem | ||
| 8/2/2025 | Price change | $291,248-2.9%$167/sqft |
Source: realMLS #2099473 Report a problem | ||
| 7/19/2025 | Listed for sale | $300,000$172/sqft |
Source: realMLS #2099473 Report a problem | ||
Public tax history
| Year | Property taxes | Tax assessment |
|---|---|---|
| 2024 | $3,994 +5.2% | $206,402 +10% |
| 2023 | $3,796 +13.5% | $187,639 +10% |
| 2022 | $3,345 +13.6% | $170,581 +10% |
| 2021 | $2,945 +6.4% | $155,074 +10% |
| 2020 | $2,768 +7.1% | $140,977 +10% |
| 2019 | $2,586 +11.8% | $128,161 +10% |
| 2018 | $2,312 | $116,510 +1.7% |
| 2017 | $2,312 +0.5% | $114,567 +5.3% |
| 2016 | $2,301 +4.3% | $108,753 +7.2% |
| 2015 | $2,205 +6.3% | $101,490 +15.3% |
| 2014 | $2,075 | $88,059 +6.6% |
| 2013 | -- | $82,630 -3.3% |
| 2012 | -- | $85,459 -20.9% |
| 2011 | -- | $108,026 -9.2% |
| 2010 | -- | $118,923 -10.1% |
| 2009 | -- | $132,219 -0.1% |
| 2006 | -- | $132,384 +11.2% |
| 2005 | $2,210 | $119,000 +12.4% |
| 2004 | -- | $105,885 +9.2% |
| 2003 | $1,881 | $96,979 +9.1% |
| 2002 | -- | $88,881 +1.2% |
| 2001 | -- | $87,786 +6.3% |
| 2000 | -- | $82,559 +1.2% |
| 1999 | -- | $81,570 |
Find assessor info on the county website
Neighborhood: Normandy Manor
Nearby homes
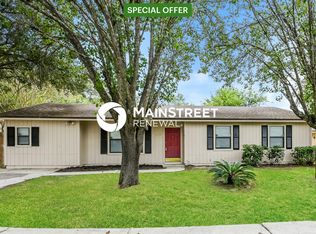
- $238,3004 bd3 ba1.7k sqft2421 Olson Ln, Jacksonville, FL 32210Off Market
- $284,5005 bd2 ba2.7k sqft2433 Olson Ln, Jacksonville, FL 32210Off Market
- $270,7003 bd2 ba1.7k sqft2422 Winterwood Cir E, Jacksonville, FL 32210Off Market

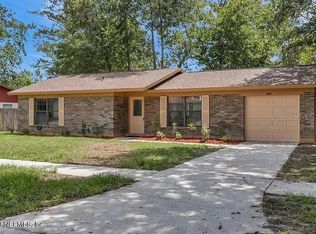
- $240,0003 bd1 ba1.1k sqft2415 Olson Ln, Jacksonville, FL 32210Sold
- $211,5003 bd2 ba1.1k sqft2430 Olson Ln, Jacksonville, FL 32210Off Market
- $260,7004 bd2 ba1.7k sqft2436 Olson Ln, Jacksonville, FL 32210Off Market
- $211,4003 bd2 ba1.1k sqft2428 Winterwood Cir E, Jacksonville, FL 32210Off Market
- $261,8004 bd2 ba1.7k sqft2441 Olson Ln, Jacksonville, FL 32210Off Market
Nearby schools
GreatSchools rating
- 3/10Normandy Village Elementary SchoolGrades: PK-5Distance: 0.9 mi
- 2/10Chaffee Trail Middle SchoolGrades: 6-8Distance: 4.5 mi
- 3/10Edward H. White High SchoolGrades: 9-12Distance: 1.2 mi
Schools provided by the listing agent
- Elementary: Hyde Grove
- Middle: James Weldon Johnson
- High: Riverside
Source: realMLS. This data may not be complete. We recommend contacting the local school district to confirm school assignments for this home.
Get a cash offer in 3 minutes
Find out how much your home could sell for in as little as 3 minutes with a no-obligation cash offer.
Estimated market value
$268,700
Get a cash offer in 3 minutes
Find out how much your home could sell for in as little as 3 minutes with a no-obligation cash offer.
Estimated market value
$268,700
- Florida
- Duval County
- Jacksonville
- 32210
- Normandy Manor
- 2427 OLSON Lane
Nearby cities
Nearby neighborhoods
Nearby zip codes
Other Jacksonville Topics
