Skip main navigation
Sold for $310,000
  • $310,000

    2427 Pepperstone Dr, Graham, NC 27253

    3beds
    1,592sqft
    Stick/Site Built, Residential, Single Family Residence
    Built in 2004
    0.24 Acres Lot
    $324,000 Zestimate®
    $--/sqft
    $1,942 Estimated rent

    Home value

    $324,000

    $308,000 - $340,000

    $1,942/mo

    Zestimate® history
    Loading
    Loading...

    Owner options

    List your home for rent

    $1,942/mo

    Rent Zestimate®

    Find your next renter with Zillow Rental Manager. Plus, with online applications, you can quickly screen prospective tenants – for free.

    Learn more

    $1,942/mo

    Rent Zestimate®

    Refinance and save

    $1,865/mo

    Est. payment

    Refinancing to a lower rate could help reduce your monthly payments and save thousands over the life of the loan.

    See today's rates

    $1,865/mo

    Est. payment

    Explore your selling options

    Work with a Zillow partner agent

    Leverage their expertise and Zillow's premium Showcase listings to get your home seen by more buyers.

    Get started

    List with your own agent

    Get your home in front of millions of buyers by listing it on Zillow.

    Learn how to do it

    Sell it yourself

    Take full control of how buyers see your home on Zillow by listing For Sale by Owner (FSBO).

    List your home

    What's special

    Gas-log fireplaceCovered front porchRecessed lightingSmooth ceilingsSeparate showerCenter islandMain-level laundry area
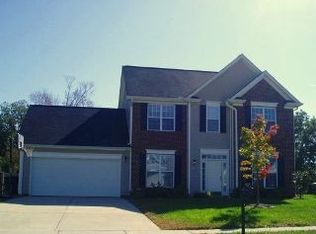
    Well-maintained and thoughtfully designed, this one-story, 3-bedroom, 2-bath home offers one-level living with a split-bedroom floor plan. The vaulted great room features a living/dining combo with vaulted ceiling, gas-log fireplace and flows to eat-in kitchen with granite countertops, center island, pantry and stainless-steel appliances. The private primary suite includes a walk-in closet, double vanity, soaking tub and separate shower. Additional comforts include smooth ceilings, recessed lighting, ceiling fan, 2-inch faux-wood blinds throughout and main-level laundry area. Enjoy the covered front porch, patio and floating backyard deck with lighting, firepit and propane tank. An attached 2-car garage, American Standard HVAC (2020), Rheem gas water heater (2018) add convenience and value. All stainless-steel kitchen appliances remain; washer and dryer also remain but are not warranted. Valleyfield HOA dues are $25 per month and provide access to a community park and fishing pond.

    Zillow last checked:

    Listing updated:

    Listed by:

    Michael McCann 336-516-4663,

    Keller Williams Central,

    Carrie McCann 336-516-4357,

    Keller Williams Central

    Bought with:

    Jennifer McCluskey, 340991

    Hope's Realty and Renovations

    Source: Triad MLS,MLS#: 1230538MLS Logo

    Facts & features

    Interior

    Bedrooms & bathrooms
    • Bedrooms: 3
    • Bathrooms: 2
    • Full bathrooms: 2
    • Main level bathrooms: 2
    Primary bedroom
    • Level: Main
    • Dimensions: 15.42 x 11.58
    Bedroom 2
    • Level: Main
    • Dimensions: 12.33 x 12.75
    Bedroom 3
    • Level: Main
    • Dimensions: 11.92 x 12.25
    Entry
    • Level: Main
    • Dimensions: 12.83 x 5.92
    Great room
    • Level: Main
    • Dimensions: 22.58 x 15.42
    Kitchen
    • Level: Main
    • Dimensions: 15.75 x 15.33
    Laundry
    • Level: Main
    • Dimensions: 7.25 x 5.75
    Heating
    • Forced Air, Natural Gas
    Cooling
    • Central Air
    Appliances
    • Included: Microwave, Dishwasher, Disposal, Ice Maker, Free-Standing Range, Gas Water Heater
    • Laundry: Dryer Connection, Main Level, Washer Hookup
    Features
    • Great Room, Ceiling Fan(s), Kitchen Island, Pantry, Separate Shower, Vaulted Ceiling(s)
    • Flooring: Carpet, Engineered Hardwood, Vinyl
    • Has basement: No
    • Attic: Pull Down Stairs
    • Number of fireplaces: 1
    • Fireplace features: Gas Log, Great Room
    Interior area
    • Total structure area: 1,592
    • Total interior livable area: 1,592 sqft
    • Finished area above ground: 1,592

    Property

    Parking
    • Total spaces: 2
    • Parking features: Driveway, Garage, Garage Door Opener, Attached
    • Attached garage spaces: 2
    • Has uncovered spaces: Yes
    Features
    • Levels: One
    • Stories: 1
    • Patio & porch: Porch
    • Pool features: None
    • Fencing: None
    Lot
    • Size: 0.24 Acres
    • Dimensions: 0.24
    • Features: City Lot, Cleared, Subdivided, Not in Flood Zone, Subdivision
    Details
    • Parcel number: 130170
    • Zoning: Res
    • Special conditions: Owner Sale

    Construction

    Type & style
    • Home type: SingleFamily
    • Architectural style: Traditional
    • Property subtype: Stick/Site Built, Residential, Single Family Residence
    Materials
    • Vinyl Siding
    • Foundation: Slab
    Condition
    • Year built: 2004

    Utilities & green energy

    • Sewer: Public Sewer
    • Water: Public

    Community & HOA

    Community
    • Subdivision: Valleyfield
    HOA
    • Has HOA: Yes
    • HOA fee: $25 monthly
    Location
    • Region: Graham

    Financial & listing details

    • Tax assessed value: $300,415
    • Annual tax amount: $2,505
    • Date on market: 8/7/2026
    • Cumulative days on market: 5 days
    • Listing agreement: Exclusive Right To Sell
    • Listing terms: Cash,Conventional,FHA,VA Loan

    Price history

    DateEventPrice
    8/31/2026Sold$310,000-4.6%
    Source: Triad MLS #1230538 Report a problem
    8/13/2026Pending sale$325,000
    Source: Triad MLS #1230538 Report a problem
    8/7/2026Listed for sale$325,000+75.7%$204/sqft
    Source: Doorify MLS #10185051 Report a problem
    5/26/2020Sold$185,000
    Source: Triad MLS #972315 Report a problem
    4/12/2020Pending sale$185,000$116/sqft
    Source: Keller Williams Realty #2312442 Report a problem
    4/7/2020Listed for sale$185,000+37%$116/sqft
    Source: Keller Williams Realty #972315 Report a problem
    10/29/2013Sold$135,000-6.9%$85/sqft
    Source: Public Record Report a problem
    10/12/2013Pending sale$145,000$91/sqft
    Source: Allen Tate Company #684806 Report a problem
    9/13/2013Listed for sale$145,000+16.6%$91/sqft
    Source: Allen Tate Company #684806 Report a problem
    6/10/2013Sold$124,400-10.5%$78/sqft
    Source: Public Record Report a problem
    1/14/2005Sold$139,000$87/sqft
    Source: Public Record Report a problem

    Public tax history

    YearProperty taxesTax assessment
    2024$1,409 +8.6%$300,415
    2023$1,298 +29.9%$300,415 +95.5%
    2022$999 -1.5%$153,692
    2021$1,014 $153,692
    2020-- $153,692
    2019$1,030 $153,692
    2018-- $153,692
    2017-- $153,692 +6.4%
    2016$834 $144,502
    2015$834 $144,502
    Find assessor info on the county website

    Neighborhood: 27253

    Nearby schools

    GreatSchools rating
    Schools provided by the listing agent
    • Elementary: E.M. Holt
    • Middle: Southern
    • High: Southern Alamance

    Source: Triad MLS. This data may not be complete. We recommend contacting the local school district to confirm school assignments for this home.

    Get a cash offer in 3 minutes
    Find out how much your home could sell for in as little as 3 minutes with a no-obligation cash offer.
    Estimated market value
    $324,000
    Get a cash offer in 3 minutes
    Find out how much your home could sell for in as little as 3 minutes with a no-obligation cash offer.
    Estimated market value
    $324,000