Skip main navigation
Pending
  • $99,700

    2427 Prast Blvd, South Bend, IN 46628

    4beds
    1,976sqft
    : 
    Loading
    Get pre-qualified
    Single Family Residence
    Built in 1924
    1,306 Square Feet Lot
    $-- Zestimate®
    $--/sqft
    $-- HOA

    What's special

    Central airDetached garage
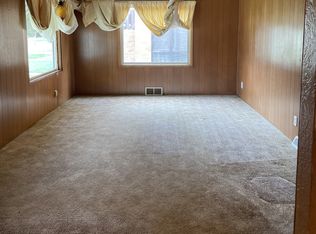
    Welcome to 2427 Prast Blvd. in South Bend! This spacious 4-bedroom, 1.5-bath brick home offers nearly 2,000 square feet of living space, combining classic charm with everyday comfort. Enjoy the convenience of central air, a detached garage, and plenty of room for family, guests, or a home office. Located less than 10 minutes from the University of Notre Dame, this home is ideally situated for homeowners, investors, or anyone looking to be close to shopping, dining, parks, and all that South Bend has to offer. Whether you're searching for your next primary residence or a great investment opportunity, this property is full of potential. Schedule your private showing today!
    13 days
    |
    350
    |
    42
    |

    Zillow last checked:

    Listing updated:

    Listed by:

    Tiffiny Dreibelbis rhurford@collinshomes.com,

    Collins & Company Realtors, Koontz Lake

    Source: IRMLS,MLS#: 202627161MLS Logo

      Facts & features

      Interior

      Bedrooms & bathrooms
      • Bedrooms: 4
      • Bathrooms: 2
      • Full bathrooms: 1
      • 1/2 bathrooms: 1
      • Main level bedrooms: 1
      Bedroom 1
      • Level: Main
      Bedroom 2
      • Level: Upper
      Dining room
      • Area: 300
      • Dimensions: 20 x 15
      Living room
      • Area: 450
      • Dimensions: 30 x 15
      Heating
      • Natural Gas
      Cooling
      • Central Air, Ceiling Fan(s)
      Appliances
      • Included: Dishwasher, Microwave, Refrigerator, Electric Cooktop, Freezer, Electric Oven
      Features
      • Laminate Counters
      • Flooring: Hardwood
      • Windows: Double Pane Windows
      • Basement: Unfinished,Concrete
      • Attic: Storage
      • Number of fireplaces: 1
      • Fireplace features: Living Room
      Interior area
      • Total structure area: 4,940
      • Total interior livable area: 1,976 sqft
      • Finished area above ground: 1,976
      • Finished area below ground: 0
      Video & virtual tour

      Property

      Parking
      • Total spaces: 1
      • Parking features: Detached, Concrete
      • Garage spaces: 1
      • Has uncovered spaces: Yes
      Features
      • Levels: Two
      • Stories: 2
      • Fencing: Chain Link
      Lot
      • Size: 1,306 Square Feet
      • Features: Level, City/Town/Suburb
      Details
      • Parcel number: 710803184027.000026
      • Zoning: None

      Construction

      Type & style
      • Home type: SingleFamily
      • Architectural style: Other
      • Property subtype: Single Family Residence
      Materials
      • Brick, Masonry
      • Roof: Asphalt,Shingle
      Condition
      • New construction: No
      • Year built: 1924

      Utilities & green energy

      • Gas: NIPSCO
      • Sewer: City
      • Water: City, South Bend Municipal Util

      Community & HOA

      Community
      • Subdivision: None
      Location
      • Region: South Bend

      Financial & listing details

      • Tax assessed value: $149,000
      • Annual tax amount: $1,560
      • Date on market: 7/8/2026
      • Listing terms: Cash,Conventional

        Estimated market value

        Not available

        Estimated sales range

        Not available

        $1,649/mo

        Price history

        DateEventPrice
        7/12/2026Pending sale$99,700
        Source: IRMLS #202627161 Report a problem
        7/8/2026Listed for sale$99,700-5%
        Source: IRMLS #202627161 Report a problem
        11/9/2023Listing removed$104,900
        Source: IRMLS #202331427 Report a problem
        10/7/2023Price change$104,900-4.5%
        Source: IRMLS #202331427 Report a problem
        9/23/2023Price change$109,900-8.3%
        Source: IRMLS #202331427 Report a problem
        8/30/2023Listed for sale$119,900+233.1%
        Source: IRMLS #202331427 Report a problem
        1/20/2020Sold$36,000-10%$18/sqft
        Source: NIRA as distributed by MLS GRID #465983 Report a problem
        11/8/2019Listed for sale$40,000$20/sqft
        Source: Homepath Report a problem
        10/10/2019Sold$40,000$20/sqft
        Source: Public Record Report a problem

        Public tax history

        YearProperty taxesTax assessment
        2025$1,936 +36.3%$168,500 +0.9%
        2024$1,420 +22%$167,000 +34.2%
        2023$1,164 +78.1%$124,400 +22.3%
        2022$654 -19.7%$101,700 +71.8%
        2021$814 $59,200 -19.7%
        2020-- $73,700 -10.1%
        2019-- $82,000 +8.2%
        2018$39 -2.5%$75,800 +1.3%
        2017$40 $74,800
        2016-- $74,800 +1.2%
        2014-- $73,900
        2013-- $73,900
        2012-- $73,900 +68.3%
        2011-- $43,900
        2010-- $43,900 +19%
        2009-- $36,900 -53.9%
        2007-- $80,000 +14%
        2006$2,832 $70,200 -25.8%
        2003-- $94,620 +1062.4%
        2001-- $8,140
        Find assessor info on the county website

        Monthly payment

        Est. payment

        Payment breakdown

        Explore the cost of this home by adjusting the details. Changes won't be saved.
        All calculations are estimates and provided by Zillow, Inc. for informational purposes only. Actual amounts may vary.
        HOA fees may include property taxes on listings classified as Co-Ops. Contact the listing agent and/or owner for fee details.
        Mortgage interest rates are dependent on a number of factors, including credit score, down payment, and repayment length. Interest rate data provided by Zillow Group Marketplace, Inc. as of 1/1/1970 from various mortgage lenders with which we have lead or other similar arrangements; the Estimated Payment is an average of those rates.
        See how much you could borrow to make a competitive offer.

        Climate risks

        Neighborhood: Lincoln Manor

        Getting around

        47 / 100
        Car-Dependent
        63 / 100
        Bikeable

        Nearby schools

        GreatSchools rating
        Schools provided by the listing agent
        • Elementary: Coquillard
        • Middle: Dickinson
        • High: Washington
        • District: South Bend Community School Corp.

        Source: IRMLS. This data may not be complete. We recommend contacting the local school district to confirm school assignments for this home.

        A local agent can set up tours, give advice and negotiate with sellers.

        Browse local experts

        Similar homes