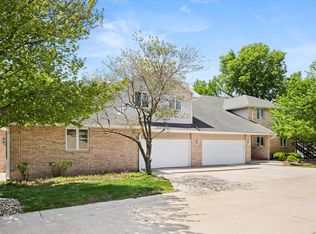
Maintenance-Free Living in the Sought-After Reynolds Manor. Discover the perfect blend of style and convenience in this beautifully maintained and tastefully updated condominium in the desirable Reynolds Manor development. Nestled in a prime northside location, this home offers easy access to interstates and highways-ideal for commuters and those on the go. Step inside to an open and inviting floor plan featuring a spacious living room with a cozy wood-burning fireplace and glass sliders leading to a private patio-perfect for relaxing while enjoying scenic wooded hillside views. The dining area flows seamlessly into the kitchen, which features granite countertops, ample cabinetry, a pantry closet, and includes appliances. This home offers two generously sized bedrooms, including a primary suite with a walk-in closet and a private ensuite full bathroom featuring a double vanity and tub/shower combination. The spacious laundry room adds convenience and additional storage, a second full bathroom rounds out the home, while the attached two-car garage includes built-in cabinets for extra organization. Recent updates include fresh interior paint, updated countertops, and newer appliances. Major system upgrades, including a new furnace, water heater, and washer/dryer (2022), provide peace of mind for years to come. Enjoy low-maintenance living in this beautifully appointed home-schedule your private showing today!
Sold for $217,500
$217,500
2427 Reynolds Manor Dr, Ottawa, IL 61350
2beds
1,276sqft
Condominium
Built in 1994
-- sqft lot
$228,200 Zestimate®
$170/sqft
$1,896 Estimated rent
Home value
$228,200
$215,000 - $242,000
$1,896/mo
Zestimate® history
Owner options
List your home for rent
$1,896/mo
Rent Zestimate®
Find your next renter with Zillow Rental Manager. Plus, with online applications, you can quickly screen prospective tenants – for free.
$1,896/mo
Rent Zestimate®
Refinance and save
$1,659/mo
Est. payment
Refinancing to a lower rate could help reduce your monthly payments and save thousands over the life of the loan.
$1,659/mo
Est. payment
Explore your selling options
Work with a Zillow partner agent
Leverage their expertise and Zillow's premium Showcase listings to get your home seen by more buyers.
Get startedList with your own agent
Get your home in front of millions of buyers by listing it on Zillow.
Learn how to do itSell it yourself
Take full control of how buyers see your home on Zillow by listing For Sale by Owner (FSBO).
List your homeWhat's special
Zillow last checked:
Source: Coldwell Banker Real Estate Group,MLS#: 12294655
Facts & features
Interior
Bedrooms & bathrooms
- Bedrooms: 2
- Bathrooms: 2
- Full bathrooms: 2
Heating
- Forced Air
Cooling
- Central Air
Appliances
- Included: Dryer, Disposal, Microwave, Refrigerator, Washer
Interior area
- Total structure area: 1,276
- Total interior livable area: 1,276 sqft
Property
Parking
- Total spaces: 2
Details
- Parcel number: 2102216004
Construction
Type & style
- Home type: Condo
- Property subtype: Condominium
Materials
- Roof: Asphalt
Condition
- Year built: 1994
Community & HOA
Community
- Subdivision: Danway / Dayton / Naplate / Ottawa / Prairie Cent
Location
- Region: Ottawa
Financial & listing details
- Price per square foot: $170/sqft
- Tax assessed value: $193,884
- Annual tax amount: $6,706
- Date on market: 2/20/2025
- Lease term: Contact For Details
Price history
| Date | Event | Price |
|---|---|---|
| 5/2/2025 | Sold | $217,500-3.3%$170/sqft |
Source: Public Record Report a problem | ||
| 3/26/2025 | Pending sale | $225,000$176/sqft |
Source:  Coldwell Banker Real Estate Group #12294655 Report a problem Coldwell Banker Real Estate Group #12294655 Report a problem | ||
| 2/21/2025 | Listed for sale | $225,000+76.5%$176/sqft |
Source: Coldwell Banker Real Estate Group #12294655 Report a problem | ||
| 7/30/2008 | Sold | $127,500$100/sqft |
Source: Public Record Report a problem | ||
Public tax history
| Year | Property taxes | Tax assessment |
|---|---|---|
| 2024 | $6,706 +10.1% | $64,628 +11.7% |
| 2023 | $6,092 +42.1% | $57,843 +25.3% |
| 2022 | $4,288 +7% | $46,161 +6.7% |
| 2021 | $4,007 | $43,267 +5.3% |
| 2020 | -- | $41,101 +9.6% |
| 2019 | $2,932 | $37,504 +2.5% |
| 2018 | $2,932 +8.8% | $36,604 +3.2% |
| 2017 | $2,696 +6.2% | $35,483 +4.5% |
| 2016 | $2,538 | $33,962 +4.8% |
| 2015 | $2,538 -25.2% | $32,397 -8.5% |
| 2012 | $3,394 | $35,417 -6.3% |
| 2011 | -- | $37,786 -7.3% |
| 2010 | -- | $40,783 |
Find assessor info on the county website
Neighborhood: 61350
Nearby homes
- $254,000-- bd-- ba1.5k sqft2421 Reynolds Manor Dr, Ottawa, IL 61350Off Market
- $270,900-- bd-- ba1.2k sqft2423 Reynolds Manor Dr, Ottawa, IL 61350Off Market
- $284,000-- bd-- ba1.9k sqft2425 Reynolds Manor Dr, Ottawa, IL 61350Off Market
- $2,3502 bd2 ba1.2k sqft2427 Reynolds Manor Dr #0, Ottawa, IL 61350For Rent
- $18,102-- bd-- ba-- sqft2601 Reynolds Manor Ct, Ottawa, IL 61350Off Market
- $4,886-- bd-- ba-- sqft2605 Reynolds Manor Ct, Ottawa, IL 61350Off Market
- $217,8002 bd2 ba1.1k sqft2506 Reynolds Manor Dr, Ottawa, IL 61350Off Market
- $260,000-- bd-- ba1.2k sqft2504 Reynolds Manor Dr, Ottawa, IL 61350Sold
Nearby schools
GreatSchools rating
- 4/10Jefferson Elementary SchoolGrades: PK-4Distance: 0.7 mi
- 4/10Shepherd Middle SchoolGrades: 7-8Distance: 3.1 mi
- 3/10Ottawa Township High SchoolGrades: 9-12Distance: 1.5 mi
Schools provided by the listing agent
- Elementary: Jefferson Elementary: K-4th Grad
- Middle: Shepherd Middle School
- High: Ottawa Township High School
- District: District 140
Source: Coldwell Banker Real Estate Group. This data may not be complete. We recommend contacting the local school district to confirm school assignments for this home.


Get pre-qualified for a loan
At Zillow Home Loans, we can pre-qualify you in as little as 5 minutes with no impact to your credit score.An equal housing lender. NMLS #10287.
Sell for more on Zillow
Get a Zillow Showcase℠ listing at no additional cost and you could sell for .
$228,200
2% more
+$4,564
With Zillow Showcase(estimated)
$232,764
- Illinois
- La Salle County
- Ottawa
- 61350
- 2427 Reynolds Manor Dr
Nearby cities
Nearby zip codes
Other Ottawa Topics
