Skip main navigation
Sold for $529,000
  • $529,000

    2427 S Acoma Street, Denver, CO 80223

    2beds
    1,260sqft
    Single Family Residence
    Built in 1929
    6,250 Square Feet Lot
    $501,600 Zestimate®
    $420/sqft
    $2,910 Estimated rent

    Home value

    $501,600

    $466,000 - $542,000

    $2,910/mo

    Zestimate® history
    Loading
    Loading...

    Owner options

    List your home for rent

    $2,910/mo

    Rent Zestimate®

    Find your next renter with Zillow Rental Manager. Plus, with online applications, you can quickly screen prospective tenants – for free.

    Learn more

    $2,910/mo

    Rent Zestimate®

    Refinance and save

    $3,058/mo

    Est. payment

    Refinancing to a lower rate could help reduce your monthly payments and save thousands over the life of the loan.

    See today's rates

    $3,058/mo

    Est. payment

    Explore your selling options

    Work with a Zillow partner agent

    Leverage their expertise and Zillow's premium Showcase listings to get your home seen by more buyers.

    Get started

    List with your own agent

    Get your home in front of millions of buyers by listing it on Zillow.

    Learn how to do it

    Sell it yourself

    Take full control of how buyers see your home on Zillow by listing For Sale by Owner (FSBO).

    List your home

    What's special

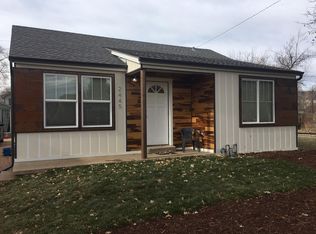
    *This is an extraordinary opportunity to own a renovated 1929 duplex on a double lot which was converted into a single family home*Located in Overland, one of the hottest neighborhoods in Denver, this property is walking distance to South Broadway shops, restaurants, light rail and bus station which are just blocks away*The home sits on a 6250sqft (double lot) which is highly sought after by developers and investors*Zoned U-TU-C, allows for two units including ADU's*Recent sales for duplexes are $1.2M+ per side*This is an opportunity for a homeowner to purchase a wonderful home that is also a valuable asset now or for the future to either hold and or develop*Developers and investors this is your chance to own an awesome rental while waiting to develop*This ranch home has an open floor plan w a large entry, hardwood floors and a large built in bench w storage and hooks to hang your coats*Two large bedrooms and two full baths*The primary bedroom has a vaulted ceiling in it's own wing on one side of the home with an ensuite bathroom, a wall of windows and door leading to the yard & french doors creating privacy from the rest of the home*The large second bedroom is located on the other side of the home w a large windows looking into the yard*The laundry room allows for a full size washer & dryer*The kitchen features an eat in space, granite countertops, nice cabinets, SS appliances, incl a gas stove, newer refrigerator, microwave, dishwasher & recessed lighting*The bathrooms are remodeled w granite countertops*The cozy living room is adjacent to the kitchen w a traditional vented gas stove to provide additional heat during the coming winter months*This home has wonderful character and an enormous fenced in yard with a pergola, firepit, garden and sprinkler system*The attached oversized one car garage is a very rare find*Minutes to downtown, Harvard and Overland Parks, Pearl Street shops and restaurants, Washington Park, Platte Park, DU, Porter & Swedish hospitals*

    Zillow last checked:

    Listing updated:

    Listed by:

    Wes Parsons 303-808-4534 wes@equity-usa.com,

    Equity Colorado Real Estate

    Bought with:

    Jamie Taylor, 100095395

    Thrive Real Estate Group

    Source: REcolorado as distributed by MLS GRID,MLS#: 4244828MLS Logo

    Facts & features

    Interior

    Bedrooms & bathrooms
    • Bedrooms: 2
    • Bathrooms: 2
    • Full bathrooms: 2
    • Main level bathrooms: 2
    • Main level bedrooms: 2
    Primary bedroom
    • Level: Main
    Bedroom
    • Level: Main
    Primary bathroom
    • Level: Main
    Bathroom
    • Level: Main
    Dining room
    • Level: Main
    Kitchen
    • Level: Main
    Laundry
    • Level: Main
    Living room
    • Level: Main
    Heating
    • Baseboard, Electric, Radiant
    Cooling
    • Air Conditioning-Room, Evaporative Cooling
    Appliances
    • Included: Cooktop, Dishwasher, Disposal, Electric Water Heater, Gas Water Heater, Microwave, Refrigerator
    • Laundry: In Unit
    Features
    • Audio/Video Controls, Built-in Features, Ceiling Fan(s), Eat-in Kitchen, Granite Counters, High Ceilings, High Speed Internet, No Stairs, Open Floorplan, Primary Suite, Smoke Free, Sound System, Vaulted Ceiling(s)
    • Flooring: Laminate, Tile, Wood
    • Windows: Double Pane Windows, Window Coverings
    • Basement: Crawl Space
    • Number of fireplaces: 1
    • Fireplace features: Free Standing, Gas
    Interior area
    • Total structure area: 1,260
    • Total interior livable area: 1,260 sqft
    • Finished area above ground: 1,260

    Property

    Parking
    • Total spaces: 1
    • Parking features: Dry Walled, Oversized
    • Attached garage spaces: 1
    Features
    • Levels: One
    • Stories: 1
    • Entry location: Ground
    • Patio & porch: Patio
    • Exterior features: Fire Pit, Garden, Gas Valve, Private Yard
    • Fencing: Full
    Lot
    • Size: 6,250 sqft
    • Features: Irrigated, Many Trees, Sprinklers In Front
    Details
    • Parcel number: 527505020
    • Zoning: U-TU-C
    • Special conditions: Standard,Third Party Approval

    Construction

    Type & style
    • Home type: SingleFamily
    • Architectural style: Spanish,Traditional
    • Property subtype: Single Family Residence
    Materials
    • Frame, Stucco
    • Roof: Unknown
    Condition
    • Updated/Remodeled
    • Year built: 1929

    Utilities & green energy

    • Electric: 110V
    • Sewer: Public Sewer
    • Water: Public
    • Utilities for property: Cable Available, Electricity Connected, Natural Gas Connected

    Community & neighborhood

    Security
    • Security features: Carbon Monoxide Detector(s), Smoke Detector(s)
    Location
    • Region: Denver
    • Subdivision: Overland

    Other

    Other facts
    • Listing terms: Cash,Conventional,FHA,VA Loan
    • Ownership: Individual
    • Road surface type: Paved

    Price history

    DateEventPrice
    12/26/2024Sold$529,000$420/sqft
    Source: REcolorado as distributed by MLS GRID #4244828 Report a problem
    12/6/2024Pending sale$529,000$420/sqft
    Source: REcolorado as distributed by MLS GRID #4244828 Report a problem
    11/4/2024Price change$529,000-3.6%$420/sqft
    Source: REcolorado as distributed by MLS GRID #4244828 Report a problem
    10/25/2024Listed for sale$549,000+55.5%$436/sqft
    Source: REcolorado as distributed by MLS GRID #4244828 Report a problem
    12/29/2017Sold$353,100+0.9%$280/sqft
    Source: Agent Provided Report a problem
    11/17/2017Pending sale$349,900$278/sqft
    Source: Kentwood Real Estate #6704537 Report a problem
    11/14/2017Listed for sale$349,900$278/sqft
    Source: Kentwood Real Estate #6704537 Report a problem

    Public tax history

    Tax history is unavailable.

    Neighborhood: Overland

    Nearby schools

    GreatSchools rating
    Schools provided by the listing agent
    • Elementary: Asbury
    • Middle: Grant
    • High: South
    • District: Denver 1

    Source: REcolorado as distributed by MLS GRID. This data may not be complete. We recommend contacting the local school district to confirm school assignments for this home.

    Get a cash offer in 3 minutes
    Find out how much your home could sell for in as little as 3 minutes with a no-obligation cash offer.
    Estimated market value
    $501,600
    Get a cash offer in 3 minutes
    Find out how much your home could sell for in as little as 3 minutes with a no-obligation cash offer.
    Estimated market value
    $501,600