Welcome to this bright and spacious newly remodeled townhome, thoughtfully updated for modern living. The inviting living room features a charming fireplace and flows seamlessly into the dining area, creating an open-concept layout perfect for both everyday living and entertaining.
The updated kitchen showcases new white cabinetry, elegant quartz countertops, and a brand-new refrigerator.
This versatile floor plan includes a desirable entry-level bedroom, a lower-level bonus room ideal for a home office, gym, or media room, and three additional bedrooms on the upper level. A private laundry room conveniently houses a brand-new washer and dryer.
Additional highlights include a spacious two-car garage with built-in shelving for extra storage.
Located within the highly acclaimed Arcadia Unified School District, this exceptional home combines comfort, convenience, and an outstanding location. Filled with natural light and offering generous living spaces throughout, this may be the perfect place to call home.
For sale
Listed by: Provenio Realty and Investment • Amy Tang • Contact: 626-303-7936
Price cut: $30K (7/9)
$1,050,000
2427 S Baldwin Ave Unit A, Arcadia, CA 91007
4beds
2,014sqft
Condominium
Built in 1992
-- sqft lot
$1,040,900 Zestimate®
$521/sqft
$400/mo HOA
What's special
- 40 days |
- 412 |
- 22 |
Zillow last checked:
Listing updated:
Listed by:
Amy Tang DRE #01943359 626-863-4882,
Provenio Realty and Investment
Source: CRMLS,MLS#: AR26126747 Originating MLS: California Regional MLS
Originating MLS: California Regional MLSFacts & features
Interior
Bedrooms & bathrooms
- Bedrooms: 4
- Bathrooms: 3
- Full bathrooms: 3
- Main level bathrooms: 1
- Main level bedrooms: 1
Rooms
- Room types: Bonus Room, Bedroom
Bedroom
- Features: Bedroom on Main Level
Heating
- Central
Cooling
- Central Air
Appliances
- Laundry: Laundry Closet
Features
- Bedroom on Main Level
- Has fireplace: Yes
- Fireplace features: Living Room
- Common walls with other units/homes: 1 Common Wall
Interior area
- Total interior livable area: 2,014 sqft
Property
Parking
- Total spaces: 2
- Parking features: Garage - Attached
- Attached garage spaces: 2
Features
- Levels: Three Or More
- Stories: 3
- Entry location: street facing
- Pool features: None
- Has view: Yes
- View description: Neighborhood
Lot
- Size: 0.4 Acres
Details
- Parcel number: 5385029047
- Special conditions: Standard
Construction
Type & style
- Home type: Condo
- Property subtype: Condominium
- Attached to another structure: Yes
Condition
- New construction: No
- Year built: 1992
Utilities & green energy
- Sewer: Public Sewer
- Water: Public
Community & HOA
Community
- Features: Street Lights, Sidewalks
HOA
- Has HOA: Yes
- Amenities included: Controlled Access, Maintenance Grounds, Insurance, Maintenance Front Yard, Trash, Water
- HOA fee: $400 monthly
- HOA name: lotus mangement
- HOA phone: 626-582-8001
Location
- Region: Arcadia
Financial & listing details
- Price per square foot: $521/sqft
- Tax assessed value: $345,251
- Annual tax amount: $4,295
- Date on market: 6/12/2026
- Cumulative days on market: 40 days
- Listing terms: Cash,Conventional
Estimated market value
$1,040,900
$989,000 - $1.09M
$4,634/mo
Price history
| Date | Event | Price |
|---|---|---|
| 7/9/2026 | Price change | $1,050,000-2.8%$521/sqft |
Source:  CRMLS #AR26126747 Report a problem CRMLS #AR26126747 Report a problem | ||
| 6/12/2026 | Listed for sale | $1,080,000+10.2%$536/sqft |
Source: CRMLS #AR26126747 Report a problem | ||
| 4/15/2025 | Sold | $980,000-1.8%$487/sqft |
Source: CRMLS #CV24242637 Report a problem | ||
| 4/3/2025 | Pending sale | $998,000$496/sqft |
Source: CRMLS #CV24242637 Report a problem | ||
| 4/3/2025 | Listed for sale | $998,000+370.8%$496/sqft |
Source: CRMLS #CV24242637 Report a problem | ||
| 12/17/1996 | Sold | $212,000-5.4%$105/sqft |
Source: Public Record Report a problem | ||
| 8/1/1995 | Sold | $224,000$111/sqft |
Source: Public Record Report a problem | ||
Public tax history
| Year | Property taxes | Tax assessment |
|---|---|---|
| 2025 | $4,295 +1.6% | $345,251 +2% |
| 2024 | $4,227 +2.2% | $338,483 +2% |
| 2023 | $4,136 +6.8% | $331,847 +2% |
| 2022 | $3,871 -1.6% | $325,341 +2% |
| 2021 | $3,933 +1.4% | $318,963 +1% |
| 2020 | $3,879 | $315,694 +2% |
| 2019 | $3,879 +4.9% | $309,505 +2% |
| 2018 | $3,699 | $303,437 +2% |
| 2017 | $3,699 +1.9% | $297,489 +2% |
| 2016 | $3,632 +2.8% | $291,657 +1.5% |
| 2015 | $3,532 +3% | $287,277 +2% |
| 2014 | $3,429 | $281,650 +2.5% |
| 2012 | -- | $274,882 +2% |
| 2011 | -- | $269,493 +0.8% |
| 2010 | -- | $267,480 -0.2% |
| 2009 | -- | $268,116 +2% |
| 2008 | -- | $262,860 +2% |
| 2007 | -- | $257,707 +2% |
| 2006 | -- | $252,655 |
| 2005 | -- | $252,655 +4% |
| 2004 | -- | $242,846 +1.9% |
| 2003 | -- | $238,396 +2% |
| 2002 | -- | $233,723 +4% |
| 2000 | -- | $224,649 |
Find assessor info on the county website
Monthly payment
Est. payment
Payment breakdown
Explore the cost of this home by adjusting the details. Changes won't be saved.Climate risks
Neighborhood: 91007
Nearby schools
GreatSchools rating
- 7/10Longley Way Elementary SchoolGrades: K-5Distance: 0.6 mi
- 9/10Richard Henry Dana Middle SchoolGrades: 6-8Distance: 1.7 mi
- 10/10Arcadia High SchoolGrades: 9-12Distance: 1.6 mi
- $1,610,0004 bd2 ba1.8k sqft2426 S Baldwin Ave, Arcadia, CA 91007Sold

- $1,483,0003 bd1 ba1.5k sqft2432 S Baldwin Ave, Arcadia, CA 91007Off Market
- $1,772,9003 bd2 ba1.9k sqft2418 S Baldwin Ave, Arcadia, CA 91007Off Market
- $1,566,4002 bd1 ba1.3k sqft2440 S Baldwin Ave, Arcadia, CA 91007Off Market

- $1,010,9004 bd3 ba2k sqft2431 S Baldwin Ave UNIT A, Arcadia, CA 91007Off Market
- $1,013,9004 bd3 ba2k sqft2431 S Baldwin Ave UNIT B, Arcadia, CA 91007Off Market
- $1,155,9004 bd3 ba2k sqft2431 S Baldwin Ave UNIT C, Arcadia, CA 91007Off Market
- $1,047,4004 bd3 ba2k sqft2431 S Baldwin Ave UNIT D, Arcadia, CA 91007Off Market
A local agent can set up tours, give advice and negotiate with sellers.
Similar homes
- $1,250,0004 bd4 ba2.5k sqft463 Fairview Ave APT F, Arcadia, CA 91007For Sale
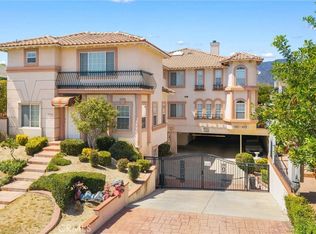 MLS ID #AR26134100, Sunny Sun, Pinnacle Real Estate Group. CRMLS
 - $1,190,0004 bd4 ba1.5k sqft2629 Winston Ct, Arcadia, CA 91007For Sale
 MLS ID #WS26130563, JAY WU, LT MANAGEMENT GROUP. CRMLS
 - $869,0004 bd4 ba1.7k sqft3375 Lynd Ave, Arcadia, CA 91006For Sale
 MLS ID #AR26073037, Frank Wang, Pinnacle Real Estate Group. CRMLS
 - $1,158,0003 bd3 ba1.7k sqft1088 Sunset Blvd #A, Arcadia, CA 91007For Sale
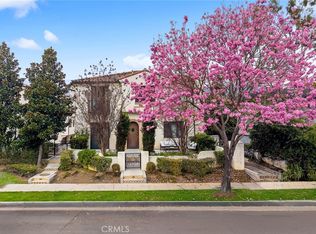 MLS ID #AR26141982, Peter Cheng, Treelane Realty Group Inc.. CRMLS
 - $1,075,0004 bd3 ba1.8k sqft155 Harkness Ave APT 6, Pasadena, CA 91106For SaleMLS ID #TR26110054, Kevin Lo, Exp Realty of California Inc. CRMLS
- $1,050,0003 bd4 ba1.7k sqft565 E San Jose Ave #Penthouse 1, Burbank, CA 91501For SaleMLS ID #GD26135915, Arno Akhverdyan, Coldwell Banker Hallmark. CRMLS
- $750,0003 bd3 ba1.4k sqft1290 Elm Ave APT D, San Gabriel, CA 91775For SaleMLS ID #WS26111144, ANNE LUONG, Pinnacle Real Estate Group. CRMLS
- $1,138,0003 bd2 ba1.5k sqft10557 Olive St, Temple City, CA 91780For SaleMLS ID #WS26131852, RHEA BAI, RE/MAX PREMIER/ARCADIA. CRMLS
- $1,124,8883 bd2 ba1.3k sqft800 E Sandra Ave, Arcadia, CA 91006For SaleMLS ID #CV26076118, Carolyn Palmer, CENTURY 21 CITRUS REALTY INC. CRMLS
- $1,148,0004 bd4 ba1.8k sqft4521 Sultana Ave, Rosemead, CA 91770For SaleMLS ID #WS26095947, THANH LY, HOMEGROWN WEALTH INC.. CRMLS
- $1,080,0004 bd3 ba1.5k sqft4437 Stewart #B, Baldwin Park, CA 91706New ConstructionMLS ID #WS26131216, JENNY WU, IDEAL REALTY. CRMLS
- $788,0003 bd4 ba1.7k sqft9044 Garvey Ave Unit 20, Rosemead, CA 91770For SaleMLS ID #TR26128998, Xiang Qin, TopSky Realty Inc.. CRMLS
- $699,0003 bd3 ba1.2k sqft830 N Garfield Ave APT A, Alhambra, CA 91801For SaleMLS ID #WS26138015, SIYUAN HUANG, IRN REALTY. CRMLS
- $838,0003 bd3 ba1.4k sqft22810 Chardonnay Dr Unit 2, Diamond Bar, CA 91765For SaleMLS ID #PW26154192, Wenxiao Luo, RE/MAX Galaxy. CRMLS
- $525,0002 bd2 ba1.3k sqft12035 Beverly Blvd Unit 1F, Whittier, CA 90601For SaleMLS ID #MB26157178, WILLIE SOTO, THE REAL ESTATE STORE, INC.. CRMLS
- $998,0002 bd2 ba1.5k sqft324 W Chestnut Ave, San Gabriel, CA 91776For SaleMLS ID #AR26150376, Laisheung Tang, Han Investment Group Inc.. CRMLS
- $1,020,0003 bd3 ba1.4k sqft4437 Stewart #A, Baldwin Park, CA 91706New ConstructionMLS ID #WS26131203, JENNY WU, IDEAL REALTY. CRMLS
- $979,0003 bd4 ba1.8k sqft3139 Marigold Cir, Diamond Bar, CA 91765For SaleMLS ID #WS26123602, WEI BEVERLY ZHANG, RE/MAX Galaxy. CRMLS
- $1,158,0004 bd3 ba1.8k sqft1400 Loma Verde St, Monterey Park, CA 91754For SaleMLS ID #CV26143766, Chaoyan Wang, PINNACLE REAL ESTATE GROUP. CRMLS
- $1,150,0005 bd3 ba2.5k sqft11810 Pocasset Dr, Whittier, CA 90601For SaleMLS ID #AR26133038, Kenny Liu, Realest Group, Inc.. CRMLS
Local buyer's agents are ready to help
