Skip main navigation
Sold for $330,000
  • $330,000

    2427 S Walter Reed Dr #17-1, Arlington, VA 22206

    1beds
    673sqft
    Condominium
    Built in 1983
    -- sqft lot
    $339,400 Zestimate®
    $490/sqft
    $2,035 Estimated rent

    Home value

    $339,400

    $319,000 - $363,000

    $2,035/mo

    Zestimate® history
    Loading
    Loading...

    Owner options

    List your home for rent

    $2,035/mo

    Rent Zestimate®

    Find your next renter with Zillow Rental Manager. Plus, with online applications, you can quickly screen prospective tenants – for free.

    Learn more

    $2,035/mo

    Rent Zestimate®

    Refinance and save

    $2,006/mo

    Est. payment

    Refinancing to a lower rate could help reduce your monthly payments and save thousands over the life of the loan.

    See today's rates

    $2,006/mo

    Est. payment

    Explore your selling options

    Work with a Zillow partner agent

    Leverage their expertise and Zillow's premium Showcase listings to get your home seen by more buyers.

    Get started

    List with your own agent

    Get your home in front of millions of buyers by listing it on Zillow.

    Learn how to do it

    Sell it yourself

    Take full control of how buyers see your home on Zillow by listing For Sale by Owner (FSBO).

    List your home

    What's special

    Corian countersIn-unit laundryLaminate plank flooringCeramic tile flooringRaised panel cabinetsCrown moldingBox bay double window
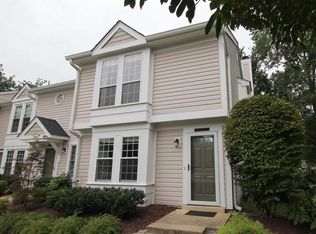
    Welcome to this lovely first floor condo - Unit A - in the popular Heatherlea Community. Conveintely located along the Shirlington Bike Trail between Barcroft Park and Jennie Dean Park. Easy access to all that the Shirlington-Fairlington neighborhoods have to offer. This condo offer direct access from the front door or the patio door - a great feature for pet owners! The unit is just steps away from the parking lot - each unit gets 2 resident parking passes and 2 visitor parking passes. The unit features an open Living Area with crown molding, laminate plank flooring, ceiling light and wood burning fireplace with mantle. There is a side facing window as well as a box bay double window overlooking the patio. Gain access to the recently power washed patio through a glass panel door with an attached screen door. Just off the patio is a secure storage closet. The fully equipped Kitchen offers raised panel cabinets, backsplash and Corian counters. In-unit Laundry is just off the Kitchen and the HVAC unit was replaced in May 2024. The hall way offers a linen closet and access to the dual entry Full Bathroom which has an oversized vanity, ceramic tile flooring and shower/tub with tile surround. Primary Bedroom has carpeting, ceiling fan with light, double - rear facing - window and a walk-in closet with a window. Community amenities include: pool, carwash station, visitor parking. Heatherlea Condo is less than 1.0 mile to all of these great community activities: The Village at Shirlington, W&OD Trailhead, Shirlington Park, Barcroft Park, Jennie Dean Park, Shirlington Calisthenics Park, Barcroft Public Tennis Courts, Harris Teeter, Carlyle Grand, Shirlington Library, AMC Movie Theater, Capital Bike Share, and many restaurants and pubs. Easy access to the Pentagon, Crystal City area, and Old Town Alexandria as well as to I-395, I-495 and I-66. Less than 10 miles from D.C.

    Zillow last checked:

    Listing updated:

    Listed by:

    Kristy Odendhal 703-489-5941,

    Long & Foster

    Bought with:

    Ms. Kristin M Francis, SP98370729

    KW Metro Center

    Source: Bright MLS,MLS#: VAAR2050022MLS Logo

    Facts & features

    Interior

    Bedrooms & bathrooms
    • Bedrooms: 1
    • Bathrooms: 1
    • Full bathrooms: 1
    • Main level bathrooms: 1
    • Main level bedrooms: 1
    Basement
    • Area: 0
    Heating
    • Heat Pump, Electric
    Cooling
    • Central Air, Electric
    Appliances
    • Included: Microwave, Dishwasher, Disposal, Dryer, Exhaust Fan, Ice Maker, Oven/Range - Electric, Refrigerator, Washer, Washer/Dryer Stacked, Water Heater, Electric Water Heater
    • Laundry: Has Laundry, Main Level, Washer In Unit, In Unit
    Features
    • Bathroom - Tub Shower, Breakfast Area, Ceiling Fan(s), Combination Dining/Living, Crown Molding, Entry Level Bedroom, Floor Plan - Traditional, Primary Bath(s), Recessed Lighting, Walk-In Closet(s), Upgraded Countertops
    • Flooring: Laminate, Ceramic Tile, Carpet
    • Doors: Storm Door(s)
    • Windows: Bay/Bow, Screens, Window Treatments
    • Has basement: No
    • Number of fireplaces: 1
    • Fireplace features: Mantel(s), Wood Burning
    Interior area
    • Total structure area: 673
    • Total interior livable area: 673 sqft
    • Finished area above ground: 673
    • Finished area below ground: 0

    Property

    Parking
    • Total spaces: 2
    • Parking features: Permit Included, Parking Lot
    Accessibility
    • Accessibility features: None
    Features
    • Levels: One
    • Stories: 1
    • Patio & porch: Patio
    • Exterior features: Storage
    • Pool features: Community
    Lot
    • Features: Backs - Open Common Area
    Details
    • Additional structures: Above Grade, Below Grade
    • Parcel number: 29004284
    • Zoning: RA14-26
    • Special conditions: Standard

    Construction

    Type & style
    • Home type: Condo
    • Architectural style: Traditional
    • Property subtype: Condominium
    • Attached to another structure: Yes
    Materials
    • Brick
    Condition
    • New construction: No
    • Year built: 1983

    Utilities & green energy

    • Sewer: Public Sewer
    • Water: Public

    Community & neighborhood

    Location
    • Region: Arlington
    • Subdivision: Heatherlea

    HOA & financial

    Other fees
    • Condo and coop fee: $365 monthly

    Other

    Other facts
    • Listing agreement: Exclusive Right To Sell
    • Ownership: Condominium

    Price history

    DateEventPrice
    11/8/2024Sold$330,000-2.9%$490/sqft
    Source: Bright MLS #VAAR2050022 Report a problem
    10/29/2024Pending sale$340,000$505/sqft
    Source: Long & Foster Broker Feed #VAAR2050022 Report a problem
    10/23/2024Listed for sale$340,000+10%$505/sqft
    Source: Bright MLS #VAAR2050022 Report a problem
    5/5/2006Sold$309,000+69.3%$459/sqft
    Source: Public Record Report a problem
    5/28/2003Sold$182,500$271/sqft
    Source: Public Record Report a problem

    Public tax history

    YearProperty taxesTax assessment
    2025$3,394 +6.1%$328,600 +6.1%
    2024$3,199 +1.2%$309,700 +0.9%
    2023$3,162 +4.4%$307,000 +4.4%
    2022$3,030 +0.9%$294,200 +0.9%
    2021$3,005 +9%$291,700 +8.6%
    2020$2,757 +8.9%$268,700 +8.9%
    2019$2,532 +2.9%$246,800 +0.9%
    2018$2,461 -0.9%$244,600 -0.9%
    2017$2,483 +1.5%$246,800
    2016$2,446 +0.4%$246,800 +0.9%
    2015$2,436 +2.6%$244,600 +2.6%
    2014$2,373 +5.9%$238,300 +7%
    2013$2,240 -4.9%$222,700
    2012$2,357 -6.4%--
    2011$2,517 --
    2009-- --
    2008-- --
    2007-- --
    2006-- --
    2005-- --
    2004-- --
    2003-- --
    2002-- --
    2001-- $81,200

    Find assessor info on the county website

    Neighborhood: Fairlington-Shirlington

    Nearby schools

    GreatSchools rating
    Schools provided by the listing agent
    • Elementary: Abingdon
    • Middle: Gunston
    • High: Wakefield
    • District: Arlington County Public Schools

    Source: Bright MLS. This data may not be complete. We recommend contacting the local school district to confirm school assignments for this home.

    Get a cash offer in 3 minutes
    Find out how much your home could sell for in as little as 3 minutes with a no-obligation cash offer.
    Estimated market value
    $339,400
    Get a cash offer in 3 minutes
    Find out how much your home could sell for in as little as 3 minutes with a no-obligation cash offer.
    Estimated market value
    $339,400