Welcome home to this exceptional 6-bedroom, 4-bath residence offering generous living space and extensive renovations throughout. The luxurious owner's suite features a custom walk-in closet, spa-inspired bathroom with a large glass shower, and a separate soaking tub. The updated kitchen serves as the heart of the home, while the expansive deck and large backyard create the perfect setting for entertaining, family gatherings, and outdoor activities. Complete with a private soccer court, two driveways, and a coveted cul-de-sac location, this home delivers unmatched value in one of the area's most sought-after Walton HS school district. Homes of this size and quality, with this level of upgrades and under $1 million, are rarely available. Priced below appraised value.Don't miss this unique opportunity
Active
$749,900
2427 Siesta Ct, Marietta, GA 30062
6beds
3,665sqft
Single Family Residence
Built in 1962
0.59 Acres Lot
$730,500 Zestimate®
$205/sqft
$-- HOA
What's special
Coveted cul-de-sac locationLarge backyardUpdated kitchenExpansive deckPrivate soccer courtGenerous living spaceLarge glass shower
- 32 days
- 910
- 60
Zillow last checked:
Listing updated:
Listed by:
Christian Torres 678-472-7040,
C.A.M. & Associates
Source: GAMLS,MLS#: 10820730
Facts & features
Interior
Bedrooms & bathrooms
- Bedrooms: 6
- Bathrooms: 4
- Full bathrooms: 4
- Main level bathrooms: 2
- Main level bedrooms: 4
Rooms
- Room types: Game Room
Kitchen
- Features: Kitchen Island, Solid Surface Counters
Heating
- Central
Cooling
- Central Air, Electric
Appliances
- Included: Dishwasher
- Laundry: Laundry Closet
Features
- Walk-In Closet(s)
- Flooring: Hardwood, Other
- Basement: Finished
- Has fireplace: No
- Common walls with other units/homes: No Common Walls
Interior area
- Total structure area: 3,665
- Total interior livable area: 3,665 sqft
- Finished area above ground: 2,876
- Finished area below ground: 789
Property
Parking
- Total spaces: 2
- Parking features: Attached, Garage
- Has attached garage: Yes
Features
- Levels: Multi/Split
- Patio & porch: Deck
- Fencing: Back Yard
- Body of water: None
Lot
- Size: 0.59 Acres
- Features: Cul-De-Sac, Private
Details
- Additional structures: Other
- Parcel number: 16088700090
Construction
Type & style
- Home type: SingleFamily
- Architectural style: Traditional
- Property subtype: Single Family Residence
Materials
- Brick, Concrete
- Foundation: Slab
- Roof: Other
Condition
- Resale
- New construction: No
- Year built: 1962
Utilities & green energy
- Electric: 220 Volts
- Sewer: Public Sewer
- Water: Public
- Utilities for property: Cable Available, Electricity Available, Natural Gas Available, Sewer Available, Water Available
Community & HOA
Community
- Features: None
- Security: Smoke Detector(s)
- Subdivision: Hickory Grove
HOA
- Has HOA: No
- Services included: None
Location
- Region: Marietta
Financial & listing details
- Price per square foot: $205/sqft
- Tax assessed value: $560,170
- Annual tax amount: $5,688
- Date on market: 8/6/2026
- Cumulative days on market: 32 days
- Listing agreement: Exclusive Right To Sell
- Listing terms: Cash,Conventional,FHA,VA Loan
- Electric utility on property: Yes
Estimated market value
$730,500
$694,000 - $767,000
$4,093/mo
Price history
| Date | Event | Price |
|---|---|---|
| 8/6/2026 | Listed for sale | $749,900$205/sqft |
Source:  GAMLS #10820730 Report a problem GAMLS #10820730 Report a problem | ||
| 8/5/2026 | Listing removed | $749,900$205/sqft |
Source:  FMLS GA #7783728 Report a problem FMLS GA #7783728 Report a problem | ||
| 7/28/2026 | Price change | $749,900-3.4%$205/sqft |
Source: FMLS GA #7783728 Report a problem | ||
| 7/9/2026 | Price change | $775,900-1.8%$212/sqft |
Source: GAMLS #10780425 Report a problem | ||
| 7/1/2026 | Price change | $789,900-1.3%$216/sqft |
Source: GAMLS #10780425 Report a problem | ||
| 6/6/2026 | Listed for sale | $799,900+365.1%$218/sqft |
Source: FMLS GA #7783728 Report a problem | ||
| 8/1/2014 | Sold | $172,000$47/sqft |
Source: Public Record Report a problem | ||
Public tax history
| Year | Property taxes | Tax assessment |
|---|---|---|
| 2024 | $5,126 +54.5% | $224,068 +35.2% |
| 2023 | $3,318 -14.7% | $165,736 |
| 2022 | $3,892 +8.2% | $165,736 +8.9% |
| 2021 | $3,596 +53.1% | $152,196 +59.8% |
| 2020 | $2,348 +12.2% | $95,216 +13.9% |
| 2019 | $2,093 | $83,572 |
| 2018 | $2,093 | $83,572 +6.3% |
| 2017 | $2,093 +33.2% | $78,592 +23.7% |
| 2016 | $1,571 -2.5% | $63,540 |
| 2015 | $1,612 -14.6% | $63,540 |
| 2014 | $1,888 -0.8% | $63,540 |
| 2013 | $1,904 -0.8% | $63,540 |
| 2012 | $1,920 -0.2% | $63,540 |
| 2011 | $1,923 -5.1% | $63,540 -9.8% |
| 2010 | $2,026 | $70,468 |
| 2009 | $2,026 -3.4% | $70,468 |
| 2006 | $2,096 -0.4% | $70,468 |
| 2005 | $2,105 +7.7% | $70,468 +7.7% |
| 2004 | $1,954 | $65,416 |
| 2003 | $1,954 +41.3% | $65,416 +41.3% |
| 2002 | $1,383 -0.5% | $46,296 |
| 2001 | $1,390 +3% | $46,296 |
| 2000 | $1,349 | $46,296 |
Find assessor info on the county website
Monthly payment
Est. payment
Payment breakdown
Explore the cost of this home by adjusting the details. Changes won't be saved.Climate risks
Neighborhood: 30062
Nearby schools
Schools provided by the listing agent
- Elementary: Murdock
- Middle: Dodgen
- High: Walton
Source: GAMLS. This data may not be complete. We recommend contacting the local school district to confirm school assignments for this home.

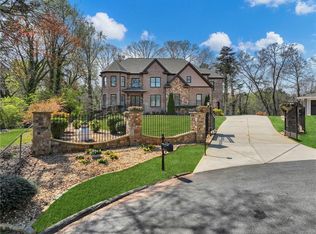
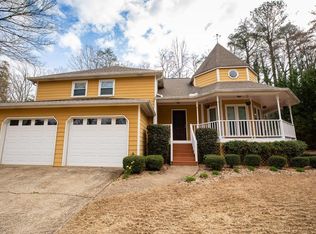

Similar homes
- $724,9005 bd4 ba3.9k sqft3305 Greencastle Way NE, Marietta, GA 30062Active
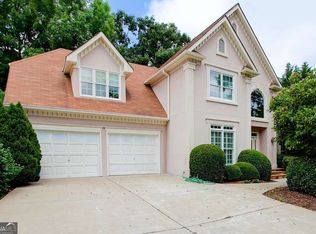
 MLS ID #10821687, Christian Torres, C.A.M. & Associates. GAMLS
 - $745,0005 bd4 ba3k sqft4002 Edgewood Ct, Marietta, GA 30068For Sale
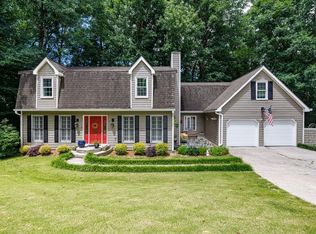
 MLS ID #7793182, BRENDA BROWN, Dorsey Alston Realtors. FMLS GA
 - $825,0004 bd4 ba3.5k sqft288 Millbrook Farm Rd, Marietta, GA 30068For Sale
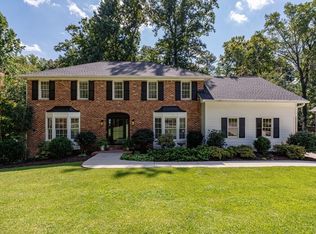 MLS ID #7824675, ASHLEY RILEY, Dorsey Alston Realtors. FMLS GA
 - $750,0004 bd4 ba4.4k sqft3873 Beacon St NE, Marietta, GA 30062Active
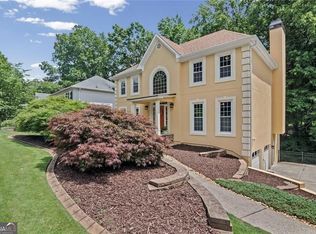 MLS ID #10775499, Sue Ann Carroll, BHHS Georgia Properties. GAMLS
 - $755,0004 bd4 ba3.4k sqft1665 Cunningham Rd SW, Marietta, GA 30008ActiveMLS ID #10710104, Estela Corvalan, Atlanta Communities. GAMLS
- $799,0004 bd3 ba3.1k sqft2564 Chestea Dr NE, Marietta, GA 30066ActiveMLS ID #10820751, Gregory Goad, Real Broker, LLC. GAMLS
- $499,0005 bd3 ba3.1k sqft2950 Foothill Trl, Marietta, GA 30066ActiveMLS ID #10826322, Lisa Walker, Atlanta Communities. GAMLS
- $689,0004 bd4 ba3.9k sqft1156 Ward Creek Dr SW, Marietta, GA 30064ActiveMLS ID #10831849, Lindsy M Wingfield, Fathom Realty GA, LLC. GAMLS
- $669,0005 bd5 ba4.1k sqft2598 Cricket Ct NW, Marietta, GA 30064Active Under ContractMLS ID #10784319, Lee Ann Saxton, Keller Williams Realty Buckhead. GAMLS
- $635,0004 bd3 ba3.2k sqft2057 Tully Wren NE, Marietta, GA 30066ActiveMLS ID #10765671, Rhonda Duffy, Duffy Realty. GAMLS
- $745,0005 bd4 ba3.6k sqft130 Newcastle Walk, Woodstock, GA 30188ActiveMLS ID #10814022, Tiffany Chastie, LOCAL Realty. GAMLS
- $950,0005 bd4 ba3.5k sqft4346 Collingham Trce NE, Marietta, GA 30068ActiveMLS ID #10803908, Tara Hurst, Coldwell Banker Realty. GAMLS
- $900,0005 bd5 ba4.6k sqft3203 Powder Mill Pl SE, Marietta, GA 30067ActiveMLS ID #10778975, Miriam James, Keller Williams Realty Consultants. GAMLS
- $625,0004 bd3 ba2.9k sqft573 N Palisades Cir SE, Marietta, GA 30067ActiveMLS ID #10811395, Janice Overbeck, Keller Williams Realty Atlanta North. GAMLS
- $575,0005 bd4 ba2.7k sqft2711 Georgian Ct, Marietta, GA 30068ActiveMLS ID #10762077, Janice Overbeck, Keller Williams Realty Atlanta North. GAMLS
- $699,0005 bd3 ba3.8k sqft1216 Commonwealth Ave SW, Marietta, GA 30064ActiveMLS ID #10827250, Russel T Troesken, Keller Williams Realty Partners. GAMLS
- $741,9005 bd5 ba4.1k sqft210 River Laurel Way, Woodstock, GA 30188ActiveMLS ID #10777231, Mark Spain, Mark Spain Real Estate. GAMLS
- $600,0005 bd4 ba3.9k sqft1367 Lansdowne Ct SW, Marietta, GA 30008ActiveMLS ID #10801068, Ivan Savant, Compass. GAMLS
- $580,0004 bd2 ba3.2k sqft436 Concord Rd SE, Smyrna, GA 30082ActiveMLS ID #10839872, Team Haigh Realty, Maximum One Realty Greater Atlanta. GAMLS
- $589,0005 bd3 ba2.9k sqft2351 Netherstone Dr NE, Marietta, GA 30066ActiveMLS ID #10759366, Lauren Zgutowicz, Compass. GAMLS
