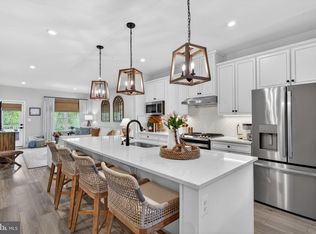
Step into this stunning 3-bedroom townhome designed for modern living and effortless style. The main level features an open-concept layout with luxury vinyl plank flooring and new hardwood stairs, showcasing a gorgeous white kitchen with a large island, stainless steel appliances including a gas range, and upgraded lighting both above the island and atop the cabinetry. The adjacent family room opens to a deck—perfect for relaxing or entertaining. The main-level owner's suite is a true retreat, complete with a tray ceiling, an oversized walk-in closet, and a luxurious en-suite bathroom with a double sink vanity. You'll also find a convenient half bath and laundry nook on this level. Upstairs offers two spacious bedrooms, a full hall bath, and a delightful home office/den. The fully finished lower level adds incredible versatility with a full bath and a large open space ideal for a second family room, media room, or home gym, with sliding doors that lead to a stamped concrete patio. Additional highlights include a 2-car garage with an EV charging port. This home offers the perfect blend of comfort, convenience, and contemporary design.
Sold for $539,900
$539,900
2427 Steamboat Way, Bel Air, MD 21015
3beds
3,110sqft
Townhouse
Built in 2023
3,397 Square Feet Lot
$547,200 Zestimate®
$174/sqft
$3,382 Estimated rent
Home value
$547,200
Estimated sales range
Not available
$3,382/mo
Zestimate® history
Owner options
List your home for rent
$3,382/mo
Rent Zestimate®
Find your next renter with Zillow Rental Manager. Plus, with online applications, you can quickly screen prospective tenants – for free.
$3,382/mo
Rent Zestimate®
Refinance and save
$3,441/mo
Est. payment
Refinancing to a lower rate could help reduce your monthly payments and save thousands over the life of the loan.
$3,441/mo
Est. payment
Explore your selling options
Work with a Zillow partner agent
Leverage their expertise and Zillow's premium Showcase listings to get your home seen by more buyers.
Get startedList with your own agent
Get your home in front of millions of buyers by listing it on Zillow.
Learn how to do itSell it yourself
Take full control of how buyers see your home on Zillow by listing For Sale by Owner (FSBO).
List your homeWhat's special
Oversized walk-in closetDouble sink vanityStainless steel appliancesUpgraded lightingLarge open spaceMedia roomSecond family room
Zillow last checked:
Listing updated:
Listed by:
Mitch Toland 443-810-7925,
Redfin Corp
Bought with:
Lee Tessier, 611586
EXP Realty, LLC
Jennifer Hall, RSR004808
EXP Realty, LLC
Source: Bright MLS,MLS#: MDHR2042280
Facts & features
Interior
Bedrooms & bathrooms
- Bedrooms: 3
- Bathrooms: 4
- Full bathrooms: 3
- 1/2 bathrooms: 1
- Main level bathrooms: 2
- Main level bedrooms: 1
Rooms
- Room types: Dining Room, Primary Bedroom, Bedroom 2, Bedroom 3, Kitchen, Basement, Foyer, Study, Great Room, Laundry, Primary Bathroom, Full Bath, Half Bath
Primary bedroom
- Level: Main
- Area: 182 Square Feet
- Dimensions: 14 x 13
Bedroom 2
- Level: Upper
- Area: 182 Square Feet
- Dimensions: 14 x 13
Bedroom 3
- Level: Upper
- Area: 132 Square Feet
- Dimensions: 12 x 11
Primary bathroom
- Level: Main
Basement
- Level: Lower
Dining room
- Level: Main
- Area: 140 Square Feet
- Dimensions: 14 x 10
Foyer
- Level: Main
Other
- Level: Upper
Great room
- Level: Main
- Area: 252 Square Feet
- Dimensions: 18 x 14
Half bath
- Level: Main
Kitchen
- Level: Main
- Area: 196 Square Feet
- Dimensions: 14 x 14
Laundry
- Level: Main
Study
- Level: Upper
- Area: 171 Square Feet
- Dimensions: 19 x 9
Heating
- Central, Natural Gas
Cooling
- Central Air, Electric
Appliances
- Included: Refrigerator, Oven/Range - Electric, Microwave, Disposal, Dishwasher, Gas Water Heater, Tankless Water Heater
- Laundry: Main Level, Laundry Room
Features
- Basement: Other
- Has fireplace: No
Interior area
- Total structure area: 3,740
- Total interior livable area: 3,110 sqft
- Finished area above ground: 2,480
- Finished area below ground: 630
Property
Parking
- Total spaces: 2
- Parking features: Inside Entrance, Attached, Driveway
- Attached garage spaces: 2
- Has uncovered spaces: Yes
Accessibility
- Accessibility features: None
Features
- Levels: Three
- Stories: 3
- Pool features: None
Lot
- Size: 3,397 Square Feet
Details
- Additional structures: Above Grade, Below Grade
- Parcel number: 1301401322
- Zoning: MO
- Special conditions: Standard
Construction
Type & style
- Home type: Townhouse
- Architectural style: Craftsman
- Property subtype: Townhouse
Materials
- Mixed
- Foundation: Concrete Perimeter
Condition
- New construction: No
- Year built: 2023
Details
- Builder model: CAROLINE
- Builder name: RYAN HOMES
Utilities & green energy
- Sewer: Public Sewer
- Water: Public
Community & HOA
Community
- Subdivision: None Available
HOA
- Has HOA: Yes
- HOA fee: $185 monthly
Location
- Region: Bel Air
Financial & listing details
- Price per square foot: $174/sqft
- Tax assessed value: $462,200
- Annual tax amount: $4,903
- Date on market: 5/2/2025
- Listing agreement: Exclusive Right To Sell
- Ownership: Fee Simple
Price history
| Date | Event | Price |
|---|---|---|
| 7/14/2025 | Sold | $539,900$174/sqft |
Source:  Bright MLS #MDHR2042280 Report a problem Bright MLS #MDHR2042280 Report a problem | ||
| 6/1/2025 | Pending sale | $539,900$174/sqft |
Source: Bright MLS #MDHR2042280 Report a problem | ||
| 5/2/2025 | Listed for sale | $539,900+5.1%$174/sqft |
Source: Bright MLS #MDHR2042280 Report a problem | ||
| 5/18/2023 | Sold | $513,620$165/sqft |
Source: Public Record Report a problem | ||
Public tax history
| Year | Property taxes | Tax assessment |
|---|---|---|
| 2025 | $5,038 +2.7% | $462,200 +2.7% |
| 2024 | $4,903 +2.8% | $449,900 +2.8% |
| 2023 | $4,769 +629.3% | $437,600 +629.3% |
| 2022 | $654 -4.3% | $60,000 |
| 2021 | $683 | $60,000 |
Find assessor info on the county website
Neighborhood: 21015
Nearby homes
- $565,0003 bd4 ba3.4k sqft2425 Steamboat Way, Bel Air, MD 21015Sold
- $514,500-- bd3 ba2.4k sqft2429 Steamboat Way, Bel Air, MD 21015Off Market
- $511,500-- bd3 ba2.4k sqft2423 Steamboat Way, Bel Air, MD 21015Off Market
- $524,000-- bd3 ba2.4k sqft2431 Steamboat Way, Bel Air, MD 21015Off Market
- $526,500-- bd3 ba2.4k sqft2421 Steamboat Way, Bel Air, MD 21015Off Market
- $581,125-- bd3 ba2.4k sqft2419 Steamboat Way, Bel Air, MD 21015Sold
- $557,7003 bd4 ba2.8k sqft3103 Strasbaugh Dr, Bel Air, MD 21015Off Market
- $530,8003 bd4 ba2.8k sqft2426 Steamboat Way, Bel Air, MD 21015Off Market
Nearby schools
GreatSchools rating
- 6/10Church Creek Elementary SchoolGrades: PK-5Distance: 1 mi
- 4/10Aberdeen Middle SchoolGrades: 6-8Distance: 5.5 mi
- 5/10Aberdeen High SchoolGrades: 9-12Distance: 5.2 mi
Schools provided by the listing agent
- District: Harford County Public Schools
Source: Bright MLS. This data may not be complete. We recommend contacting the local school district to confirm school assignments for this home.
Get a cash offer in 3 minutes
Find out how much your home could sell for in as little as 3 minutes with a no-obligation cash offer.
Estimated market value
$547,200
Get a cash offer in 3 minutes
Find out how much your home could sell for in as little as 3 minutes with a no-obligation cash offer.
Estimated market value
$547,200
- Maryland
- Harford County
- Bel Air
- 21015
- 2427 Steamboat Way
Nearby cities
Nearby zip codes
Other Bel Air Topics
