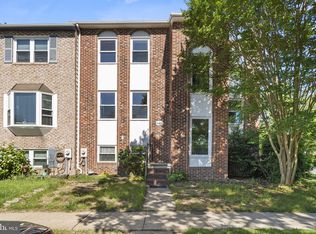
Skip main navigation
Off market
  • $430,300

    2427 Vineyard Ln, Crofton, MD 21114

    4beds
    2,082sqft
    Townhouse
    Built in 1980
    1,306 Square Feet Lot
    $430,300 Zestimate®
    $207/sqft
    $3,033 Estimated rent

    Home value

    $430,300

    $409,000 - $452,000

    $3,033/mo

    Zestimate® history
    Loading
    Loading...

    Owner options

    List your home for rent

    $3,033/mo

    Rent Zestimate®

    Find your next renter with Zillow Rental Manager. Plus, with online applications, you can quickly screen prospective tenants – for free.

    Learn more

    $3,033/mo

    Rent Zestimate®

    Refinance and save

    $2,697/mo

    Est. payment

    Refinancing to a lower rate could help reduce your monthly payments and save thousands over the life of the loan.

    See today's rates

    $2,697/mo

    Est. payment

    Explore your selling options

    Work with a Zillow partner agent

    Leverage their expertise and Zillow's premium Showcase listings to get your home seen by more buyers.

    Get started

    List with your own agent

    Get your home in front of millions of buyers by listing it on Zillow.

    Learn how to do it

    Sell it yourself

    Take full control of how buyers see your home on Zillow by listing For Sale by Owner (FSBO).

    List your home

    What's special

    Beautiful townhome boasting 4 bedrooms, 2-full, 2-half baths. Updates, roof, HVAC, HWH, gutters, appliances, bathrooms, lighting, carpet, and more! Kitchen with stainless steel appliances, bay-bow window; Box wainscoting, crown molding and chair railing ; Master bedroom with en-suite full bath and two closets; Lower level family room with brick profile fireplace; Deck and patio for outdoor entertaining; Exterior Features: Deck, Patio, Landscaping, Sidewalks, Street Lights, Community Pool, and More! Recent Updates: Roof, HVAC, HWH, Gutters, Stainless Steel Appliances, Bathrooms, Chimney Lining, Lighting, Carpet, and More Community Amenities: Commuter routes including MD-665, US-50, and I-97 offer convenient access to Baltimore, Columbia, BWI Airport, and more. Waugh Chapel Towne Centre, Downtown Annapolis, and Westfield Annapolis Mall provide many nearby shopping, dining, and entertainment options.

    This property is off market, which means it's not currently listed for sale or rent on Zillow. This may be different from what's available on other websites or public sources.
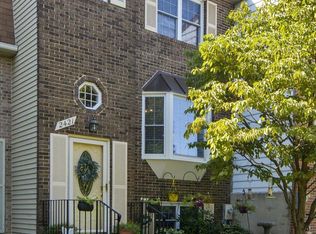
    Facts & features

    Interior

    Bedrooms & bathrooms
    • Bedrooms: 4
    • Bathrooms: 4
    • Full bathrooms: 2
    • 1/2 bathrooms: 2
    Heating
    • Heat pump
    Cooling
    • Central
    Appliances
    • Included: Dishwasher, Dryer, Refrigerator, Washer
    Features
    • Ceiling Fan(s), Other, Dining Area, Attic, Kitchen - Table Space, Combination Dining/Living, Kitchen - Eat-In, Floor Plan - Open, Chair Railings, Crown Moldings, Master Bath(s), Carpet, Formal/Separate Dining Room, Wainscotting
    • Flooring: Tile, Carpet, Laminate, Linoleum / Vinyl
    • Basement: Finished
    • Number of fireplaces: 1
    Interior area
    • Total interior livable area: 2,082 sqft

    Property

    Features
    • Exterior features: Other, Vinyl, Brick
    • Has view: Yes
    • View description: Water
    • Has water view: Yes
    • Water view: Water
    Lot
    • Size: 1,306 sqft
    Details
    • Parcel number: 0220090014345

    Construction

    Type & style
    • Home type: Townhouse
    Materials
    • Roof: Shake / Shingle
    Condition
    • Year built: 1980

    Utilities & green energy

    • Sewer: Public Sewer

    Community & neighborhood

    Location
    • Region: Crofton

    HOA & financial

    HOA
    • Has HOA: Yes
    • HOA fee: $90 monthly

    Other

    Other facts
    • Appliances: Dryer, Washer, Dishwasher, Refrigerator, Disposal, Exhaust Fan, Water Heater, Oven - Single, Oven - Self Cleaning, Stainless Steel Appliances
    • Fireplaces: 1
    • HasBodyOfWater: 0
    • HasWaterFront: 0
    • Acreage: 0.03
    • BasementType: Full, Fully Finished, Daylight, Heated, Improved, Connecting Stairway, Interior Acce
    • CvrdParking2Spaces: 0
    • Cooling: Central A/C
    • Flooring: Carpet, Vinyl, Ceramic Tile, Laminated, Concrete
    • TotalNoOfUnits: 0
    • Exterior: Brick, Vinyl Siding
    • ExteriorFeatures: Sidewalks, Street Lights, Other, Exterior Lighting
    • HasBasement: 1
    • HasPool: 0
    • IsForeClosure: 0
    • IsNewConstruction: 0
    • IsSale: 1
    • NoOfLevels: 0
    • Ownership: Fee Simple
    • Sewer: Public Sewer
    • Parking: Parking Lot
    • CondoFee: 0
    • CvrdParking1Spaces: 0
    • Water: Public
    • HasWaterAccess: 0
    • HasWaterView: 0
    • TotalLeasedUnits: 0
    • TotalUnfurnishedUnits: 0
    • HalfBaths: 2
    • LotSquareFootage: 1307
    • InteriorFeatures: Ceiling Fan(s), Other, Dining Area, Attic, Kitchen - Table Space, Combination Dining/Living, Kitchen - Eat-In, Floor Plan - Open, Chair Railings, Crown Moldings, Master Bath(s), Carpet, Formal/Separate Dining Room, Wainscotting
    • Heating: Heat Pump(s)
    • HOAFee: 90
    • LotDescription: Landscaping, Rear Yard, Front Yard
    • LotNumber: 14
    • TotalTaxes: 3220
    • TotalSquareFeet: 2082
    • Roofing: Architectural Shingle
    • TaxYear: 2019
    • Style: Row/Townhouse
    • ListingDate: 2019-10-31T00:00:00
    • Directions: From Route 3 turn onto Johns Hopkins Road. Make a, then a let onto Vineyard Lane
    • Ownership: Fee Simple

    Price history

    DateEventPrice
    3/9/2020Sold$320,000$154/sqft
    Source: Public Record Report a problem
    12/23/2019Sold$320,000-1.5%$154/sqft
    Source: Long & Foster Broker Feed #MDAA417766_100 Report a problem
    12/1/2019Pending sale$325,000$156/sqft
    Source: Long & Foster Real Estate, Inc. #MDAA417766 Report a problem
    10/31/2019Price change$325,000-2.4%$156/sqft
    Source: Long & Foster Real Estate, Inc. #MDAA417766 Report a problem
    5/17/2019Listed for sale$333,000+141.8%$160/sqft
    Source: Hometown Properties, LLC #MDAA399766 Report a problem
    1/18/2002Sold$137,740+12.4%$66/sqft
    Source: Public Record Report a problem
    9/1/1995Sold$122,500$59/sqft
    Source: Public Record Report a problem

    Public tax history

    YearProperty taxesTax assessment
    2025$3,908 +12.6%$325,800 +2.8%
    2024$3,469 +3.2%$316,800 +2.9%
    2023$3,361 +7.1%$307,800 +2.5%
    2022$3,138 +2.6%$300,300 +2.6%
    2021$3,060 +2.5%$292,800 +2.6%
    2020$2,984 +2.1%$285,300
    2019$2,922 +5.6%$285,300 +4.5%
    2018$2,767 +1.8%$272,900 +2.3%
    2017$2,718 $266,700 +3.8%
    2016-- $257,033 +3.9%
    2015-- $247,367 +4.1%
    2014-- $237,700
    2013-- $237,700
    2012-- $237,700 -13.6%
    2011-- $275,270
    2010-- $275,270
    2009-- $275,270 -4.2%
    2008-- $287,310 +18.7%
    2007-- $241,992 +23%
    2006-- $196,676 +29.9%
    2005-- $151,360 +7%
    2004-- $141,392 +7.6%
    2003-- $131,426 +8.2%
    2002-- $121,460
    2001-- $121,460

    Find assessor info on the county website

    Neighborhood: 21114

    Nearby schools

    GreatSchools rating
    Schools provided by the listing agent
    • Elementary: NANTUCKET
    • Middle: CROFTON
    • High: ARUNDEL
    • District: ANNE ARUNDEL COUNTY PUBLIC SCHOOLS

    Source: The MLS. This data may not be complete. We recommend contacting the local school district to confirm school assignments for this home.

    Get a cash offer in 3 minutes
    Find out how much your home could sell for in as little as 3 minutes with a no-obligation cash offer.
    Estimated market value
    $430,300
    Get a cash offer in 3 minutes
    Find out how much your home could sell for in as little as 3 minutes with a no-obligation cash offer.
    Estimated market value
    $430,300