Skip main navigation
Closed
  • $1,587,100

    2427 W Belle Plaine Ave, Chicago, IL 60618

    5beds
    --sqft
    Single Family Residence
    Built in 2018
    3,125 Square Feet Lot
    $1,587,100 Zestimate®
    $--/sqft
    $4,449 Estimated rent

    Home value

    $1,587,100

    $1.49M - $1.71M

    $4,449/mo

    Zestimate® history
    Loading
    Loading...

    Owner options

    List your home for rent

    $4,449/mo

    Rent Zestimate®

    Find your next renter with Zillow Rental Manager. Plus, with online applications, you can quickly screen prospective tenants – for free.

    Learn more

    $4,449/mo

    Rent Zestimate®

    Refinance and save

    $9,342/mo

    Est. payment

    Refinancing to a lower rate could help reduce your monthly payments and save thousands over the life of the loan.

    See today's rates

    $9,342/mo

    Est. payment

    Explore your selling options

    Work with a Zillow partner agent

    Leverage their expertise and Zillow's premium Showcase listings to get your home seen by more buyers.

    Get started

    List with your own agent

    Get your home in front of millions of buyers by listing it on Zillow.

    Learn how to do it

    Sell it yourself

    Take full control of how buyers see your home on Zillow by listing For Sale by Owner (FSBO).

    List your home

    What's special

    Coonley school districtWet barDramatic windowsWalk-in pantryLandscaped front yardCustom cabinetsDesirable north center neighborhood

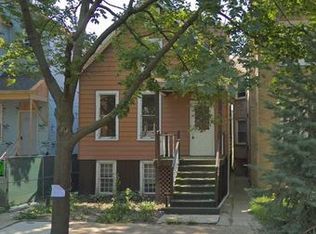
    Fall in love with this Stunning 5-bedroom single-family home in the desirable North Center neighborhood and Coonley School District. Impressive curb appeal from this quality construction, like-new home with its landscaped front yard, beautiful Hardie Board exterior and inviting front porch. As you enter, you are greeted by a proper foyer leading to the elegant living and dining room with fireplace. Continue to find a gorgeous, top-of-the-line kitchen open to the light-filled family room. The kitchen features a full suite of Jenn-Air appliances, custom cabinets. Additionally, you'll find a butler's pantry, walk-in pantry, an eating area, and plenty of room for stools at the counter. The wall of windows at the back of the home floods sunlight into the family room with its beautiful fireplace. Make your way to the 2nd floor and discover the luxurious primary suite featuring 2 walk-in closets and a luxurious bath including 2 vanities, water closet, soaking tub and a grand steam shower. There are 2 additional ensuite bedrooms on this level, each with dramatic windows and ample closet space, as well as a 2nd full bath and laundry. The lower level is unusually bright and offers a great rec room with wet bar. The 4th and 5th bedroom/office is a versatile space. To top it all off, step out through the sunny mudroom space to the lovely patio and 2 car garage. Stairs leading up to the garage roof deck space ready for you to complete with your own touches. Experience an unparalleled sense of community on one of the best blocks. This impeccable home is just steps to sought-after Coonley Elementary School, within the level 1+ rated Amundsen High School boundaries and a short walk from Welles Park, Town Square, the el and all the wonderful restaurants and shops both North Center and Lincoln Square offer. This home is steps away from a variety of parks, including the 312 Riverrun Path and Nature Path, as well as a short distance to Bradley Place, which offers an array of activities for kids.

    This property is not currently displayed as for sale or rent on Zillow. This may be different from what's on other websites or public sources.

    Zillow last checked:

    Listing updated:

    Listed by:

    Carrie McCormick 312-961-4612,

    @properties Christie's International Real Estate

    Bought with:

    Ryan Gossett

    Compass

    Source: MRED as distributed by MLS GRID,MLS#: 11785819MLS Logo

    Facts & features

    Interior

    Bedrooms & bathrooms
    • Bedrooms: 5
    • Bathrooms: 5
    • Full bathrooms: 4
    • 1/2 bathrooms: 1
    Rooms
    • Room types: Bedroom 5, Recreation Room
    Primary bedroom
    • Features: Flooring (Hardwood), Window Treatments (Window Treatments), Bathroom (Full)
    • Level: Second
    • Area: 252 Square Feet
    • Dimensions: 18X14
    Bedroom 2
    • Features: Flooring (Carpet), Window Treatments (Window Treatments)
    • Level: Second
    • Area: 132 Square Feet
    • Dimensions: 12X11
    Bedroom 3
    • Features: Flooring (Carpet), Window Treatments (Window Treatments)
    • Level: Second
    • Area: 154 Square Feet
    • Dimensions: 14X11
    Bedroom 4
    • Features: Flooring (Carpet)
    • Level: Basement
    • Area: 187 Square Feet
    • Dimensions: 17X11
    Bedroom 5
    • Features: Flooring (Carpet)
    • Level: Basement
    • Area: 132 Square Feet
    • Dimensions: 12X11
    Dining room
    • Features: Flooring (Hardwood), Window Treatments (Window Treatments)
    • Level: Main
    • Area: 110 Square Feet
    • Dimensions: 11X10
    Family room
    • Features: Flooring (Hardwood), Window Treatments (Window Treatments)
    • Level: Main
    • Area: 306 Square Feet
    • Dimensions: 18X17
    Kitchen
    • Features: Kitchen (Eating Area-Table Space, Island), Flooring (Hardwood), Window Treatments (Window Treatments)
    • Level: Main
    • Area: 198 Square Feet
    • Dimensions: 18X11
    Laundry
    • Features: Flooring (Hardwood)
    • Level: Second
    • Area: 30 Square Feet
    • Dimensions: 5X6
    Living room
    • Features: Flooring (Hardwood), Window Treatments (Window Treatments)
    • Level: Main
    • Area: 169 Square Feet
    • Dimensions: 13X13
    Recreation room
    • Features: Flooring (Carpet)
    • Level: Basement
    • Area: 374 Square Feet
    • Dimensions: 22X17
    Heating
    • Natural Gas, Electric, Radiant Floor
    Cooling
    • Central Air
    Appliances
    • Included: Range, Microwave, Dishwasher, Refrigerator, Washer, Dryer, Disposal, Wine Refrigerator
    • Laundry: Upper Level, In Unit, Multiple Locations, Sink
    Features
    • Wet Bar
    • Flooring: Hardwood
    • Basement: Finished,Full
    • Number of fireplaces: 2
    • Fireplace features: Gas Log, Family Room, Living Room
    Interior area
    • Total structure area: 0

    Property

    Parking
    • Total spaces: 2
    • Parking features: On Site, Garage Owned, Detached, Garage
    • Garage spaces: 2
    Accessibility
    • Accessibility features: No Disability Access
    Features
    • Stories: 3
    Lot
    • Size: 3,125 Square Feet
    • Dimensions: 25X125
    Details
    • Parcel number: 13134180130000
    • Special conditions: List Broker Must Accompany

    Construction

    Type & style
    • Home type: SingleFamily
    • Architectural style: Victorian
    • Property subtype: Single Family Residence
    Materials
    • Vinyl Siding
    Condition
    • New construction: No
    • Year built: 2018

    Utilities & green energy

    • Sewer: Public Sewer
    • Water: Lake Michigan, Public

    Community & HOA

    HOA
    • Services included: None
    Location
    • Region: Chicago

    Financial & listing details

    • Annual tax amount: $18,098
    • Date on market: 5/18/2023
    • Listing terms: Conventional
    • Ownership: Fee Simple

    Price history

    DateEventPrice
    7/20/2023Sold$1,375,000
    Source: MRED as distributed by MLS GRID #11785819 Report a problem
    6/2/2023Pending sale$1,375,000
    Source: MRED as distributed by MLS GRID #11785819 Report a problem
    5/22/2023Contingent$1,375,000
    Source: MRED as distributed by MLS GRID #11785819 Report a problem
    5/18/2023Listed for sale$1,375,000+205.6%
    Source: MRED as distributed by MLS GRID #11785819 Report a problem
    1/19/2018Sold$450,000-10%
    Source: MRED as distributed by MLS GRID #09798051 Report a problem
    11/27/2017Pending sale$499,900
    Source: Jameson Sotheby's International Realty #09798051 Report a problem
    11/10/2017Listed for sale$499,900
    Source: Jameson Sotheby's International Realty #09798051 Report a problem

    Public tax history

    Tax history is unavailable.

    Neighborhood: North Center

    Nearby schools

    GreatSchools rating
    Schools provided by the listing agent
    • Elementary: Coonley Elementary School
    • District: 299

    Source: MRED as distributed by MLS GRID. This data may not be complete. We recommend contacting the local school district to confirm school assignments for this home.

    Get a cash offer in 3 minutes
    Find out how much your home could sell for in as little as 3 minutes with a no-obligation cash offer.
    Estimated market value
    $1,587,100
    Get a cash offer in 3 minutes
    Find out how much your home could sell for in as little as 3 minutes with a no-obligation cash offer.
    Estimated market value
    $1,587,100