Step into the epitome of luxury living at Coeur d’Alene Place! The Sycamore plan defines this spacious 4555 sq ft home, showcasing an impressive seven bedrooms and the addition of a finished basement. As you step into the foyer, you'll be greeted by elegant design elements and architectural details, which set the tone for the luxurious living space that lies ahead. A gas fireplace sets the tone for warmth and comfort, seamlessly integrating with the open concept living and dining spaces. You'll find a gourmet kitchen featuring quartz countertops, Huntwood cabinets, double ovens, and an induction stovetop. Entertain effortlessly in this chef’s paradise, complemented by a spacious walk-in pantry, ideal for storing culinary essentials. The mudroom just off the kitchen and garage provide storage and organization for outdoor gear ensuring a clutter-free entry. The oversized covered patio is surrounded by a lush garden, fruit trees, and towering pine trees. With no front-facing neighbors, privacy is paramount. Miles of nearby trails lead to the Kroc Center and downtown Coeur d’Alene. Skyway Elementary, Woodland Middle, and Lake City High School are all within walking distance, offering convenience and community integration.
Sold
Street View
Price Unknown
2427 W Moselle Dr, Coeur D Alene, ID 83815
7beds
4baths
4,555sqft
Single Family Residence
Built in 2014
7,405 Square Feet Lot
$987,700 Zestimate®
$--/sqft
$4,006 Estimated rent
Home value
$987,700
$938,000 - $1.04M
$4,006/mo
Zestimate® history
Owner options
List your home for rent
$4,006/mo
Rent Zestimate®
Find your next renter with Zillow Rental Manager. Plus, with online applications, you can quickly screen prospective tenants – for free.
$4,006/mo
Rent Zestimate®
Refinance and save
$336/mo
Est. payment
Refinancing to a lower rate could help reduce your monthly payments and save thousands over the life of the loan.
$336/mo
Est. payment
Explore your selling options
Work with a Zillow partner agent
Leverage their expertise and Zillow's premium Showcase listings to get your home seen by more buyers.
Get startedList with your own agent
Get your home in front of millions of buyers by listing it on Zillow.
Learn how to do itSell it yourself
Take full control of how buyers see your home on Zillow by listing For Sale by Owner (FSBO).
List your homeWhat's special
Zillow last checked:
Listing updated:
Listed by:
Shannon Schulz 208-500-1434,
TOMLINSON SOTHEBY`S INTL. REAL,
Greg Jolliffe 208-946-7093
Source: SELMLS,MLS#: 20240312
Facts & features
Interior
Bedrooms & bathrooms
- Bedrooms: 7
- Bathrooms: 4
- Main level bathrooms: 1
Rooms
- Room types: Bedroom, Den, Family Room, Formal Dining, Formal Living Rm, Gourmet Kitchen, Master Bedroom, Mud Room, Storage Room, Utility Room
Primary bedroom
- Level: Second
Bedroom 2
- Level: Second
Bedroom 3
- Level: Second
Bedroom 4
- Level: Second
Bathroom 1
- Description: Half Bath
- Level: Main
Bathroom 2
- Description: Master
- Level: Second
Bathroom 3
- Description: Full
- Level: Second
Dining room
- Level: Main
Family room
- Level: Lower
Kitchen
- Level: Main
Living room
- Level: Main
Heating
- Fireplace(s), Natural Gas
Cooling
- Central Air, Air Conditioning
Appliances
- Included: Cooktop, Dishwasher, Disposal, Double Oven, Range Hood, Refrigerator
- Laundry: Laundry Room
Features
- Full Bath, Entrance Foyer, High Speed Internet, Ceiling Fan(s), Wired for Data, Pantry, Storage
- Windows: Double Pane Windows, Sliders
- Basement: Full
- Has fireplace: Yes
- Fireplace features: Insert, Gas, Stone
Interior area
- Total structure area: 4,555
- Total interior livable area: 4,555 sqft
- Finished area above ground: 3,191
- Finished area below ground: 1,364
Property
Parking
- Total spaces: 3
- Parking features: 3+ Car Attached, Electricity, Insulated, Workshop in Garage, Garage Door Opener, On Street, Off Street
- Has attached garage: Yes
- Has uncovered spaces: Yes
Features
- Levels: Three Or More,Multi/Split
- Stories: 3
- Patio & porch: Covered Patio, Covered Porch
- Fencing: Fenced
Lot
- Size: 7,405 Square Feet
- Features: City Lot, In Town, Irrigation System, Landscaped, Level, Mature Trees
Details
- Parcel number: CK4070010050
- Zoning description: Residential
Construction
Type & style
- Home type: SingleFamily
- Property subtype: Single Family Residence
Materials
- Frame, Fiber Cement, Masonite, Wood Siding
- Foundation: Concrete Perimeter
- Roof: Composition
Condition
- Resale
- New construction: No
- Year built: 2014
Utilities & green energy
- Sewer: Public Sewer
- Water: Public
- Utilities for property: Electricity Connected, Natural Gas Connected
Community & HOA
Community
- Security: Security System, Fire Sprinkler System
HOA
- Has HOA: Yes
- HOA fee: $336 annually
Location
- Region: Coeur D Alene
Financial & listing details
- Tax assessed value: $897,540
- Annual tax amount: $3,345
- Date on market: 9/3/2024
- Ownership: Fee Simple
- Electric utility on property: Yes
- Road surface type: Paved
Price history
| Date | Event | Price |
|---|---|---|
| 9/3/2024 | Sold | -- |
Source:  SELMLS #20240312 Report a problem SELMLS #20240312 Report a problem | ||
| 8/5/2024 | Pending sale | $999,950$220/sqft |
Source:  Coeur d'Alene MLS #24-1293 Report a problem Coeur d'Alene MLS #24-1293 Report a problem | ||
| 7/23/2024 | Price change | $999,950-6.1%$220/sqft |
Source: Coeur d'Alene MLS #24-1293 Report a problem | ||
| 2/22/2024 | Listed for sale | $1,065,000+77.8%$234/sqft |
Source: Coeur d'Alene MLS #24-1293 Report a problem | ||
| 8/4/2018 | Sold | -- |
Source: Agent Provided Report a problem | ||
| 6/20/2018 | Listed for sale | $599,000$132/sqft |
Source: Coldwell Banker Schneidmiller #201819454 Report a problem | ||
| 12/16/2014 | Sold | -- |
Source: Agent Provided Report a problem | ||
Public tax history
| Year | Property taxes | Tax assessment |
|---|---|---|
| 2025 | $3,700 -2.2% | $772,540 -1.7% |
| 2024 | $3,783 +13.1% | $785,540 -1.5% |
| 2023 | $3,345 -21.9% | $797,600 -3.9% |
| 2022 | $4,285 +4.8% | $829,850 +29.9% |
| 2021 | $4,090 -7.3% | $638,661 +11.4% |
| 2020 | $4,410 +3.8% | $573,219 +10.3% |
| 2019 | $4,248 -3.7% | $519,517 +12.6% |
| 2018 | $4,410 +1.5% | $461,383 +5% |
| 2017 | $4,343 -2.2% | $439,553 +5.3% |
| 2016 | $4,443 -0.9% | $417,600 +2.9% |
| 2015 | $4,484 | $406,000 |
| 2013 | $4,484 | -- |
Find assessor info on the county website
Neighborhood: 83815
Nearby homes
- $802,6004 bd3 ba2.8k sqft2445 W Moselle Dr, Coeur D Alene, ID 83815Off Market

- $781,6004 bd2 ba2.6k sqft2407 W Moselle Dr, Coeur D Alene, ID 83815Off Market
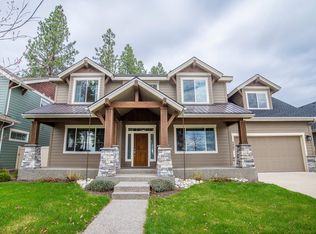
- $933,6005 bd3 ba3.9k sqft2463 W Moselle Dr, Coeur D Alene, ID 83815Off Market
- $478,0003 bd2 ba1.4k sqft1256 W Moselle Dr, Coeur D Alene, ID 83815Off Market
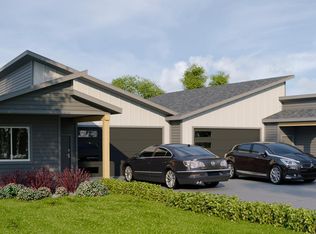
- $--4 bd3 ba2.3k sqft2389 W Moselle Dr, Coeur D Alene, ID 83815Sold
- $808,9001 bd2 ba2.6k sqft2446 W Malraux Dr, Coeur D Alene, ID 83815Off Market
- $819,5004 bd2 ba2.4k sqft2468 W Malraux Dr, Coeur D Alene, ID 83815Off Market
- $875,3004 bd3 ba2.5k sqft2483 W Moselle Dr, Coeur D Alene, ID 83815Off Market
Nearby schools
GreatSchools rating
- 6/10Skyway Elementary SchoolGrades: PK-5Distance: 0.2 mi
- 7/10Woodland Middle SchoolGrades: 6-8Distance: 0.9 mi
- 6/10Lake City High SchoolGrades: 9-12Distance: 0.6 mi
Schools provided by the listing agent
- Middle: Woodland
- High: Lake City
Source: SELMLS. This data may not be complete. We recommend contacting the local school district to confirm school assignments for this home.
Sell for more on Zillow
Get a Zillow Showcase℠ listing at no additional cost and you could sell for .
$987,700
2% more
+$19,754
With Zillow Showcase(estimated)
$1,007,454
- Idaho
- Kootenai County
- Coeur d'Alene
- 83815
- 2427 W Moselle Dr
Nearby cities
Nearby zip codes
Other Coeur d'Alene Topics
