Nicely updated bungalow in the lower Piedmont area. Convenient to everywhere. Nice, updated kitchen with granite counters, breakfast nook. Open living room, remodeled bath. 2 bedrooms. All this on the main floor. Full basement, TU garage. There is also a screened in porch at the back of the house.
Sold for $200,000
Street View
$200,000
2427 W Skyline Pkwy, Duluth, MN 55806
2beds
832sqft
Single Family Residence
Built in 1929
6,098 Square Feet Lot
$219,400 Zestimate®
$240/sqft
$1,886 Estimated rent
Home value
$219,400
$208,000 - $230,000
$1,886/mo
Zestimate® history
Owner options
List your home for rent
$1,886/mo
Rent Zestimate®
Find your next renter with Zillow Rental Manager. Plus, with online applications, you can quickly screen prospective tenants – for free.
$1,886/mo
Rent Zestimate®
Refinance and save
$1,247/mo
Est. payment
Refinancing to a lower rate could help reduce your monthly payments and save thousands over the life of the loan.
$1,247/mo
Est. payment
Explore your selling options
Work with a Zillow partner agent
Leverage their expertise and Zillow's premium Showcase listings to get your home seen by more buyers.
Get startedList with your own agent
Get your home in front of millions of buyers by listing it on Zillow.
Learn how to do itSell it yourself
Take full control of how buyers see your home on Zillow by listing For Sale by Owner (FSBO).
List your homeWhat's special
Screened in porchBreakfast nookRemodeled bath
Zillow last checked:
Listing updated:
Listed by:
Claude Wenaas 218-348-3302,
Coldwell Banker Realty - Duluth
Bought with:
Nonmember NONMEMBER
Nonmember Office
Source: Lake Superior Area Realtors as distributed by MLS GRID,MLS#: 6116705
Facts & features
Interior
Bedrooms & bathrooms
- Bedrooms: 2
- Bathrooms: 1
- Full bathrooms: 1
- Main level bedrooms: 1
Bedroom
- Level: Main
- Area: 107.8 Square Feet
- Dimensions: 9.8 x 11
Bedroom
- Level: Main
- Area: 113.3 Square Feet
- Dimensions: 10.3 x 11
Dining room
- Description: Breakfast area
- Level: Main
- Area: 33 Square Feet
- Dimensions: 5.5 x 6
Kitchen
- Description: Nice Granite counters.
- Level: Main
- Area: 93.6 Square Feet
- Dimensions: 7.8 x 12
Laundry
- Level: Basement
- Area: 59.5 Square Feet
- Dimensions: 7 x 8.5
Living room
- Description: Open LR/DR, combined
- Level: Main
- Area: 256.5 Square Feet
- Dimensions: 13.5 x 19
Storage
- Level: Basement
- Area: 231.2 Square Feet
- Dimensions: 13.6 x 17
Heating
- Forced Air, Natural Gas
Cooling
- None
Appliances
- Included: Water Heater-Electric, Dryer, Range, Refrigerator, Washer
- Laundry: Dryer Hook-Ups, Washer Hookup
Features
- Flooring: Hardwood Floors, Tiled Floors
- Windows: Wood Frames
- Basement: Full,Unfinished,Utility Room,Washer Hook-Ups,Dryer Hook-Ups
- Has fireplace: No
Interior area
- Total interior livable area: 832 sqft
- Finished area above ground: 832
- Finished area below ground: 0
Property
Parking
- Total spaces: 1
- Parking features: Off Street, On Street, Asphalt, Tuckunder
- Attached garage spaces: 1
- Has uncovered spaces: Yes
Features
- Exterior features: Rain Gutters
- Has view: Yes
- View description: Typical
Lot
- Size: 6,098 Square Feet
- Dimensions: 50 x 123
- Features: High
Details
- Additional structures: Screenhouse
- Foundation area: 832
- Parcel number: 010291000690
Construction
Type & style
- Home type: SingleFamily
- Architectural style: Bungalow
- Property subtype: Single Family Residence
Materials
- Wood, Frame/Wood
- Foundation: Concrete Perimeter
- Roof: Asphalt Shingle
Condition
- Previously Owned
- Year built: 1929
Utilities & green energy
- Electric: Minnesota Power
- Sewer: Public Sewer
- Water: Public
Community & HOA
HOA
- Has HOA: No
Location
- Region: Duluth
Financial & listing details
- Price per square foot: $240/sqft
- Tax assessed value: $178,700
- Annual tax amount: $2,251
- Date on market: 10/22/2024
- Cumulative days on market: 31 days
- Listing terms: Conventional,FHA,VA Loan,FHA 203(K)
- Road surface type: Paved
Price history
| Date | Event | Price |
|---|---|---|
| 8/8/2025 | Listing removed | $195,000-2.5%$234/sqft |
Source:  Lake Superior Area Realtors as distributed by MLS GRID #6103331 Report a problem Lake Superior Area Realtors as distributed by MLS GRID #6103331 Report a problem | ||
| 12/26/2024 | Sold | $200,000-6.9%$240/sqft |
Source: Lake Superior Area Realtors as distributed by MLS GRID #6116705 Report a problem | ||
| 12/9/2024 | Pending sale | $214,900$258/sqft |
Source: Lake Superior Area Realtors as distributed by MLS GRID #6116705 Report a problem | ||
| 11/25/2024 | Contingent | $214,900$258/sqft |
Source: Lake Superior Area Realtors as distributed by MLS GRID #6116705 Report a problem | ||
| 11/12/2024 | Price change | $214,900-2.3%$258/sqft |
Source: Lake Superior Area Realtors as distributed by MLS GRID #6116705 Report a problem | ||
| 10/22/2024 | Listed for sale | $219,900+12.8%$264/sqft |
Source: Lake Superior Area Realtors as distributed by MLS GRID #6116705 Report a problem | ||
| 7/25/2022 | Listing removed | -- |
Source: Lake Superior Area Realtors as distributed by MLS GRID #6103331 Report a problem | ||
| 7/18/2022 | Price change | $195,000-2%$234/sqft |
Source: Lake Superior Area Realtors as distributed by MLS GRID #6103331 Report a problem | ||
| 6/26/2022 | Price change | $199,000-7.4%$239/sqft |
Source: Lake Superior Area Realtors as distributed by MLS GRID #6103331 Report a problem | ||
| 6/17/2022 | Price change | $215,000-4.4%$258/sqft |
Source: Lake Superior Area Realtors as distributed by MLS GRID #6103331 Report a problem | ||
| 6/8/2022 | Listed for sale | $225,000+104.5%$270/sqft |
Source: Lake Superior Area Realtors as distributed by MLS GRID #6103331 Report a problem | ||
| 10/13/2016 | Sold | $110,000-8.3%$132/sqft |
Source: Lake Superior Area Realtors as distributed by MLS GRID #6025100 Report a problem | ||
| 9/8/2016 | Price change | $119,900-4.1%$144/sqft |
Source: RE/MAX 1 #6025100 Report a problem | ||
| 8/15/2016 | Price change | $125,000+8.7%$150/sqft |
Source: Real Living Messina & Associates, Inc. #6022765 Report a problem | ||
| 7/15/2016 | Pending sale | $115,000$138/sqft |
Source: Real Living Messina & Associates, Inc. #6022765 Report a problem | ||
| 6/28/2016 | Price change | $115,000-4.2%$138/sqft |
Source: Real Living Messina & Associates, Inc. #6022765 Report a problem | ||
| 6/16/2016 | Price change | $120,000-4%$144/sqft |
Source: Real Living Messina & Associates, Inc. #6022765 Report a problem | ||
| 5/27/2016 | Listed for sale | $125,000+147.5%$150/sqft |
Source: Visual Tour Report a problem | ||
| 6/15/2015 | Sold | $50,500+13.5%$61/sqft |
Source: Public Record Report a problem | ||
| 1/17/2015 | Listing removed | -- |
Source: Auction.com Report a problem | ||
| 12/25/2014 | Listed for sale | -- |
Source: Auction.com Report a problem | ||
| 7/11/2014 | Sold | $44,500-61.3%$53/sqft |
Source: Public Record Report a problem | ||
| 9/4/2013 | Listing removed | $115,000$138/sqft |
Source: RE/MAX 1 #6005877 Report a problem | ||
| 5/6/2013 | Listed for sale | $115,000+10.6%$138/sqft |
Source: RE/MAX 1 #6005877 Report a problem | ||
| 8/1/2011 | Sold | $104,000$125/sqft |
Source: Public Record Report a problem | ||
| 6/1/2011 | Listed for sale | $104,000$125/sqft |
Source: Messina & Associates, Inc. GMAC Real Estate #158707 Report a problem | ||
| 4/20/2011 | Listing removed | $104,000$125/sqft |
Source: Edina Realty, Inc. #155714 Report a problem | ||
| 1/17/2011 | Listed for sale | $104,000+2.5%$125/sqft |
Source: Edina Realty Duluth #155714 Report a problem | ||
| 1/30/2004 | Sold | $101,500+26.9%$122/sqft |
Source: Public Record Report a problem | ||
| 12/24/2001 | Sold | $80,000$96/sqft |
Source: Public Record Report a problem | ||
Public tax history
| Year | Property taxes | Tax assessment |
|---|---|---|
| 2024 | $2,276 +6.6% | $178,700 |
| 2023 | $2,136 +7% | $178,700 +10.6% |
| 2022 | $1,996 +11.1% | $161,600 +13.9% |
| 2021 | $1,796 | $141,900 +9.4% |
| 2020 | $1,796 | $129,700 |
| 2019 | $1,796 +65.1% | $129,700 +36.1% |
| 2018 | $1,088 -30.3% | $95,300 |
| 2017 | $1,560 +43.4% | $95,300 -35.1% |
| 2016 | $1,088 -0.2% | $146,800 +85.8% |
| 2015 | $1,090 -32.7% | $79,000 |
| 2014 | $1,620 +30.8% | $79,000 |
| 2013 | $1,238 +0.3% | $79,000 -5.6% |
| 2012 | $1,235 +11.5% | $83,700 -24.6% |
| 2011 | $1,108 -1.7% | $111,000 -5% |
| 2010 | $1,127 | $116,900 |
| 2009 | $1,127 +26.1% | $116,900 +20.1% |
| 2008 | $894 +12.8% | $97,300 +3% |
| 2007 | $792 +0.8% | $94,500 |
| 2006 | $786 +15.9% | $94,500 +28.6% |
| 2004 | $678 +9.7% | $73,500 +12% |
| 2003 | $618 +2.1% | $65,600 +9.9% |
| 2002 | $605 -8.6% | $59,700 +8.3% |
| 2001 | $662 +8.2% | $55,100 +8.5% |
| 2000 | $612 | $50,800 |
Find assessor info on the county website
Neighborhood: Piedmont Heights
Nearby homes
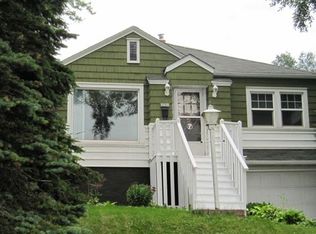
- $269,8002 bd2 ba1.6k sqft2425 W Skyline Pkwy, Duluth, MN 55806Off Market
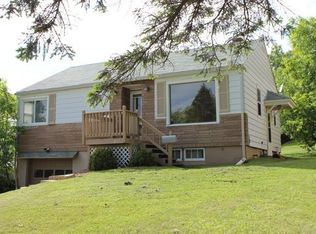
- $267,6002 bd1 ba1.6k sqft2431 W Skyline Pkwy, Duluth, MN 55806Off Market
- $306,0003 bd2 ba1.2k sqft2421 W Skyline Pkwy, Duluth, MN 55806Off Market
- $211,5001 bd1 ba714 sqft2435 W Skyline Pkwy, Duluth, MN 55806Off Market
- $190,0003 bd1 ba1k sqft2415 W Skyline Pkwy, Duluth, MN 55806Sold
- $283,0003 bd1 ba756 sqft2428 W 15th St, Duluth, MN 55806Off Market
- $313,8003 bd2 ba1.8k sqft2426 W 15th St, Duluth, MN 55806Off Market
- $266,1002 bd1 ba816 sqft2422 W 15th St, Duluth, MN 55806Off Market
Nearby schools
GreatSchools rating
- 7/10Piedmont Elementary SchoolGrades: PK-5Distance: 1 mi
- 4/10Lincoln Park Middle SchoolGrades: 6-8Distance: 0.8 mi
- 5/10Denfeld Senior High SchoolGrades: 9-12Distance: 1.8 mi


Get pre-qualified for a loan
At Zillow Home Loans, we can pre-qualify you in as little as 5 minutes with no impact to your credit score.An equal housing lender. NMLS #10287.
Sell for more on Zillow
Get a Zillow Showcase℠ listing at no additional cost and you could sell for .
$219,400
2% more
+$4,388
With Zillow Showcase(estimated)
$223,788
- Minnesota
- Saint Louis County
- Duluth
- 55806
- Piedmont Heights
- 2427 W Skyline Pkwy
Nearby cities
Nearby neighborhoods
Nearby zip codes
Other Duluth Topics
