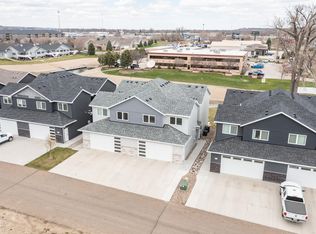
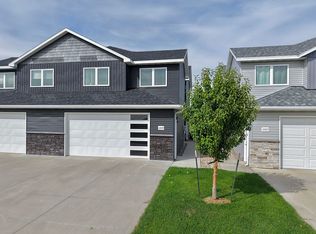
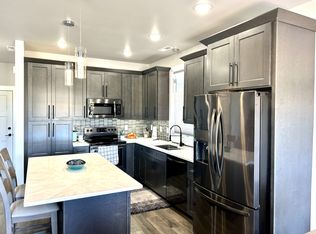
Welcome to the waterfront townhouse you've been waiting for! This beautiful 3 bedroom, 3 bathroom home in the Lakewood development offers a luxurious and inviting living space. As you enter, you'll be greeted by warm neutral tones and stylish fixtures throughout. The kitchen boasts granite countertops, stainless steel appliances, and a decorative tile backsplash, perfect for any aspiring chef. The main floor features a convenient half bath, just off the garage, making it easy for guests to freshen up. The dining room opens up to a back patio overlooking the water, providing a serene setting for relaxation and entertaining. Imagine sipping your morning coffee with a view of the water right outside your door. Upstairs, the large primary suite offers a spacious walk-in closet, double vanities, and a walk-in shower with tile surround. Two additional bedrooms, an extra full-size bathroom, a cozy nook large enough for a desk, and a laundry area complete the second floor. Don't miss your chance to TURN YOUR DREAMS INTO AN ADDRESS with this incredible waterfront townhouse. Schedule your private showing today and start enjoying life on the water!
Sold
Price Unknown
2427 Water Park Loop SE, Mandan, ND 58554
3beds
1,800sqft
Townhouse
Built in 2021
6,098 Square Feet Lot
$428,800 Zestimate®
$--/sqft
$2,254 Estimated rent
Home value
$428,800
$403,000 - $459,000
$2,254/mo
Zestimate® history
Owner options
List your home for rent
$2,254/mo
Rent Zestimate®
Find your next renter with Zillow Rental Manager. Plus, with online applications, you can quickly screen prospective tenants – for free.
$2,254/mo
Rent Zestimate®
Refinance and save
$125/mo
Est. payment
Refinancing to a lower rate could help reduce your monthly payments and save thousands over the life of the loan.
$125/mo
Est. payment
Explore your selling options
Work with a Zillow partner agent
Leverage their expertise and Zillow's premium Showcase listings to get your home seen by more buyers.
Get startedList with your own agent
Get your home in front of millions of buyers by listing it on Zillow.
Learn how to do itSell it yourself
Take full control of how buyers see your home on Zillow by listing For Sale by Owner (FSBO).
List your homeWhat's special
Zillow last checked:
Listing updated:
Listed by:
JAMIE D SORENSON 701-471-0744,
Realty One Group - Encore
Bought with:
WILL GARDNER, 9271
CENTURY 21 Morrison Realty
LAURA J GARDNER, 9764
CENTURY 21 Morrison Realty
Source: Great North MLS,MLS#: 4015316
Facts & features
Interior
Bedrooms & bathrooms
- Bedrooms: 3
- Bathrooms: 3
- Full bathrooms: 1
- 3/4 bathrooms: 1
- 1/2 bathrooms: 1
Primary bedroom
- Level: Upper
Bedroom 2
- Level: Upper
Bedroom 3
- Level: Upper
Primary bathroom
- Level: Upper
Bathroom 1
- Description: Half Bath
- Level: Main
Bathroom 3
- Level: Upper
Dining room
- Level: Main
Other
- Level: Main
Kitchen
- Level: Main
Laundry
- Level: Upper
Living room
- Level: Main
Heating
- Forced Air, Natural Gas
Cooling
- Central Air
Appliances
- Included: Dishwasher, Disposal, Dryer, Range, Refrigerator, Washer
Features
- Primary Bath, Walk-In Closet(s)
- Flooring: Vinyl, Carpet
- Basement: None
- Number of fireplaces: 1
- Fireplace features: Electric, Living Room
Interior area
- Total structure area: 1,800
- Total interior livable area: 1,800 sqft
- Finished area above ground: 1,800
- Finished area below ground: 0
Property
Parking
- Total spaces: 2
- Parking features: Garage Door Opener, Insulated, Floor Drain, Double Driveway, Attached
- Attached garage spaces: 2
Features
- Levels: Two
- Stories: 2
- Patio & porch: Patio
- Exterior features: Other
- Fencing: None
- Has view: Yes
- View description: Water
- Has water view: Yes
- Water view: Water
- Waterfront features: River Front, Water Access, Waterfront
Lot
- Size: 6,098 Square Feet
- Features: Lot - Owned
Details
- Parcel number: 656125100
Construction
Type & style
- Home type: Townhouse
- Property subtype: Townhouse
Materials
- Stone, Vinyl Siding
- Roof: Shingle
Condition
- New construction: No
- Year built: 2021
Utilities & green energy
- Sewer: Public Sewer
- Water: Public
Community & HOA
Community
- Security: Smoke Detector(s)
HOA
- Has HOA: Yes
- Services included: Common Area Maintenance, Maintenance Grounds, Snow Removal
- HOA fee: $125 monthly
Location
- Region: Mandan
Financial & listing details
- Tax assessed value: $423,600
- Annual tax amount: $3,398
- Date on market: 8/19/2024
Price history
| Date | Event | Price |
|---|---|---|
| 10/1/2024 | Sold | -- |
Source: Great North MLS #4015316 Report a problem | ||
| 8/22/2024 | Pending sale | $408,000$227/sqft |
Source: Great North MLS #4015316 Report a problem | ||
| 8/19/2024 | Listed for sale | $408,000$227/sqft |
Source: Great North MLS #4015316 Report a problem | ||
| 11/24/2021 | Sold | -- |
Source: Public Record Report a problem | ||
Public tax history
| Year | Property taxes | Tax assessment |
|---|---|---|
| 2025 | -- | $19,062 +0.1% |
| 2024 | $3,704 +2.1% | $19,049 +7.2% |
| 2023 | $3,628 +60.4% | $17,764 +40.7% |
| 2022 | $2,261 +28.1% | $12,624 +141.2% |
| 2021 | $1,766 +113.2% | $5,234 +227.7% |
| 2020 | $828 | $1,597 -91% |
| 2019 | -- | $17,750 |
| 2018 | -- | $17,750 |
| 2017 | -- | $17,750 |
| 2016 | $645 | $17,750 +77.5% |
| 2015 | $645 | $10,000 |
Find assessor info on the county website
Neighborhood: 58554
Nearby homes
- $435,0003 bd3 ba1.8k sqft2425 Water Park Loop SE, Mandan, ND 58554For Sale
- $440,0003 bd3 ba1.8k sqft2429 Water Park Loop SE, Mandan, ND 58554Pending
- $312,5003 bd3 ba1.8k sqft2431 Water Park Loop SE #1, Mandan, ND 58554Off Market
- $--3 bd3 ba1.8k sqft2431 Water Park Loop SE, Mandan, ND 58554Sold

- $411,9003 bd-- ba1.8k sqft2423 Water Park Loop SE, Mandan, ND 58554Off Market
- $427,0003 bd-- ba1.8k sqft2433 Water Park Loop SE, Mandan, ND 58554Off Market
- $412,3003 bd-- ba1.8k sqft2421 Water Park Loop SE, Mandan, ND 58554Off Market
- $--3 bd3 ba1.8k sqft2435 Water Park Loop SE, Mandan, ND 58554Sold
Nearby schools
GreatSchools rating
- 9/10Lakewood Elementary SchoolGrades: K-5Distance: 0.6 mi
- 7/10Mandan Middle SchoolGrades: 6-8Distance: 4.9 mi
- 7/10Mandan High SchoolGrades: 9-12Distance: 4.4 mi
Schools provided by the listing agent
- Middle: Mandan
- High: Mandan High
Source: Great North MLS. This data may not be complete. We recommend contacting the local school district to confirm school assignments for this home.
- North Dakota
- Morton County
- Mandan
- 58554
- 2427 Water Park Loop SE
