Investor Alert or an opportunity for someone handy or willing to invest in updating the basement. The main floor reflects the photos, while the basement needs some TLC. A great opportunity for someone willing to put in a little work. Rare opportunity to own nearly 3 acres (2 lots) right near the heart of Loves Park! This 3 bedroom, 2 bathroom ranch borders a serene nature preserve, offering privacy and country space without sacrificing city convenience. The main level features a seamlessly open layout, highlighted by a fully remodeled kitchen and a spacious living room centered around a massive picture window that brings the outdoors in. With 1,182 sq ft on the main floor, the home provides true single level accessibility. The expansive lower level adds another 500 sq ft of finished living space, featuring a large family room, two versatile bonus rooms (for a home office, gym, or hobby space), and a second fully remodeled bathroom. Outside, the sprawling 2.82-acre lot gives you endless room to garden, entertain, or relax under towering shade trees. A dedicated outbuilding provides abundant storage. Located just minutes from shopping, dining, parks, and schools. Come experience this beautiful blend of acreage and city living this home delivers for yourself before it is gone.
For sale
Price cut: $11K (9/14)
$199,000
2427 Windsor Rd, Loves Park, IL 61111
3beds
1,682sqft
Single Family Residence
Built in 1940
2.82 Acres Lot
$215,500 Zestimate®
$118/sqft
$-- HOA
What's special
Second fully remodeled bathroomLarge family roomSeamlessly open layoutTrue single level accessibilityFully remodeled kitchen
- 55 days
- 1,906
- 185
Zillow last checked:
Listing updated:
Listed by:
Gerald Bunders 815-914-0228,
Gambino Realtors
Source: NorthWest Illinois Alliance of REALTORS®,MLS#: 202604470
Facts & features
Interior
Bedrooms & bathrooms
- Bedrooms: 3
- Bathrooms: 2
- Full bathrooms: 2
- Main level bedrooms: 3
Primary bedroom
- Level: Main
- Area: 120.65
- Dimensions: 12.7 x 9.5
Bedroom 2
- Level: Main
- Area: 122.5
- Dimensions: 12.5 x 9.8
Bedroom 3
- Level: Main
- Area: 120.99
- Dimensions: 10.9 x 11.1
Dining room
- Level: Main
- Area: 118.8
- Dimensions: 13.2 x 9
Family room
- Level: Lower
- Area: 310.5
- Dimensions: 23 x 13.5
Kitchen
- Level: Main
- Area: 143.64
- Dimensions: 12.6 x 11.4
Living room
- Level: Main
- Area: 184.8
- Dimensions: 14 x 13.2
Heating
- Forced Air, Natural Gas
Cooling
- Central Air
Appliances
- Included: Disposal, Dishwasher, Dryer, Microwave, Refrigerator, Stove/Cooktop, Wall Oven, Washer, Water Softener, Gas Water Heater
- Laundry: In Basement
Features
- L.L. Finished Space
- Windows: Window Treatments
- Basement: Full,Sump Pump,Basement Entrance,Finished
- Has fireplace: No
Interior area
- Total structure area: 1,682
- Total interior livable area: 1,682 sqft
- Finished area above ground: 1,182
- Finished area below ground: 500
Property
Parking
- Total spaces: 1
- Parking features: Asphalt, Attached
- Garage spaces: 1
Features
- Fencing: Fenced
Lot
- Size: 2.82 Acres
- Features: City/Town
Details
- Additional structures: Outbuilding
- Additional parcels included: 1205227009
- Parcel number: 1205227010
Construction
Type & style
- Home type: SingleFamily
- Architectural style: Ranch
- Property subtype: Single Family Residence
Materials
- Vinyl
- Roof: Shingle
Condition
- Year built: 1940
Utilities & green energy
- Electric: Circuit Breakers
- Sewer: Septic Tank
- Water: Well
Community & HOA
Community
- Subdivision: IL
Location
- Region: Loves Park
Financial & listing details
- Price per square foot: $118/sqft
- Tax assessed value: $144,705
- Annual tax amount: $3,387
- Price range: $199K - $199K
- Date on market: 7/24/2026
- Cumulative days on market: 25 days
- Ownership: Fee Simple
Estimated market value
$215,500
$205,000 - $226,000
$1,890/mo
Price history
| Date | Event | Price |
|---|---|---|
| 9/14/2026 | Price change | $199,000-5.2%$118/sqft |
Source:  NorthWest Illinois Alliance of REALTORS® #202604470 Report a problem NorthWest Illinois Alliance of REALTORS® #202604470 Report a problem | ||
| 8/28/2026 | Price change | $210,000-4.5%$125/sqft |
Source:  MRED as distributed by MLS GRID #12710850 Report a problem MRED as distributed by MLS GRID #12710850 Report a problem | ||
| 8/4/2026 | Pending sale | $220,000$131/sqft |
Source: NorthWest Illinois Alliance of REALTORS® #202604470 Report a problem | ||
| 7/31/2026 | Listed for sale | $220,000$131/sqft |
Source: MRED as distributed by MLS GRID #12710850 Report a problem | ||
| 7/28/2026 | Pending sale | $220,000$131/sqft |
Source: MRED as distributed by MLS GRID #12710850 Report a problem | ||
| 7/24/2026 | Listed for sale | $220,000+12.8%$131/sqft |
Source: MRED as distributed by MLS GRID #12710850 Report a problem | ||
| 3/27/2024 | Sold | $195,000-7.1%$116/sqft |
Source: NorthWest Illinois Alliance of REALTORS® #202400732 Report a problem | ||
| 3/20/2024 | Pending sale | $209,900$125/sqft |
Source: NorthWest Illinois Alliance of REALTORS® #202400732 Report a problem | ||
| 3/18/2024 | Price change | $209,900-4.5%$125/sqft |
Source: NorthWest Illinois Alliance of REALTORS® #202400732 Report a problem | ||
| 2/26/2024 | Price change | $219,900+29.4%$131/sqft |
Source: NorthWest Illinois Alliance of REALTORS® #202400732 Report a problem | ||
| 12/12/2021 | Pending sale | $169,900$101/sqft |
Source: MRED as distributed by MLS GRID #11235466 Report a problem | ||
| 12/7/2021 | Price change | $169,900-2.9%$101/sqft |
Source: NorthWest Illinois Alliance of REALTORS® #202106410 Report a problem | ||
| 12/2/2021 | Listed for sale | $174,900$104/sqft |
Source: NorthWest Illinois Alliance of REALTORS® #202106410 Report a problem | ||
| 11/15/2021 | Pending sale | $174,900$104/sqft |
Source: NorthWest Illinois Alliance of REALTORS® #202106410 Report a problem | ||
| 10/28/2021 | Price change | $174,900-2.8%$104/sqft |
Source: NorthWest Illinois Alliance of REALTORS® #202106410 Report a problem | ||
| 10/7/2021 | Listed for sale | $179,900$107/sqft |
Source: NorthWest Illinois Alliance of REALTORS® #202106410 Report a problem | ||
| 10/4/2021 | Pending sale | $179,900$107/sqft |
Source: NorthWest Illinois Alliance of REALTORS® #202106410 Report a problem | ||
| 10/1/2021 | Listed for sale | $179,900$107/sqft |
Source: NorthWest Illinois Alliance of REALTORS® #202106410 Report a problem | ||
Public tax history
| Year | Property taxes | Tax assessment |
|---|---|---|
| 2025 | $3,387 -6.1% | $48,235 +11.4% |
| 2024 | $3,606 +4.6% | $43,287 +13.4% |
| 2023 | $3,447 +24.7% | $38,169 +11.9% |
| 2022 | $2,763 | $34,116 +9.1% |
| 2021 | -- | $31,282 +5.8% |
| 2020 | $2,313 -1.3% | $29,572 +4.9% |
| 2019 | $2,344 -2.7% | $28,185 +6.1% |
| 2018 | $2,410 +4.1% | $26,563 +4.5% |
| 2017 | $2,316 | $25,422 +1.9% |
| 2016 | $2,316 +103.3% | $24,945 |
| 2015 | $1,139 -1.2% | $24,945 -6.7% |
| 2014 | $1,153 -53.4% | $26,743 -23.7% |
| 2009 | $2,476 | $35,047 +8% |
| 2007 | -- | $32,445 +5.1% |
| 2006 | -- | $30,859 +4.7% |
| 2005 | -- | $29,460 +5.5% |
| 2004 | -- | $27,919 +10.4% |
| 2003 | -- | $25,282 +33.4% |
| 2001 | -- | $18,951 +2% |
| 2000 | -- | $18,581 |
| 1999 | -- | $18,581 |
Find assessor info on the county website
Monthly payment
Est. payment
Payment breakdown
Explore the cost of this home by adjusting the details. Changes won't be saved.Climate risks
Neighborhood: 61111
Nearby schools
Schools provided by the listing agent
- Elementary: Windsor Elementary
- Middle: Harlem Jr
- High: Harlem High School
- District: Harlem 122
Source: NorthWest Illinois Alliance of REALTORS®. This data may not be complete. We recommend contacting the local school district to confirm school assignments for this home.
Similar homes
- $199,9003 bd3 ba1.8k sqft527 Grand Ave, Loves Park, IL 61111For Sale
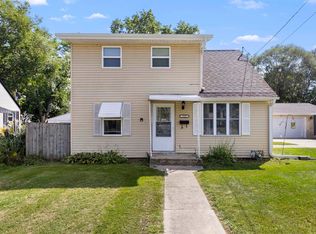 MLS ID #202605507, Cindy Hunsberger. NorthWest Illinois Alliance of REALTORS®
 - $239,9003 bd2 ba1.4k sqft7733 Edwin Ln, Loves Park, IL 61111For Sale
 MLS ID #202605162, Amanda Clark. NorthWest Illinois Alliance of REALTORS®
 - $170,0003 bd1 ba1.3k sqft713 River Park Dr, Loves Park, IL 61111For Sale
 MLS ID #202605493, Leticia Francik. NorthWest Illinois Alliance of REALTORS®
 - $249,9002 bd2 ba1.8k sqft7917-7921 Venus St, Loves Park, IL 61111For Sale
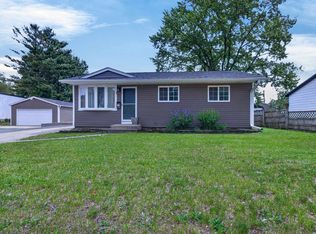 MLS ID #202602870, Julie Humpal. NorthWest Illinois Alliance of REALTORS®
