Discover Your Dream Home In This Custom Built Contemporary Nantucket Two Story On Over 1/3 Acre With Gorgeous Views Of Forest Lake Surrounded By Mature Trees!This Home Is Hidden Gem For Those Seeking Privacy And Connection To Nature. As You Step From Adorable Porch You Will Greeted By Bright Foyer Draws You To Sun-Filled Living Room With Architectural Column With Faux Finish, Vaulted Ceiling,Palladium Window And 4 Sliding Doors, Overlooking Gorgeous Lake. Elegant Dining With Crystal Chandelier Is The Perfect Size For Holidays Entertaining And Family Dinner Parties. Gourmet Kitchen With Vaulted Ceiling,Breakfast Room,Bar Area, 40"Cherry Cabinets, Granite Countertop, Undermount Lighting,Stainless Steel Appliances, Double Pantry And Access To Deck/Balcony.The Heart Of The Home Is The Inviting Family Room ,Which Boast A Vaulted Ceiling ,Stone Fireplace Is The Perfect For Relaxing With Family And Gathering With Friends.Main Level 2 More Spacious Bedrooms With Access To Jack &Jill Full Bathroom With Dual Custom Cherry Cabinetry,Granite Countertop,Oversized Stand Up Shower With Stone/Porcelain Tile Surround And Custom Glass Door, Jetted Tub For Relaxation.Second Floor Luxury Primary Suite With Stone Gas Fireplace,Walk-In Closet With Custom Closet Organizers,Two Sliding Doors To Large Balcony, Great For Romantic Evening With Glass Of Wine And To Watch Gorgeous Sunset,En-Suite Fabulous Bathroom With Double Vanity, Marble Top,Bidet,Oversized Walk-In European Shower With Stone Surround And Custom Glass, Heated Floor, And Exercise Room.Gorgeous Entertainment Room/Loft With Attached Shelving, Great For Cozy Evenings,Game Nights,Family Gathering Or A Home Theater Setup.Lower Walkout Level With Full Bathroom, Cedar Closet, Huge Laundry With Sitting Area, Storage. Oversized Two Car Heated Garage And Long Concrete Driveway. Step Outside And Enjoy Beautiful Landscaped Yard With Mature And Fruit Trees, Gorgeous Gazebo With Fan And Lights,Dog Run Fence,Over 1000 Sq Ft Wrap Around Deck, Ideal For Barbecue, Relaxing On The Sun ,Alfresco Dining ,Family Fun Activities And Planned Throughout The Year.This Home Is A Rare Find With It's Thoughtful Blend Of Classic Charm.With Year-Round Activities For The Whole Family, As A Residents Of Exclusive Forest Lake Community, You Will Enjoy Private Lake Rights,Year-Round Fishing, Non-Motorized Boating, Swimming, And Access To Beaches, Parks, Playgrounds ,Community Events, Water Sports , Baseball Field, Basketball Nets , Club House And North Point Kitchen +Bar On The Lake.Excellent Top Rated Lake Zurich Schools! While You Will Feel Worlds Away, This Home Just Minutes To Road 12 And 53,30 Minutes To O'Hare Airport, Shopping And Dining
Closed
$560,000
24270 N Forest Dr, Lake Zurich, IL 60047
3beds
2,836sqft
Single Family Residence
Built in 1987
0.38 Acres Lot
$591,200 Zestimate®
$197/sqft
$4,203 Estimated rent
Home value
$591,200
$532,000 - $656,000
$4,203/mo
Zestimate® history
Owner options
List your home for rent
$4,203/mo
Rent Zestimate®
Find your next renter with Zillow Rental Manager. Plus, with online applications, you can quickly screen prospective tenants – for free.
$4,203/mo
Rent Zestimate®
Refinance and save
$4,493/mo
Est. payment
Refinancing to a lower rate could help reduce your monthly payments and save thousands over the life of the loan.
$4,493/mo
Est. payment
Explore your selling options
Work with a Zillow partner agent
Leverage their expertise and Zillow's premium Showcase listings to get your home seen by more buyers.
Get startedList with your own agent
Get your home in front of millions of buyers by listing it on Zillow.
Learn how to do itSell it yourself
Take full control of how buyers see your home on Zillow by listing For Sale by Owner (FSBO).
List your homeWhat's special
Stone fireplaceGas fireplaceLarge balconyHeated floorSpacious bedroomsEn-suite fabulous bathroomArchitectural column
Zillow last checked:
Listing updated:
Listed by:
Jane Goldman 847-419-0007,
Gold & Azen Realty
Bought with:
Jane Lee
RE/MAX Top Performers
Margriet Bernier
RE/MAX Top Performers
Source: MRED as distributed by MLS GRID,MLS#: 12425062
Facts & features
Interior
Bedrooms & bathrooms
- Bedrooms: 3
- Bathrooms: 3
- Full bathrooms: 3
Rooms
- Room types: Recreation Room, Exercise Room, Foyer, Utility Room-Lower Level, Storage, Walk In Closet, Other Room
Primary bedroom
- Features: Flooring (Hardwood), Window Treatments (Curtains/Drapes, Screens, Shades, Window Treatments), Bathroom (Full, Double Sink, Shower Only)
- Level: Second
- Area: 357 Square Feet
- Dimensions: 21X17
Bedroom 2
- Features: Flooring (Hardwood), Window Treatments (Curtains/Drapes, Screens, Shades, Window Treatments)
- Level: Main
- Area: 190 Square Feet
- Dimensions: 19X10
Bedroom 3
- Features: Flooring (Hardwood), Window Treatments (Curtains/Drapes, Screens, Window Treatments)
- Level: Main
- Area: 204 Square Feet
- Dimensions: 17X12
Dining room
- Features: Flooring (Ceramic Tile), Window Treatments (Double Pane Windows, Screens, Shades, Window Treatments)
- Level: Main
- Area: 190 Square Feet
- Dimensions: 19X10
Exercise room
- Features: Flooring (Other)
- Level: Second
- Area: 143 Square Feet
- Dimensions: 13X11
Family room
- Features: Flooring (Hardwood)
- Level: Main
- Area: 304 Square Feet
- Dimensions: 19X16
Foyer
- Features: Flooring (Ceramic Tile)
- Level: Main
- Area: 52 Square Feet
- Dimensions: 13X04
Kitchen
- Features: Kitchen (Eating Area-Breakfast Bar, Eating Area-Table Space, Pantry-Closet, Custom Cabinetry, Granite Counters), Flooring (Ceramic Tile), Window Treatments (Screens, Shades, Window Treatments)
- Level: Main
- Area: 204 Square Feet
- Dimensions: 17X12
Laundry
- Features: Flooring (Other)
- Level: Lower
- Area: 210 Square Feet
- Dimensions: 15X14
Living room
- Features: Flooring (Other), Window Treatments (Double Pane Windows, Screens, Shades, Window Treatments, Palladian Windows)
- Level: Main
- Area: 350 Square Feet
- Dimensions: 25X14
Other
- Features: Flooring (Other)
- Level: Main
- Area: 80 Square Feet
- Dimensions: 16X05
Recreation room
- Features: Flooring (Hardwood)
- Level: Second
- Area: 304 Square Feet
- Dimensions: 19X16
Storage
- Features: Flooring (Other)
- Level: Basement
- Area: 180 Square Feet
- Dimensions: 15X12
Other
- Features: Flooring (Other)
- Level: Basement
- Area: 96 Square Feet
- Dimensions: 16X06
Walk in closet
- Features: Flooring (Hardwood)
- Level: Second
- Area: 60 Square Feet
- Dimensions: 10X06
Heating
- Natural Gas, Forced Air, Radiant Floor
Cooling
- Central Air
Appliances
- Included: Range, Microwave, Dishwasher, Refrigerator, Washer, Dryer, Disposal, Indoor Grill, Stainless Steel Appliance(s), Oven, Water Softener, Water Softener Owned, Humidifier
- Laundry: Gas Dryer Hookup, Laundry Closet, Sink
Features
- Vaulted Ceiling(s), Cathedral Ceiling(s), 1st Floor Bedroom, 1st Floor Full Bath, Built-in Features, Walk-In Closet(s), Bookcases, Open Floorplan, Granite Counters, Separate Dining Room, Pantry
- Flooring: Hardwood, Carpet
- Doors: French Doors, Sliding Doors, Pocket Door(s), Sliding Glass Door(s)
- Windows: Screens, Drapes, Double Pane Windows, Window Treatments, Palladian Windows
- Basement: Finished,Bath/Stubbed,Storage Space,Walk-Out Access
- Attic: Unfinished
- Number of fireplaces: 2
- Fireplace features: Attached Fireplace Doors/Screen, Gas Log, Gas Starter, Includes Accessories, Family Room, Master Bedroom
Interior area
- Total structure area: 0
- Total interior livable area: 2,836 sqft
Property
Parking
- Total spaces: 2.5
- Parking features: Concrete, Garage Door Opener, Heated Garage, Garage, On Site, Garage Owned, Attached
- Attached garage spaces: 2.5
- Has uncovered spaces: Yes
Accessibility
- Accessibility features: No Disability Access
Features
- Stories: 2
- Patio & porch: Deck
- Exterior features: Balcony, Dog Run, Outdoor Grill, Lighting
- Fencing: Invisible
- Has view: Yes
- View description: Water
- Has water view: Yes
- Water view: Water
Lot
- Size: 0.38 Acres
- Dimensions: 140X95X130X137
- Features: Landscaped, Water Rights, Wooded, Mature Trees, Garden
Details
- Additional structures: Gazebo
- Parcel number: 14103030080000
- Special conditions: None
- Other equipment: Water-Softener Owned, TV-Cable, TV-Dish, Ceiling Fan(s), Fan-Attic Exhaust, Sump Pump, Backup Sump Pump;
Construction
Type & style
- Home type: SingleFamily
- Architectural style: Colonial,Contemporary
- Property subtype: Single Family Residence
Materials
- Cedar
- Foundation: Concrete Perimeter
- Roof: Asphalt
Condition
- New construction: No
- Year built: 1987
Details
- Builder model: CUSTOM 2 STORY
Utilities & green energy
- Electric: Circuit Breakers, 200+ Amp Service
- Sewer: Public Sewer
- Water: Well
Community & HOA
Community
- Features: Clubhouse, Park, Lake, Water Rights, Curbs
- Security: Security System, Carbon Monoxide Detector(s)
- Subdivision: Forest Lake
HOA
- Has HOA: Yes
- Services included: Clubhouse, Lake Rights, Other
- HOA fee: $225 annually
Location
- Region: Lake Zurich
Financial & listing details
- Price per square foot: $197/sqft
- Tax assessed value: $523,114
- Annual tax amount: $11,241
- Date on market: 7/24/2025
- Listing terms: Conventional
- Ownership: Fee Simple
- Has irrigation water rights: Yes
Price history
| Date | Event | Price |
|---|---|---|
| 9/3/2025 | Sold | $560,000-6.5%$197/sqft |
Source:  MRED as distributed by MLS GRID #12425062 Report a problem MRED as distributed by MLS GRID #12425062 Report a problem | ||
| 7/31/2025 | Contingent | $599,000$211/sqft |
Source: MRED as distributed by MLS GRID #12425062 Report a problem | ||
| 7/24/2025 | Listed for sale | $599,000-7.8%$211/sqft |
Source: MRED as distributed by MLS GRID #12425062 Report a problem | ||
| 7/4/2025 | Listing removed | $649,900$229/sqft |
Source: MRED as distributed by MLS GRID #12351337 Report a problem | ||
| 6/27/2025 | Price change | $649,900-2.8%$229/sqft |
Source: MRED as distributed by MLS GRID #12351337 Report a problem | ||
| 6/12/2025 | Price change | $668,900-0.6%$236/sqft |
Source: MRED as distributed by MLS GRID #12351337 Report a problem | ||
| 5/1/2025 | Listed for sale | $673,000+53%$237/sqft |
Source: MRED as distributed by MLS GRID #12351337 Report a problem | ||
| 5/8/2015 | Sold | $440,000-1.1%$155/sqft |
Source: MRED as distributed by MLS GRID #08865649 Report a problem | ||
| 3/19/2015 | Listed for sale | $445,000+6.8%$157/sqft |
Source: @properties #08865649 Report a problem | ||
| 6/11/2003 | Sold | $416,500+32.6%$147/sqft |
Source: Public Record Report a problem | ||
| 9/27/1994 | Sold | $314,000$111/sqft |
Source: Public Record Report a problem | ||
Public tax history
| Year | Property taxes | Tax assessment |
|---|---|---|
| 2024 | $11,246 +8.9% | $182,043 +4.4% |
| 2023 | $10,326 +11.4% | $174,354 +11% |
| 2022 | $9,267 +3.4% | $157,103 +14.7% |
| 2021 | $8,958 +1.9% | $137,009 +2.6% |
| 2020 | $8,788 +1.5% | $133,498 +0.9% |
| 2019 | $8,661 -3.4% | $132,333 -5.4% |
| 2018 | $8,970 | $139,873 +1.2% |
| 2017 | $8,970 -0.9% | $138,155 +3.3% |
| 2016 | $9,053 +2.8% | $133,780 +5% |
| 2015 | $8,803 +0.8% | $127,422 +6.7% |
| 2014 | $8,731 +2.2% | $119,435 -0.2% |
| 2012 | $8,540 -8.6% | $119,687 -18.4% |
| 2011 | $9,340 -2.6% | $146,670 -7.9% |
| 2010 | $9,586 +4.1% | $159,187 -4% |
| 2009 | $9,212 +2.2% | $165,820 +2.1% |
| 2008 | $9,014 +4.4% | $162,457 +5.6% |
| 2006 | $8,631 +9.5% | $153,778 |
| 2005 | $7,880 -5.4% | -- |
| 2004 | $8,326 +7.4% | -- |
| 2003 | $7,750 -11.4% | -- |
| 2002 | $8,745 +4.1% | -- |
| 2001 | $8,402 +12.3% | $135,027 +2.7% |
| 2000 | $7,480 | $131,476 |
Find assessor info on the county website
Neighborhood: 60047
Nearby homes
- $506,2004 bd3 ba2.2k sqft24320 N Bonnie Ln, Lake Zurich, IL 60047Off Market
- $572,2004 bd3 ba3.2k sqft24328 N Bonnie Ln, Lake Zurich, IL 60047Off Market
- $577,2003 bd3 ba3.4k sqft24268 N Forest Dr, Lake Zurich, IL 60047Off Market
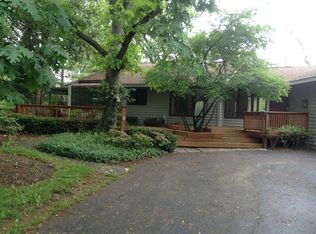
- $335,0004 bd3 ba2k sqft24311 N Bonnie Ln, Lake Zurich, IL 60047Sold

- $543,400-- bd1 ba1.9k sqft24273 N Forest Dr, Lake Zurich, IL 60047Off Market
- $806,0005 bd3 ba3k sqft24275 N Forest Dr, Lake Zurich, IL 60047Off Market
- $529,8004 bd2 ba2.5k sqft24336 N Bonnie Ln, Lake Zurich, IL 60047Off Market
- $440,1833 bd2 ba1.9k sqft24283 N Forest Dr, Lake Zurich, IL 60047Off Market
Nearby schools
GreatSchools rating
- 9/10May Whitney Elementary SchoolGrades: PK-5Distance: 2 mi
- 8/10Lake Zurich Middle - N CampusGrades: 6-8Distance: 2.1 mi
- 8/10Lake Zurich High SchoolGrades: 9-12Distance: 1.7 mi
Schools provided by the listing agent
- Elementary: Spencer Loomis Elementary School
- Middle: Lake Zurich Middle - N Campus
- High: Lake Zurich High School
- District: 95
Source: MRED as distributed by MLS GRID. This data may not be complete. We recommend contacting the local school district to confirm school assignments for this home.
Get a cash offer in 3 minutes
Find out how much your home could sell for in as little as 3 minutes with a no-obligation cash offer.
Estimated market value
$591,200
Get a cash offer in 3 minutes
Find out how much your home could sell for in as little as 3 minutes with a no-obligation cash offer.
Estimated market value
$591,200
- Illinois
- Lake County
- Forest Lake
- 60047
- 24270 N Forest Dr
Nearby cities
Nearby zip codes
Other Forest Lake Topics
