This charming home at the end of a peaceful cul-de-sac is brimming with possibilities! Set on 0.81 acres, it welcomes you with its open and airy floor plan, perfect for both cozy family moments and fun gatherings. With 3 bedrooms and 2.5 baths, everyone can find their own space to unwind. The third bedroom in the lower level is a versatile non-conforming bedroom – imagine the possibilities for a home office, gym, or guest retreat! Outside you'll enjoy an expansive backyard, complete with a shed for extra storage and a dedicated RV parking area with a concrete slab. The oversized garage provides plenty of room for vehicles and hobbies. Seize this incredible opportunity before it flies off the shelf – schedule a tour today!
Closed
Listed by: EXP Realty LLC • Yuba Martinez • Contact: 573-451-2020
Bought with: EXIT All American Realty
Price Unknown
24270 Thames Ln, Saint Robert, MO 65584
3beds
1,986sqft
Single Family Residence
Built in 1988
0.81 Acres Lot
$203,700 Zestimate®
$--/sqft
$1,661 Estimated rent
Home value
$203,700
$177,000 - $234,000
$1,661/mo
Zestimate® history
Owner options
List your home for rent
$1,661/mo
Rent Zestimate®
Find your next renter with Zillow Rental Manager. Plus, with online applications, you can quickly screen prospective tenants – for free.
$1,661/mo
Rent Zestimate®
Refinance and save
Refinancing to a lower rate could help reduce your monthly payments and save thousands over the life of the loan.
Explore your selling options
Work with a Zillow partner agent
Leverage their expertise and Zillow's premium Showcase listings to get your home seen by more buyers.
Get startedList with your own agent
Get your home in front of millions of buyers by listing it on Zillow.
Learn how to do itSell it yourself
Take full control of how buyers see your home on Zillow by listing For Sale by Owner (FSBO).
List your homeWhat's special
Zillow last checked:
Listing updated:
Listed by:
Yuba Martinez 573-451-2020,
EXP Realty LLC
Bought with:
Marianna Gurley, 2021001270
EXIT All American Realty
Source: MARIS,MLS#: 24041779 Originating MLS: Pulaski County Board of REALTORS
Originating MLS: Pulaski County Board of REALTORSFacts & features
Interior
Bedrooms & bathrooms
- Bedrooms: 3
- Bathrooms: 3
- Full bathrooms: 2
- 1/2 bathrooms: 1
- Main level bathrooms: 2
- Main level bedrooms: 2
Heating
- Forced Air, Electric
Cooling
- Ceiling Fan(s), Central Air, Electric
Appliances
- Included: Electric Water Heater, Dishwasher, Disposal, Microwave, Electric Range, Electric Oven, Refrigerator, Stainless Steel Appliance(s), Water Softener, Water Softener Rented
Features
- Kitchen/Dining Room Combo, Open Floorplan, Walk-In Closet(s), Breakfast Bar, Eat-in Kitchen
- Doors: Sliding Doors
- Basement: Partial,Sleeping Area
- Has fireplace: No
Interior area
- Total structure area: 1,986
- Total interior livable area: 1,986 sqft
- Finished area above ground: 1,386
- Finished area below ground: 600
Property
Parking
- Total spaces: 2
- Parking features: Additional Parking, Basement, Garage, Garage Door Opener, Oversized, Off Street
- Garage spaces: 2
Features
- Levels: Multi/Split
- Patio & porch: Deck
Lot
- Size: 0.81 Acres
- Dimensions: 0.81
- Features: Adjoins Wooded Area
- Topography: Terraced
Details
- Additional structures: Shed(s)
- Parcel number: 108.034000001051000
- Special conditions: Standard
Construction
Type & style
- Home type: SingleFamily
- Architectural style: Split Foyer,Traditional
- Property subtype: Single Family Residence
Materials
- Vinyl Siding
Condition
- Year built: 1988
Utilities & green energy
- Sewer: Public Sewer
- Water: Public
Community & HOA
Community
- Security: Smoke Detector(s)
- Subdivision: Country Oaks
Location
- Region: Saint Robert
Financial & listing details
- Tax assessed value: $116,123
- Annual tax amount: $835
- Date on market: 7/31/2024
- Cumulative days on market: 106 days
- Listing terms: Cash,Conventional,FHA,Other,USDA Loan,VA Loan
- Ownership: Private
- Road surface type: Asphalt
Price history
| Date | Event | Price |
|---|---|---|
| 3/26/2026 | Listing removed | $1,600$1/sqft |
Source: Zillow Rentals Report a problem | ||
| 3/24/2026 | Listed for rent | $1,600$1/sqft |
Source: Zillow Rentals Report a problem | ||
| 12/24/2024 | Sold | -- |
Source:  MARIS #24041779 Report a problem MARIS #24041779 Report a problem | ||
| 11/25/2024 | Pending sale | $189,500$95/sqft |
Source: MARIS #24041779 Report a problem | ||
| 11/12/2024 | Price change | $189,500-2.6%$95/sqft |
Source: MARIS #24041779 Report a problem | ||
| 10/28/2024 | Listed for sale | $194,500$98/sqft |
Source: MARIS #24041779 Report a problem | ||
| 10/19/2024 | Pending sale | $194,500$98/sqft |
Source: MARIS #24041779 Report a problem | ||
| 9/24/2024 | Price change | $194,500-0.3%$98/sqft |
Source: MARIS #24041779 Report a problem | ||
| 7/31/2024 | Listed for sale | $195,000+30%$98/sqft |
Source: MARIS #24041779 Report a problem | ||
| 8/8/2022 | Sold | -- |
Source: MARIS #22040676 Report a problem | ||
| 8/6/2022 | Pending sale | $150,000$76/sqft |
Source: MARIS #22040676 Report a problem | ||
| 6/29/2022 | Contingent | $150,000$76/sqft |
Source: MARIS #22040676 Report a problem | ||
| 6/22/2022 | Listed for sale | $150,000+30.5%$76/sqft |
Source: MARIS #22040676 Report a problem | ||
| 10/31/2018 | Listing removed | $114,900$58/sqft |
Source: Century 21 Prestige #18034306 Report a problem | ||
| 7/31/2018 | Listed for sale | $114,900$58/sqft |
Source: CENTURY 21 Prestige Real Estate, Inc. #18034306 Report a problem | ||
| 6/22/2018 | Pending sale | $114,900$58/sqft |
Source: CENTURY 21 Prestige Real Estate, Inc. #18034306 Report a problem | ||
| 4/30/2018 | Listed for sale | $114,900$58/sqft |
Source: Century 21 Prestige #18034306 Report a problem | ||
Public tax history
| Year | Property taxes | Tax assessment |
|---|---|---|
| 2025 | $905 +5.8% | $22,063 +12.2% |
| 2024 | $855 +2.4% | $19,662 |
| 2023 | $835 +11.8% | $19,662 +3.2% |
| 2022 | $747 +1.1% | $19,054 -7.4% |
| 2021 | $739 +1.5% | $20,575 |
| 2020 | $728 | $20,575 +12.1% |
| 2019 | -- | $18,354 |
| 2018 | $727 +5.4% | $18,354 -10.9% |
| 2017 | $690 | $20,596 +12.2% |
| 2016 | $690 | $18,350 |
| 2015 | $690 +0.1% | $18,350 |
| 2014 | $689 +0.4% | $18,350 |
| 2010 | $686 | $18,350 |
Find assessor info on the county website
Neighborhood: 65584
Nearby homes
- $181,1003 bd1 ba1.1k sqft24280 Thames Ln, Waynesville, MO 65584Off Market
- $182,1003 bd1 ba2.1k sqft24275 Thames Ln, Saint Robert, MO 65584Off Market
- $284,5003 bd2 ba2.3k sqft24625 Thames Ln, Saint Robert, MO 65584Off Market
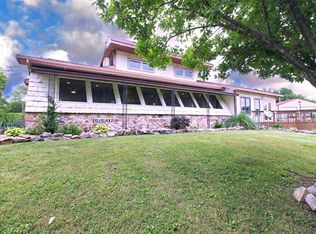
- $172,200-- bd1 ba1.1k sqft24261 Thames Ln, Saint Robert, MO 65584Off Market
- $211,9004 bd2 ba-- sqft24249 Thames Ln, Saint Robert, MO 65584Off Market
- $207,1004 bd2 ba2.8k sqft24240 Thames Ln, Saint Robert, MO 65584Off Market
- $176,5003 bd1 ba1.1k sqft24250 Thames Ln, Saint Robert, MO 65584Off Market
- $162,0003 bd1 ba1.1k sqft24245 Thames Ln, Saint Robert, MO 65584Off Market
Nearby schools
GreatSchools rating
- 6/10Freedom Elementary SchoolGrades: K-5Distance: 0.9 mi
- 5/10Waynesville Middle SchoolGrades: 7-8Distance: 3.9 mi
- 6/10Waynesville Sr. High SchoolGrades: 9-12Distance: 5 mi
Schools provided by the listing agent
- Elementary: Waynesville R-Vi
- Middle: Waynesville Middle
- High: Waynesville Sr. High
Source: MARIS. This data may not be complete. We recommend contacting the local school district to confirm school assignments for this home.
Sell for more on Zillow
Get a Zillow Showcase℠ listing at no additional cost and you could sell for .
$203,700
2% more
+$4,074
With Zillow Showcase(estimated)
$207,774
- Missouri
- Pulaski County
- Saint Robert
- 65584
- 24270 Thames Ln
Nearby cities
Nearby zip codes
Other Saint Robert Topics
