Skip main navigation
Sold for $550,000
  • Listed by: Realty ONE Group West • Max Letendre • Contact: 951-440-3706
    Bought with: DIXIE ROBERTS, BROKER
    $550,000

    24272 Calle Artino, Murrieta, CA 92562

    3beds
    2,010sqft
    Single Family Residence
    Built in 2003
    5,227 Square Feet Lot
    $553,600 Zestimate®
    $274/sqft
    $3,051 Estimated rent

    Home value

    $553,600

    $504,000 - $609,000

    $3,051/mo

    Zestimate® history
    Loading
    Loading...

    Owner options

    List your home for rent

    $3,051/mo

    Rent Zestimate®

    Find your next renter with Zillow Rental Manager. Plus, with online applications, you can quickly screen prospective tenants – for free.

    Learn more

    $3,051/mo

    Rent Zestimate®

    Refinance and save

    $3,905/mo

    Est. payment

    Refinancing to a lower rate could help reduce your monthly payments and save thousands over the life of the loan.

    See today's rates

    $3,905/mo

    Est. payment

    Explore your selling options

    Work with a Zillow partner agent

    Leverage their expertise and Zillow's premium Showcase listings to get your home seen by more buyers.

    Get started

    List with your own agent

    Get your home in front of millions of buyers by listing it on Zillow.

    Learn how to do it

    Sell it yourself

    Take full control of how buyers see your home on Zillow by listing For Sale by Owner (FSBO).

    List your home

    What's special

    Cozy fireplacePrivate primary suiteLarge walk-in closetRelaxing soaking tubSit-down dressing tableHigh ceilingsEcobee smart thermostat
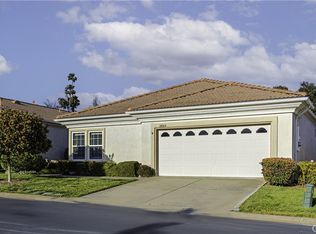
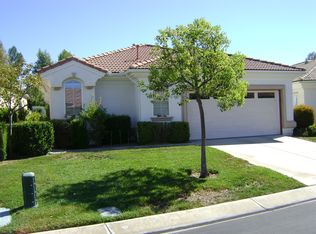
    BACK ON THE MARKET, NO FAULT OF PROPERTY. Welcome to resort-style living at The Colony, Murrieta's premier 55+ community. This well maintained 3-bedroom, 2-bathroom home offers no rear neighbors and is move-in ready with fresh interior neutral paint, high ceilings, custom baseboards, a skylight, plantation shutters, and ceiling fans throughout. Designed for entertaining and daily comfort, the heart of the home is an expansive Great Room with a volume ceiling and cozy fireplace, seamlessly flowing into a dining area—perfect for all your gatherings. The spacious, sun-filled kitchen is a cook’s delight, opening to the Great Room and featuring a dining nook, newer appliances with room for a future island. Retreat to your private primary suite, which opens to the Alumawood covered patio and boasts an en-suite bathroom with dual vanity, a sit-down dressing table, a large walk-in closet, walk-in shower, and a relaxing soaking tub. Practical features include a centrally located laundry room with sink, counter space and plenty of storage cabinetry. Enjoy the oversized garage with an alcove for storage, a workshop, or a golf cart. Have peace of mind with recent updates: REPIPED PLUMBING with PEX (2024), updated HVAC (2024), an Ecobee Smart thermostat, wall-oven and dishwasher replaced in 2023/24. Washer/Dryer and Refrigerator convey with the sale and were purchased in 2020/21. THE HOA WATERS AND MAINTAINS THE FRONT YARD. Live the vibrant, maintenance-light lifestyle in this guard-gated community with 24/7 security. The resort-class amenities are unparalleled: a clubhouse, year-round pool, spas, tennis/pickleball courts, Bocce Ball, salon, gym, library, a 400-seat auditorium with catering facilities for dances, movies, plays, musical productions & club activities. There is a beautiful lounge with fireplace and bar, great for PARTIES FOR ALL OCCASIONS. A privately-owned 18-hole public golf course is within the community. Perfectly located near shopping, medical centers, parks, Temecula Valley's famed wineries and the Pechanga Casino Resort.

    Zillow last checked:

    Listing updated:

    Listed by:

    Max Letendre DRE #00944986 951-440-3706,

    Realty ONE Group West

    Bought with:

    DIXIE ROBERTS, DRE #00759655

    DIXIE ROBERTS, BROKER

    Lori Baringer, DRE #01771708

    LCL Realty

    Source: CRMLS,MLS#: SW25280793MLS LogoOriginating MLS: California Regional MLS

    Facts & features

    Interior

    Bedrooms & bathrooms
    • Bedrooms: 3
    • Bathrooms: 2
    • Full bathrooms: 2
    • Main level bathrooms: 2
    • Main level bedrooms: 3
    Rooms
    • Room types: Bedroom, Foyer, Kitchen, Laundry, Living Room, Primary Bathroom, Primary Bedroom, Other
    Primary bedroom
    • Features: Main Level Primary
    Primary bedroom
    • Features: Primary Suite
    Bedroom
    • Features: All Bedrooms Down
    Bathroom
    • Features: Bathroom Exhaust Fan, Bathtub, Closet, Dual Sinks, Enclosed Toilet, Soaking Tub, Separate Shower, Tile Counters, Vanity, Walk-In Shower
    Kitchen
    • Features: Tile Counters
    Other
    • Features: Walk-In Closet(s)
    Heating
    • Central, Forced Air, Fireplace(s), Natural Gas
    Cooling
    • Central Air
    Appliances
    • Included: Dishwasher, Electric Oven, Gas Cooktop, Disposal, Ice Maker, Microwave, Refrigerator, Range Hood, Self Cleaning Oven, Vented Exhaust Fan, Water To Refrigerator, Water Heater, Dryer, Washer
    • Laundry: Electric Dryer Hookup, Gas Dryer Hookup, Inside, Laundry Room
    Features
    • Breakfast Area, Ceiling Fan(s), Ceramic Counters, High Ceilings, Recessed Lighting, All Bedrooms Down, Entrance Foyer, Main Level Primary, Primary Suite, Walk-In Closet(s)
    • Flooring: Carpet, Tile, Wood
    • Windows: Double Pane Windows, Plantation Shutters, Screens, Skylight(s)
    • Has fireplace: Yes
    • Fireplace features: Gas, Gas Starter, Living Room, Raised Hearth
    • Common walls with other units/homes: No Common Walls
    Interior area
    • Total interior livable area: 2,010 sqft

    Property

    Parking
    • Total spaces: 4
    • Parking features: Concrete, Direct Access, Door-Single, Driveway, Garage Faces Front, Garage, Private
    • Attached garage spaces: 2
    • Uncovered spaces: 2
    Accessibility
    • Accessibility features: Grab Bars, Low Pile Carpet, No Stairs
    Features
    • Levels: One
    • Stories: 1
    • Entry location: 1
    • Patio & porch: Concrete, Covered, Patio, See Remarks
    • Exterior features: Rain Gutters
    • Pool features: Heated, Association
    • Has spa: Yes
    • Spa features: Association, In Ground
    • Has view: Yes
    • View description: None
    Lot
    • Size: 5,227 Square Feet
    • Features: Front Yard, Sprinklers In Rear, Sprinklers In Front, Landscaped, Level, Near Park, Sprinklers Timer, Sprinklers On Side, Sprinkler System, Zero Lot Line
    Details
    • Parcel number: 947721083
    • Special conditions: Standard,Trust

    Construction

    Type & style
    • Home type: SingleFamily
    • Architectural style: Mediterranean
    • Property subtype: Single Family Residence
    Materials
    • Drywall, Stucco
    • Foundation: Slab
    Condition
    • New construction: No
    • Year built: 2003
    Details
    • Builder name: Mastercraft

    Utilities & green energy

    • Electric: 220 Volts in Laundry, 220 Volts
    • Sewer: Public Sewer
    • Water: Public
    • Utilities for property: Cable Available, Electricity Connected, Natural Gas Connected, Phone Available, Sewer Connected, Underground Utilities, Water Connected

    Community & HOA

    Community
    • Features: Curbs, Gutter(s), Street Lights, Suburban, Gated, Park
    • Security: Carbon Monoxide Detector(s), Security Gate, Gated with Guard, Gated Community, Gated with Attendant, 24 Hour Security, Smoke Detector(s)
    • Senior community: Yes
    HOA
    • Has HOA: Yes
    • Amenities included: Bocce Court, Billiard Room, Call for Rules, Clubhouse, Controlled Access, Fitness Center, Maintenance Grounds, Game Room, Meeting Room, Management, Maintenance Front Yard, Outdoor Cooking Area, Other Courts, Barbecue, Picnic Area, Paddle Tennis, Pickleball, Pool, Pet Restrictions, Pets Allowed, Recreation Room
    • HOA fee: $348 monthly
    • HOA name: Colony at Cal Oaks
    • HOA phone: 951-677-4341
    Location
    • Region: Murrieta

    Financial & listing details

    • Price per square foot: $274/sqft
    • Tax assessed value: $385,601
    • Date on market: 1/13/2026
    • Cumulative days on market: 29 days
    • Listing terms: Cash,Conventional,FHA,VA Loan
    • Inclusions: Washer, Dryer, Refrigerator, Garage Cabinet & Shelving
    • Road surface type: Paved

    Price history

    DateEventPrice
    3/27/2026Sold$550,000+2.8%$274/sqft
    Source: CRMLS #SW25280793 Report a problem
    3/4/2026Pending sale$535,000$266/sqft
    Source: CRMLS #SW25280793 Report a problem
    2/18/2026Contingent$535,000$266/sqft
    Source: CRMLS #SW25280793 Report a problem
    2/4/2026Listed for sale$535,000$266/sqft
    Source: CRMLS #SW25280793 Report a problem
    1/31/2026Pending sale$535,000$266/sqft
    Source: CRMLS #SW25280793 Report a problem
    1/13/2026Listed for sale$535,000+98.1%$266/sqft
    Source: CRMLS #SW25280793 Report a problem
    4/12/2013Sold$270,000-7.8%$134/sqft
    Source: Public Record Report a problem
    6/29/2004Sold$293,000$146/sqft
    Source: Public Record Report a problem

    Public tax history

    YearProperty taxesTax assessment
    2026-- $385,601 +2%
    2025$4,367 +1.9%$378,042 +2%
    2024$4,286 -1.5%$370,630 +2%
    2023$4,352 +1.9%$363,364 +2%
    2022$4,271 +1.9%$356,240 +2%
    2021$4,192 +1%$349,256 +1%
    2020$4,151 +1.9%$345,675 +2%
    2019$4,074 +1.9%$338,898 +2%
    2018$3,999 +1.3%$332,254 +2%
    2017$3,945 $325,740 +2%
    2016$3,945 +2.3%$319,354 +1.5%
    2015$3,855 +4.2%$314,559 +2%
    2014$3,699 $308,399 +13.3%
    2013-- $272,080 +9.3%
    2012-- $249,000 -4.8%
    2011-- $261,517 +0.8%
    2010-- $259,565 -0.2%
    2009-- $260,184 +2%
    2008-- $255,083 +2%
    2007-- $250,083 +2%
    2006-- $245,180 -16.5%
    2005-- $293,779
    Find assessor info on the county website

    Neighborhood: 92562

    Nearby schools

    GreatSchools rating
    Get a cash offer in 3 minutes
    Find out how much your home could sell for in as little as 3 minutes with a no-obligation cash offer.
    Estimated market value
    $553,600
    Get a cash offer in 3 minutes
    Find out how much your home could sell for in as little as 3 minutes with a no-obligation cash offer.
    Estimated market value
    $553,600