BEST Price in neighborhood can be yours! Renowned for excellence, this Camelot built home is 3472 sf (including 264 SF casita), features a 4 CAR GARAGE and OWNED SOLAR Panels in a gated neighborhood of Bocara! This popular design features a split floor plan, chef's kitchen with Thermador appliances, work island and breakfast bar. The roomy primary suite is a relaxing retreat with a sitting area and steps into the large spa like bathroom with double quartz vanities and a spacious walk-in closet. Custom accoutrements include Silhouette blinds, modern light fixtures, new interior paint, and a whole-house air purifier. The resort-style backyard touts a new pool with water feature, built-in BBQ, a raised fire pit and a turf play area. Meet the neighbors at the community park and playground!
Sold for $1,700,000
$1,700,000
24272 N 72ND Way, Scottsdale, AZ 85255
4beds
3,479sqft
Single Family Residence
Built in 2014
0.4 Acres Lot
$1,689,100 Zestimate®
$489/sqft
$7,974 Estimated rent
Home value
$1,689,100
$1.54M - $1.86M
$7,974/mo
Zestimate® history
Owner options
List your home for rent
$7,974/mo
Rent Zestimate®
Find your next renter with Zillow Rental Manager. Plus, with online applications, you can quickly screen prospective tenants – for free.
$7,974/mo
Rent Zestimate®
Refinance and save
$7,938/mo
Est. payment
Refinancing to a lower rate could help reduce your monthly payments and save thousands over the life of the loan.
$7,938/mo
Est. payment
Explore your selling options
Work with a Zillow partner agent
Leverage their expertise and Zillow's premium Showcase listings to get your home seen by more buyers.
Get startedList with your own agent
Get your home in front of millions of buyers by listing it on Zillow.
Learn how to do itSell it yourself
Take full control of how buyers see your home on Zillow by listing For Sale by Owner (FSBO).
List your homeWhat's special
Modern light fixturesTurf play areaOpen layoutSplit primary suiteNew interior paintPrivate interior courtyardWhole-house air purifier
Zillow last checked:
Listing updated:
Listed by:
Sharon Wisniewski 480-588-0514,
The Noble Agency
Bought with:
Tingting Zhou, SA697858000
West USA Realty
Source: ARMLS,MLS#: 6897193
Facts & features
Interior
Bedrooms & bathrooms
- Bedrooms: 4
- Bathrooms: 4
- Full bathrooms: 3
- 1/2 bathrooms: 1
Heating
- Mini Split, Natural Gas
Cooling
- Central Air, Ceiling Fan(s), Mini Split, See Remarks
Appliances
- Included: Refrigerator, Built-in Microwave, Dishwasher, Disposal, Gas Cooktop, Electric Cooktop
- Laundry: Inside
Features
- Pantry, Non-laminate Counter, High Speed Internet, Double Vanity, Other, See Remarks, Eat-in Kitchen, 9+ Flat Ceilings, Kitchen Island, Full Bth Master Bdrm, Separate Shwr & Tub
- Flooring: Tile
- Has basement: No
- Has fireplace: Yes
- Fireplace features: Fire Pit, Exterior Fireplace
Interior area
- Total structure area: 3,479
- Total interior livable area: 3,479 sqft
Property
Parking
- Total spaces: 4
- Parking features: Garage Door Opener, Direct Access, Electric Vehicle Charging Station(s)
- Garage spaces: 4
Features
- Stories: 1
- Patio & porch: Covered, Patio
- Exterior features: Other, Screened in Patio(s), Built-in Barbecue
- Has private pool: Yes
- Pool features: Outdoor Pool, Heated, Lap
- Spa features: None
- Fencing: Block
- Waterfront features: Wash
Lot
- Size: 0.4 Acres
- Features: Borders Preserve/Public Land, Sprinklers In Rear, Sprinklers In Front, Desert Back, Desert Front, Gravel/Stone Front, Gravel/Stone Back, Synthetic Grass Back
Details
- Additional structures: Guest House
- Parcel number: 21206345
Construction
Type & style
- Home type: SingleFamily
- Property subtype: Single Family Residence
Materials
- Wood Frame, Painted, Block
- Roof: Tile,Concrete
Condition
- Year built: 2014
Details
- Builder name: CAMELOT
Utilities & green energy
- Sewer: Public Sewer
- Water: City Water
Green energy
- Energy efficient items: Other (See Remarks), Solar Panels, Multi-Zones
Community & HOA
Community
- Features: Gated, Playground
- Security: Security System Owned
- Subdivision: BACARA / BOCARA
HOA
- Has HOA: Yes
- Services included: Maintenance Grounds
- HOA fee: $170 monthly
- HOA name: BACARA
- HOA phone: 602-957-9191
Location
- Region: Scottsdale
Financial & listing details
- Price per square foot: $489/sqft
- Tax assessed value: $1,675,600
- Annual tax amount: $6,358
- Date on market: 1/24/2026
- Cumulative days on market: 76 days
- Listing terms: Cash,Conventional
- Ownership: Fee Simple
Price history
| Date | Event | Price |
|---|---|---|
| 10/9/2025 | Sold | $1,700,000-2.9%$489/sqft |
Source:  ARMLS #6897193 Report a problem ARMLS #6897193 Report a problem | ||
| 9/7/2025 | Price change | $1,750,000-7.9%$503/sqft |
Source: ARMLS #6897193 Report a problem | ||
| 8/23/2025 | Price change | $1,900,000-4.8%$546/sqft |
Source: ARMLS #6897193 Report a problem | ||
| 7/25/2025 | Listed for sale | $1,995,000+110%$573/sqft |
Source: ARMLS #6897193 Report a problem | ||
| 10/18/2018 | Sold | $950,000-5%$273/sqft |
Source: ARMLS #5732358 Report a problem | ||
| 3/7/2018 | Price change | $999,999+0.1%$287/sqft |
Source: HomeSmart #5732358 Report a problem | ||
| 3/6/2018 | Price change | $999,000-4.9%$287/sqft |
Source: HomeSmart #5732358 Report a problem | ||
| 3/5/2018 | Listing removed | $4,950$1/sqft |
Source: Call Realty, Inc. #5401972 Report a problem | ||
| 3/2/2018 | Listed for rent | $4,950$1/sqft |
Source: Call Realty, Inc. #5401972 Report a problem | ||
| 11/7/2017 | Price change | $1,050,000-2.8%$302/sqft |
Source: RE/MAX Fine Properties #5642409 Report a problem | ||
| 8/14/2017 | Listed for sale | $1,080,000-1.4%$310/sqft |
Source: RE/MAX Fine Properties #5642409 Report a problem | ||
| 8/14/2017 | Listing removed | $4,950+10%$1/sqft |
Source: Call Realty, Inc. #5401972 Report a problem | ||
| 2/23/2017 | Listing removed | $1,095,000$315/sqft |
Source: Call Realty, Inc. #5412947 Report a problem | ||
| 2/3/2017 | Listed for sale | $1,095,000+16.4%$315/sqft |
Source: Call Realty, Inc. #5412947 Report a problem | ||
| 3/12/2016 | Listing removed | $4,500$1/sqft |
Source: Realty Inc. Report a problem | ||
| 2/24/2016 | Listed for rent | $4,500$1/sqft |
Source: Realty Inc. Report a problem | ||
| 7/17/2015 | Sold | $940,959$270/sqft |
Source: Public Record Report a problem | ||
Public tax history
| Year | Property taxes | Tax assessment |
|---|---|---|
| 2025 | $6,367 +2.3% | $167,560 -8.8% |
| 2024 | $6,222 +1.5% | $183,650 +157.8% |
| 2023 | $6,129 -0.5% | $71,233 -37.2% |
| 2022 | $6,159 +1.2% | $113,420 +11.5% |
| 2021 | $6,088 -0.8% | $101,750 +8.3% |
| 2020 | $6,136 +3.1% | $93,930 +32.7% |
| 2019 | $5,952 | $70,780 -0.1% |
| 2018 | $5,952 +5.1% | $70,830 +2.6% |
| 2017 | $5,665 +44.8% | $69,010 +3.6% |
| 2016 | $3,912 +647.6% | $66,610 +56.4% |
| 2015 | $523 | $42,592 +734.6% |
| 2014 | -- | $5,103 |
Find assessor info on the county website
Neighborhood: 85255
Nearby homes
- $2,200,0004 bd5 ba3.7k sqft24292 N 72nd Way, Scottsdale, AZ 85255Sold

- $1,717,500-- bd3 ba3.1k sqft24310 N 72nd Way, Scottsdale, AZ 85255Off Market
- $1,692,500-- bd4 ba3.1k sqft24328 N 72nd Way, Scottsdale, AZ 85255Off Market
- $1,488,5003 bd3 ba2.8k sqft13299 E Parkview Ln, Scottsdale, AZ 85255Off Market
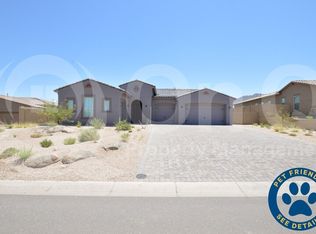
- $1,819,200-- bd3 ba3.1k sqft7245 E Parkview Ln, Scottsdale, AZ 85255Off Market
- $2,190,0004 bd5 ba3.7k sqft24329 N 72nd Way, Scottsdale, AZ 85255Sold
- $832,6004 bd2 ba2k sqft7216 E Sand Hills Rd, Scottsdale, AZ 85255Off Market
- $752,4003 bd2 ba1.7k sqft7208 E Sand Hills Rd, Scottsdale, AZ 85255Off Market
Nearby schools
GreatSchools rating
- 9/10Pinnacle Peak Elementary SchoolGrades: PK-8Distance: 1.1 mi
- 10/10Pinnacle High SchoolGrades: 7-12Distance: 5.2 mi
- 7/10Explorer Middle SchoolGrades: 5-8Distance: 3.8 mi
Schools provided by the listing agent
- Elementary: Pinnacle Peak Preparatory
- Middle: Mountain Trail Middle School
- High: Pinnacle High School
- District: Paradise Valley Unified District
Source: ARMLS. This data may not be complete. We recommend contacting the local school district to confirm school assignments for this home.
Get a cash offer in 3 minutes
Find out how much your home could sell for in as little as 3 minutes with a no-obligation cash offer.
Estimated market value
$1,689,100
Get a cash offer in 3 minutes
Find out how much your home could sell for in as little as 3 minutes with a no-obligation cash offer.
Estimated market value
$1,689,100
- Arizona
- Maricopa County
- Scottsdale
- 85255
- 24272 N 72ND Way
Nearby cities
Nearby neighborhoods
Nearby zip codes
Other Scottsdale Topics
