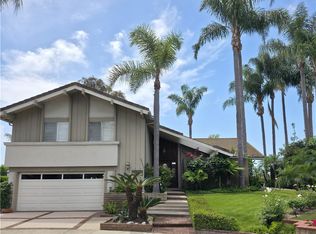
Welcome to this meticulously upgraded residence where modern luxury meets comfort. Premium lot with soaring views of Veterans Park and lake.
Step inside to discover a haven of sophistication with interior beams gracing the ceiling and crown molding adorning every bedroom, creating an elegant ambiance throughout. The living spaces are illuminated by LED lighting in recessed fixtures, accompanied by ceiling fans ensuring a perfect climate in every room. The kitchen boasts a suite of contemporary amenities, including a newer dishwasher, an over-range microwave, and a stylish new backsplash. A tankless water heater ensures on-demand hot water, while the refrigerator complements the sleek and efficient kitchen design. As you explore further, you'll find a newly added skylight bathing the interiors in natural light, enhancing the aesthetic appeal. Venture into the dining area with new chandeliers, creating a perfect setting for gatherings. The allure extends beyond the interiors, with the exterior showcasing upgrades such as newer windows and doors, a freshly painted facade, concrete-stained backyard, and paver driveway for added charm. The front and backyard are adorned with artificial turf, offering a lush and low-maintenance landscape. A retractable sunshade awaits on the back patio, providing an ideal spot for relaxation. The luxury continues into the garage, featuring an epoxy floor and new cabinets for organized storage. Upstairs, new carpet adorns the loft, while the main living space boast the durability and elegance of luxury vinyl plank flooring. Lake Forest Beach and Tennis Club includes association amenities such as a pool, tennis courts, pickleball courts, clubhouse, beach and swim lagoon, fitness center, and preschool. This property is not just a home, it's a testament to thoughtful upgrades and impeccable design, ensuring a lifestyle of comfort, style, and modern convenience. Experience the epitome of refined living in this upgraded haven.
Sold for $1,468,000
Street View
Zillow last checked:
Listing updated:
Bought with:
Casey Eidsvold, DRE #02049774
Realty One Group West
Source: CRMLS,MLS#: PW24012750 Originating MLS: California Regional MLS
Originating MLS: California Regional MLSPrice history
| Date | Event | Price |
|---|---|---|
| 2/27/2024 | Sold | $1,468,000+4.9%$769/sqft |
Source:  CRMLS #PW24012750 Report a problem CRMLS #PW24012750 Report a problem | ||
| 2/22/2024 | Pending sale | $1,399,000$733/sqft |
Source: CRMLS #PW24012750 Report a problem | ||
| 2/6/2024 | Contingent | $1,399,000$733/sqft |
Source: CRMLS #PW24012750 Report a problem | ||
| 1/26/2024 | Listed for sale | $1,399,000+51.9%$733/sqft |
Source: CRMLS #PW24012750 Report a problem | ||
| 5/11/2021 | Sold | $921,000+23.6%$482/sqft |
Source: Public Record Report a problem | ||
| 7/19/2019 | Sold | $745,000-0.7%$390/sqft |
Source:  CRMLS #OC19093301 Report a problem CRMLS #OC19093301 Report a problem | ||
| 6/15/2019 | Pending sale | $749,900$393/sqft |
Source: Pacific Sotheby's International Realty #OC19093301 Report a problem | ||
| 6/3/2019 | Listed for sale | $749,900$393/sqft |
Source: Pacific Sotheby's International Realty #OC19093301 Report a problem | ||
| 5/23/2019 | Pending sale | $749,900$393/sqft |
Source: Pacific Sotheby's International Realty #OC19093301 Report a problem | ||
| 5/14/2019 | Listed for sale | $749,900$393/sqft |
Source: Pacific Sotheby's International Realty #OC19093301 Report a problem | ||
| 5/6/2019 | Pending sale | $749,900$393/sqft |
Source: Pacific Sotheby's International Realty #OC19093301 Report a problem | ||
| 4/24/2019 | Listed for sale | $749,900+16.3%$393/sqft |
Source: Pacific Sotheby's Int'l Realty #OC19093301 Report a problem | ||
| 4/30/2015 | Sold | $645,000-0.6%$338/sqft |
Source: Public Record Report a problem | ||
| 4/1/2015 | Pending sale | $648,900$340/sqft |
Source: HOMEQUEST REAL ESTATE CORP #TR15042296 Report a problem | ||
| 3/18/2015 | Listed for sale | $648,900$340/sqft |
Source: HOMEQUEST REAL ESTATE CORP #TR15042296 Report a problem | ||
| 3/6/2015 | Pending sale | $648,900$340/sqft |
Source: HOMEQUEST REAL ESTATE CORP #TR15042296 Report a problem | ||
| 3/1/2015 | Listed for sale | $648,900+88.1%$340/sqft |
Source: HOMEQUEST REAL ESTATE CORP #TR15042296 Report a problem | ||
| 4/19/2012 | Sold | $345,000-1.4%$181/sqft |
Source: Public Record Report a problem | ||
| 1/11/2012 | Listing removed | $349,900$183/sqft |
Source: Daniel Realty & Investments #S635681 Report a problem | ||
| 1/7/2012 | Listed for sale | $349,900-6.7%$183/sqft |
Source: Daniel Realty & Investments #S635681 Report a problem | ||
| 5/14/2011 | Listing removed | $375,000$196/sqft |
Source: Daniel Realty & Investments #S635681 Report a problem | ||
| 5/5/2011 | Price change | $375,000-6%$196/sqft |
Source: Daniel Realty & Investments #S635681 Report a problem | ||
| 11/18/2010 | Price change | $399,000-2.4%$209/sqft |
Source: Daniel Realty & Investments #S635681 Report a problem | ||
| 11/4/2010 | Price change | $409,000-3.3%$214/sqft |
Source: Daniel Realty & Investments #S635681 Report a problem | ||
| 10/16/2010 | Listed for sale | $423,000$222/sqft |
Source: Daniel Realty & Investments #S635681 Report a problem | ||
Nearby homes
- $1,297,4004 bd3 ba2.2k sqft24282 Sunnybrook Cir, Lake Forest, CA 92630Off Market

- $1,423,6004 bd2 ba2k sqft24262 Sunnybrook Cir, Lake Forest, CA 92630Off Market

- $1,400,0004 bd3 ba2.4k sqft24292 Sunnybrook Cir, Lake Forest, CA 92630Sold
- $369,800-- bd-- ba-- sqft23301 Ridge Route Dr #210, Lake Forest, CA 92630Off Market
Get a cash offer in 3 minutes
Find out how much your home could sell for in as little as 3 minutes with a no-obligation cash offer.
Estimated market value
$1,488,300
