Skip main navigation
Off market
Street View
  • $640,400

    24273 E Dorado Pl, Aurora, CO 80016

    3beds
    2,700sqft
    SingleFamily
    Built in 2012
    6,969 Square Feet Lot
    $640,400 Zestimate®
    $237/sqft
    $3,114 Estimated rent

    Home value

    $640,400

    $608,000 - $672,000

    $3,114/mo

    Zestimate® history
    Loading
    Loading...

    Owner options

    List your home for rent

    $3,114/mo

    Rent Zestimate®

    Find your next renter with Zillow Rental Manager. Plus, with online applications, you can quickly screen prospective tenants – for free.

    Learn more

    $3,114/mo

    Rent Zestimate®

    Refinance and save

    $3,887/mo

    Est. payment

    Refinancing to a lower rate could help reduce your monthly payments and save thousands over the life of the loan.

    See today's rates

    $3,887/mo

    Est. payment

    Explore your selling options

    Work with a Zillow partner agent

    Leverage their expertise and Zillow's premium Showcase listings to get your home seen by more buyers.

    Get started

    List with your own agent

    Get your home in front of millions of buyers by listing it on Zillow.

    Learn how to do it

    Sell it yourself

    Take full control of how buyers see your home on Zillow by listing For Sale by Owner (FSBO).

    List your home

    What's special

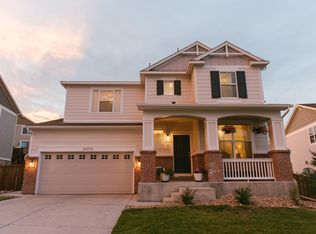
    This is a Beautifully Designed Stone Faced Home, located on a Quiet Mature Landscaped cul-de-sac. This Move-In-Ready 3 Bed & 3 Bath Home offers a short commute to downtown Denver. The main floor boasts 9' Ceilings, Hardwood Floors, a Chefs Gas Fired Kitchen with stainless steel appliances, an over-sized Granite Island, Granite Counter-tops and spacious Dark Maple Cabinetry. Yes this is an open floor-planâEUR¦.Your Gourmet Kitchen opens to an all-inclusive 40' X 16' area for great living & entertainment. You will also discover a Walkout Private Fenced-in Yard w/a HUGE decorative concrete Patio for grilling & entertaining. Moving up, the Master Bedroom is spacious & adjoined to a Bathroom to die for. And count them - 2 Walk-In Closets! Also do not forget the Soaking Tub and roomy shower. The 2nd and 3rd bedrooms offer abundant accommodation and convenience. These bedrooms feature a Jack and Jill bath. Additionally, we have a spacious loft area for games, entertainment or a just a quiet read. This home's HVAC is dual zoned with 2 heating and cooling systems for exceptional efficiency and living comfort. Finally, it will not go unnoticed that this home has been given the greatest level of TLC. It's in incredible Like-New condition. From The Sellers âEUR" Why do we love this home âEUR¦.We love the Gourmet Kitchen where a lot of social time is spent. The Master Bedroom/Bath/2 Walk-in Closets - It's Prefect. We love the Stone finish for a low maintenance exterior. The Dual Zone HVAC System for efficiency/comfort. Our quiet & Private street. The private fencedâEUR"in yard for entertaining & personal enjoyment. The 3 Car Garage - ready fit w/220v for an Electric Vehicle. Location âEUR" Location - Location âEUR" Close to all of our shopping/entertainment needs w/a short commute to both Denver & the airport and the street/landscape has matured for our enhanced privacy. Note: All information deemed reliable but verification responsibility of buyer and buyerâEUR(tm)s agent. Taxes are an annual estimate.

    This property is off market, which means it's not currently listed for sale or rent on Zillow. This may be different from what's available on other websites or public sources.

    Facts & features

    Interior

    Bedrooms & bathrooms
    • Bedrooms: 3
    • Bathrooms: 3
    • Full bathrooms: 2
    • 1/2 bathrooms: 1
    Heating
    • Forced air
    Cooling
    • Central
    Features
    • Flooring: Tile, Carpet, Hardwood, Linoleum / Vinyl
    • Basement: Partially finished
    • Has fireplace: Yes
    Interior area
    • Total interior livable area: 2,700 sqft

    Property

    Parking
    • Total spaces: 3
    • Parking features: Garage - Attached
    Features
    • Exterior features: Wood
    Lot
    • Size: 6,969 Square Feet
    Details
    • Parcel number: 207118406016

    Construction

    Type & style
    • Home type: SingleFamily
    Materials
    • Wood
    • Roof: Composition
    Condition
    • Year built: 2012

    Community & HOA

    HOA
    • Has HOA: Yes
    • HOA fee: $95 monthly
    Location
    • Region: Aurora

    Financial & listing details

    • Price per square foot: $237/sqft
    • Tax assessed value: $686,400
    • Annual tax amount: $5,494

    Price history

    DateEventPrice
    5/6/2024Listing removed--
    Source: Zillow Rentals Report a problem
    4/19/2024Listed for rent$3,600$1/sqft
    Source: Zillow Rentals Report a problem
    5/27/2021Sold$610,000+8.9%$226/sqft
    Source: Public Record Report a problem
    4/27/2021Pending sale$560,000$207/sqft
    Source: HomeSmart #4804849 Report a problem
    4/23/2021Listed for sale$560,000+48.1%$207/sqft
    Source: HomeSmart #4804849 Report a problem
    12/9/2014Sold$378,000-0.5%$140/sqft
    Source: Public Record Report a problem
    10/31/2014Listed for sale$380,000+13.6%$141/sqft
    Source: Parker Ventures, LLC #3686730 Report a problem
    7/11/2012Sold$334,500$124/sqft
    Source: Public Record Report a problem

    Public tax history

    YearProperty taxesTax assessment
    2025$5,494 +13.7%$42,900 -5.2%
    2024$4,834 +9.4%$45,259 -8.4%
    2023$4,420 -1.2%$49,419 +42%
    2022$4,474 $34,813 -2.8%
    2021-- $35,814 -1.6%
    2020$4,575 +5.6%$36,379
    2019$4,334 --
    2018$4,334 +1.3%$30,794
    2017$4,280 $30,794 +2.2%
    2016-- $30,145
    2015-- $30,145 +13.7%
    2014$4,073 +5.8%$26,507 +326.2%
    2013$3,849 $6,220 +9.9%
    2012-- $5,660
    2011$831 +6.7%$5,660 -4.9%
    2010$778 -29.5%$5,950 +5.1%
    2009$1,104 $5,660 -29%
    2008-- $7,975
    2007-- $7,975
    Find assessor info on the county website

    Neighborhood: Sorrel Ranch

    Nearby schools

    GreatSchools rating
    Schools provided by the listing agent
    • Elementary: Buffalo Trail
    • Middle: Fox Ridge
    • High: Cherokee Trail
    • District: Cherry Creek 5

    Source: The MLS. This data may not be complete. We recommend contacting the local school district to confirm school assignments for this home.

    Get a cash offer in 3 minutes
    Find out how much your home could sell for in as little as 3 minutes with a no-obligation cash offer.
    Estimated market value
    $640,400
    Get a cash offer in 3 minutes
    Find out how much your home could sell for in as little as 3 minutes with a no-obligation cash offer.
    Estimated market value
    $640,400