Skip main navigation
Sold for $665,000
  • Listed by: ERA North Orange County • Vicki Sommers • Contact: 714-996-3000
    Bought with: Realty Masters & Associates, In
    $665,000

    24273 Owl Ct, Corona, CA 92883

    2beds
    1,966sqft
    Single Family Residence
    Built in 2002
    6,098 Square Feet Lot
    $666,500 Zestimate®
    $338/sqft
    $3,211 Estimated rent

    Home value

    $666,500

    $607,000 - $733,000

    $3,211/mo

    Zestimate® history
    Loading
    Loading...

    Owner options

    List your home for rent

    $3,211/mo

    Rent Zestimate®

    Find your next renter with Zillow Rental Manager. Plus, with online applications, you can quickly screen prospective tenants – for free.

    Learn more

    $3,211/mo

    Rent Zestimate®

    Refinance and save

    $4,582/mo

    Est. payment

    Refinancing to a lower rate could help reduce your monthly payments and save thousands over the life of the loan.

    See today's rates

    $4,582/mo

    Est. payment

    Explore your selling options

    Work with a Zillow partner agent

    Leverage their expertise and Zillow's premium Showcase listings to get your home seen by more buyers.

    Get started

    List with your own agent

    Get your home in front of millions of buyers by listing it on Zillow.

    Learn how to do it

    Sell it yourself

    Take full control of how buyers see your home on Zillow by listing For Sale by Owner (FSBO).

    List your home

    What's special

    Two-car garageOversized islandQuiet cul-de-sacAbundance of natural lightAdditional separate officePrimary suiteHigh ceilings
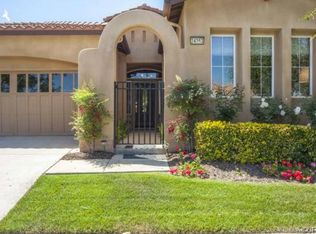
    Nestled in the prestigious Trilogy at Glen Ivy, a Gated 55+ Active Senior Community. This meticulously maintained single-story home has 2 Bedrooms Plus an Office. It has 1966 square feet of living space, sits on a quiet cul-de-sac and offers the perfect blend of comfort, functionality, and style. Featuring high ceilings, neutral-toned paint and flooring, and an abundance of natural light, this residence creates a warm and welcoming ambiance. The spacious kitchen is a chef’s delight with an oversized island offering seating for four, stainless steel appliances, a pantry with built-in shelving, and extensive counter and cabinet space. The home includes two generously sized bedrooms, including a primary suite with a walk-in closet, dual sinks, and a beautifully appointed bathroom. An additional separate office with double-door entry and built-in cabinetry provides the ideal workspace or hobby room. Enjoy energy efficiency with Paid-Off Solar System, a multi-zone HVAC system with individualized thermostats, and a tankless water heater. Custom plantation shutters, recessed lighting, and ceiling fans in key rooms add both elegance and comfort. The inside laundry room offers convenience with built-in cabinetry, and the two-car garage comes equipped with built-in shelving for additional storage. Outside, the side yard features low-maintenance turf surrounded by gorgeous shrubbery and blooming flowers, while the private backyard offers a covered patio—perfect for relaxing or entertaining guests. Living in the gated Trilogy community gives access to resort-style amenities including a 13,000 sq. ft. clubhouse, outdoor and indoor swimming pools, a state-of-the-art fitness center, indoor walking track, tennis and pickleball courts, bocce ball, BBQ areas, and numerous clubs and social activities. This is more than a home—it’s a lifestyle. Welcome to your dream home and community which is near the Glen Ivy Golf Course, Spa, Great Shopping, Dining, & Freeways.

    Zillow last checked:

    Listing updated:

    Listed by:

    Vicki Sommers DRE #01827935 714-624-9576,

    ERA North Orange County

    Bought with:

    Tami Stark, DRE #01263463

    Realty Masters & Associates, In

    Source: CRMLS,MLS#: PW25091076MLS LogoOriginating MLS: California Regional MLS

    Facts & features

    Interior

    Bedrooms & bathrooms
    • Bedrooms: 2
    • Bathrooms: 2
    • Full bathrooms: 2
    • Main level bathrooms: 2
    • Main level bedrooms: 2
    Rooms
    • Room types: Bedroom, Family Room, Kitchen, Laundry, Living Room, Primary Bedroom, Office, Other, Dining Room
    Primary bedroom
    • Features: Main Level Primary
    Bedroom
    • Features: All Bedrooms Down
    Bedroom
    • Features: Bedroom on Main Level
    Bathroom
    • Features: Bathroom Exhaust Fan, Bathtub, Closet, Dual Sinks, Linen Closet, Separate Shower, Tub Shower, Walk-In Shower
    Kitchen
    • Features: Kitchen Island, Kitchen/Family Room Combo, Quartz Counters
    Other
    • Features: Walk-In Closet(s)
    Heating
    • Central
    Cooling
    • Central Air, Dual, Zoned
    Appliances
    • Included: Dishwasher, Disposal, Gas Range, Microwave, Refrigerator, Tankless Water Heater, Dryer, Washer
    • Laundry: Washer Hookup, Gas Dryer Hookup, Inside, Laundry Room
    Features
    • Breakfast Bar, Ceiling Fan(s), Separate/Formal Dining Room, Eat-in Kitchen, High Ceilings, Pantry, Quartz Counters, Recessed Lighting, All Bedrooms Down, Bedroom on Main Level, Main Level Primary, Walk-In Closet(s)
    • Flooring: Carpet, Tile
    • Doors: Mirrored Closet Door(s), Panel Doors, Sliding Doors
    • Windows: Double Pane Windows, Plantation Shutters, Screens, Shutters
    • Has fireplace: Yes
    • Fireplace features: Family Room, Gas
    • Common walls with other units/homes: No Common Walls
    Interior area
    • Total interior livable area: 1,966 sqft

    Property

    Parking
    • Total spaces: 2
    • Parking features: Door-Multi, Driveway, Garage
    • Attached garage spaces: 2
    Features
    • Levels: One
    • Stories: 1
    • Entry location: 1
    • Patio & porch: Concrete, Covered, Patio
    • Pool features: Community, Heated, Indoor, In Ground, Association
    • Has spa: Yes
    • Spa features: Association, Community, Heated, In Ground
    • Fencing: Wrought Iron
    • Has view: Yes
    • View description: None
    Lot
    • Size: 6,098 Square Feet
    • Features: Cul-De-Sac, Sprinkler System
    Details
    • Parcel number: 290320062
    • Zoning: SP ZONE
    • Special conditions: Standard,Trust

    Construction

    Type & style
    • Home type: SingleFamily
    • Architectural style: Mediterranean
    • Property subtype: Single Family Residence
    Materials
    • Drywall, Stucco
    • Foundation: Slab
    • Roof: Tile
    Condition
    • New construction: No
    • Year built: 2002
    Details
    • Builder name: Shea Homes

    Utilities & green energy

    • Sewer: Public Sewer
    • Water: Public
    • Utilities for property: Electricity Connected, Natural Gas Connected, Sewer Connected, Water Connected

    Community & HOA

    Community
    • Features: Curbs, Foothills, Golf, Hiking, Park, Street Lights, Suburban, Sidewalks, Gated, Pool
    • Security: Carbon Monoxide Detector(s), Gated Community, Smoke Detector(s)
    • Senior community: Yes
    HOA
    • Has HOA: Yes
    • Amenities included: Bocce Court, Clubhouse, Controlled Access, Fitness Center, Maintenance Grounds, Game Room, Meeting Room, Barbecue, Picnic Area, Pickleball, Pool, Recreation Room, Sauna, Spa/Hot Tub, Tennis Court(s)
    • HOA fee: $359 monthly
    • HOA name: Trilogy @ Glen Ivy
    • HOA phone: 951-603-3820
    Location
    • Region: Corona

    Financial & listing details

    • Price per square foot: $338/sqft
    • Tax assessed value: $459,815
    • Annual tax amount: $5,118
    • Date on market: 4/25/2025
    • Cumulative days on market: 74 days
    • Listing terms: Cash,Cash to New Loan,Conventional,FHA
    • Inclusions: Refrigerator & Washer/Dryer
    • Road surface type: Paved

    Price history

    DateEventPrice
    8/22/2025Sold$665,000-2.9%$338/sqft
    Source: CRMLS #PW25091076 Report a problem
    7/10/2025Contingent$685,000$348/sqft
    Source: CRMLS #PW25091076 Report a problem
    6/27/2025Price change$685,000-1.4%$348/sqft
    Source: CRMLS #PW25091076 Report a problem
    5/31/2025Price change$695,000-0.6%$354/sqft
    Source: CRMLS #PW25091076 Report a problem
    5/14/2025Price change$699,000-3.6%$356/sqft
    Source: CRMLS #PW25091076 Report a problem
    4/25/2025Listed for sale$725,000+128.3%$369/sqft
    Source: CRMLS #PW25091076 Report a problem
    10/18/2002Sold$317,500$161/sqft
    Source: Public Record Report a problem

    Public tax history

    YearProperty taxesTax assessment
    2025$5,118 -4.3%$459,815 +2%
    2024$5,349 -0.3%$450,800 +2%
    2023$5,365 +1.6%$441,962 +2%
    2022$5,282 +2%$433,297 +2%
    2021$5,177 +0.8%$424,802 +1%
    2020$5,137 +2.3%$420,448 +2%
    2019$5,021 +2%$412,204 +2%
    2018$4,924 +0.1%$404,122 +2%
    2017$4,918 $396,199 +2%
    2016$4,918 +3%$388,431 +1.5%
    2015$4,776 +3.4%$382,599 +2%
    2014$4,620 $375,106 +0.5%
    2013-- $373,413 +11.1%
    2012-- $336,000 -6.7%
    2011-- $360,000 +1.1%
    2010-- $356,235 -0.2%
    2009-- $357,083 +2%
    2008-- $350,082 +2%
    2007-- $343,219 +2%
    2006-- $336,490 +2%
    2005-- $329,893 +3.9%
    2003-- $317,500 +3591.9%
    2002-- $8,600
    Find assessor info on the county website

    Neighborhood: Trilogy

    Nearby schools

    GreatSchools rating
    Get a cash offer in 3 minutes
    Find out how much your home could sell for in as little as 3 minutes with a no-obligation cash offer.
    Estimated market value
    $666,500
    Get a cash offer in 3 minutes
    Find out how much your home could sell for in as little as 3 minutes with a no-obligation cash offer.
    Estimated market value
    $666,500