Country elegance at its finest with this recently updated and spacious Cape Cod in the water oriented community of Clearview, just minutes from historic Chestertown. The amenities here are a major plus with Franklin pond and community access directly to Churn Creek. The home has had a transformation in the last 2 years with updated bathrooms, floors, kitchen, landscaping, and a new HVAC unit. The main floor master suite allows you to live in luxury with two walk in closets, hardwood double doors, and brand new bathroom with soaking tub and walk in steam shower. Upstairs is a blend of spacious bedrooms and bathrooms galore with an office nook to look out at nature. Storage is no issue with a full basement ready to take on as many holiday decorations as your heart desires. The property is sprawling on over 4 acres that abut the community pond and green space. Outdoor living is celebrated here with a massive deck out back for entertaining and covered front porch for birdwatching. The abundance of our Eastern Shore is just a short ride away with local staples such as Red Acres Hydroponics and Lockbriar Farms for your produce right in Worton and the Chestertown Farmer's Market for the rest. Invest wisely while improving your quality of life.
For sale
$765,000
24274 Waterview Dr, Worton, MD 21678
4beds
3,006sqft
Single Family Residence
Built in 1993
4.39 Acres Lot
$-- Zestimate®
$254/sqft
$25/mo HOA
What's special
Two walk in closetsHardwood double doorsBathrooms galoreWalk in steam showerFull basementNew hvac unitMain floor master suite
- 81 days
- 432
- 12
Zillow last checked:
Listing updated:
Listed by:
Murphy ONeill 443-480-4275,
Coldwell Banker Chesapeake Real Estate Company 410-778-0330
Source: Bright MLS,MLS#: MDKE2006662
Facts & features
Interior
Bedrooms & bathrooms
- Bedrooms: 4
- Bathrooms: 4
- Full bathrooms: 3
- 1/2 bathrooms: 1
- Main level bathrooms: 2
- Main level bedrooms: 1
Basement
- Area: 1788
Heating
- Heat Pump, Electric
Cooling
- Heat Pump, Electric
Appliances
- Included: Stainless Steel Appliance(s), Water Treat System, Electric Water Heater
Features
- Soaking Tub, Bathroom - Walk-In Shower, Open Floorplan, Kitchen - Gourmet
- Basement: Interior Entry,Partially Finished
- Number of fireplaces: 1
Interior area
- Total structure area: 4,794
- Total interior livable area: 3,006 sqft
- Finished area above ground: 3,006
- Finished area below ground: 0
Video & virtual tour
Property
Parking
- Parking features: Driveway
- Has uncovered spaces: Yes
Accessibility
- Accessibility features: Other
Features
- Levels: Three
- Stories: 3
- Patio & porch: Deck, Porch
- Pool features: None
- Has view: Yes
- View description: Garden, Panoramic, Scenic Vista, Pond, Water, Trees/Woods
- Has water view: Yes
- Water view: Pond,Water
- Waterfront features: River
- Body of water: Churn Creek
Lot
- Size: 4.39 Acres
- Features: Adjoins - Open Space, Backs - Open Common Area, Cleared, Premium, Rural
Details
- Additional structures: Above Grade, Below Grade, Outbuilding
- Parcel number: 1503023907
- Zoning: CAR
- Special conditions: Standard
Construction
Type & style
- Home type: SingleFamily
- Architectural style: Cape Cod
- Property subtype: Single Family Residence
Materials
- Brick, Stick Built
- Foundation: Permanent
Condition
- New construction: No
- Year built: 1993
- Major remodel year: 2025
Utilities & green energy
- Sewer: Private Septic Tank
- Water: Well
Community & HOA
Community
- Subdivision: Clearview
HOA
- Has HOA: Yes
- Amenities included: Water/Lake Privileges, Picnic Area, Non-Lake Recreational Area
- HOA fee: $300 annually
- HOA name: CLEARVIEW
Location
- Region: Worton
Financial & listing details
- Price per square foot: $254/sqft
- Tax assessed value: $403,400
- Annual tax amount: $4,095
- Date on market: 6/12/2026
- Listing agreement: Exclusive Right To Sell
- Ownership: Fee Simple
Estimated market value
Not available
Estimated sales range
Not available
Not available
Price history
| Date | Event | Price |
|---|---|---|
| 6/12/2026 | Listed for sale | $765,000+50%$254/sqft |
Source:  Bright MLS #MDKE2006662 Report a problem Bright MLS #MDKE2006662 Report a problem | ||
| 10/24/2024 | Sold | $510,000-7.3%$170/sqft |
Source: Bright MLS #MDKE2004036 Report a problem | ||
| 10/2/2024 | Pending sale | $550,000$183/sqft |
Source: Bright MLS #MDKE2004036 Report a problem | ||
| 9/23/2024 | Contingent | $550,000$183/sqft |
Source: Bright MLS #MDKE2004036 Report a problem | ||
| 9/7/2024 | Listed for sale | $550,000$183/sqft |
Source: Bright MLS #MDKE2004036 Report a problem | ||
| 6/29/2024 | Contingent | $550,000$183/sqft |
Source: Bright MLS #MDKE2004036 Report a problem | ||
| 6/6/2024 | Listed for sale | $550,000+66.7%$183/sqft |
Source: Bright MLS #MDKE2004036 Report a problem | ||
| 1/30/2017 | Sold | $329,900$110/sqft |
Source: Public Record Report a problem | ||
| 10/5/2016 | Listing removed | $329,900$110/sqft |
Source: Doug Ashley Realtors LLC #KE9601394 Report a problem | ||
| 8/11/2016 | Price change | $329,900-1.5%$110/sqft |
Source: Doug Ashley Realtors LLC #KE9601394 Report a problem | ||
| 3/22/2016 | Listed for sale | $334,900+11.6%$111/sqft |
Source: Doug Ashley Realtors LLC #KE9601394 Report a problem | ||
| 12/30/2015 | Sold | $300,000-6%$100/sqft |
Source: Public Record Report a problem | ||
| 11/23/2015 | Pending sale | $319,000$106/sqft |
Source: Doug Ashley Realtors LLC #KE8543999 Report a problem | ||
| 9/26/2015 | Price change | $319,000-3%$106/sqft |
Source: Doug Ashley Realtors LLC #KE8543999 Report a problem | ||
| 7/25/2015 | Price change | $329,000-2.9%$109/sqft |
Source: Doug Ashley Realtors LLC #KE8543999 Report a problem | ||
| 5/28/2015 | Price change | $339,000-2%$113/sqft |
Source: Doug Ashley Realtors LLC #KE8543999 Report a problem | ||
| 3/2/2015 | Price change | $346,000-2.5%$115/sqft |
Source: Doug Ashley Realtors, LLC #KE8543999 Report a problem | ||
| 1/31/2015 | Listed for sale | $355,000+16.4%$118/sqft |
Source: Doug Ashley Realtors, LLC #KE8543999 Report a problem | ||
| 6/1/2012 | Sold | $305,000-4.1%$101/sqft |
Source: Public Record Report a problem | ||
| 1/14/2012 | Price change | $318,000-2.1%$106/sqft |
Source: Doug Ashley Realtors, LLC #KE7629230 Report a problem | ||
| 7/20/2011 | Price change | $324,900-7.1%$108/sqft |
Source: Doug Ashley Realtors, LLC #KE7629230 Report a problem | ||
| 6/18/2011 | Listed for sale | $349,900-10.3%$116/sqft |
Source: Doug Ashley Realtors, LLC #KE7629230 Report a problem | ||
| 5/13/2011 | Listing removed | $389,900$130/sqft |
Source: Sassafras River Realty, Ltd. #KE7494774 Report a problem | ||
| 2/14/2011 | Price change | $389,900-3.7%$130/sqft |
Source: Sassafras River Realty, Ltd. #KE7494774 Report a problem | ||
| 12/12/2010 | Listed for sale | $405,000+4.1%$135/sqft |
Source: Sassafras River Realty, Ltd. #KE7494774 Report a problem | ||
| 9/4/2010 | Listing removed | $388,900$129/sqft |
Source: Champion Realty #KE7030755 Report a problem | ||
| 7/8/2010 | Listed for sale | $388,900$129/sqft |
Source: Champion Realty #KE7030755 Report a problem | ||
Public tax history
| Year | Property taxes | Tax assessment |
|---|---|---|
| 2025 | $8,310 +111.8% | $361,100 +4.4% |
| 2024 | $3,924 +4.6% | $346,033 +4.6% |
| 2023 | $3,753 +5.7% | $330,967 +4.8% |
| 2022 | $3,551 -0.9% | $315,900 |
| 2021 | $3,582 | $315,900 |
| 2020 | $3,582 -1.2% | $315,900 -1.2% |
| 2019 | $3,625 +1.6% | $319,700 +1.6% |
| 2018 | $3,570 +1.6% | $314,800 +1.6% |
| 2017 | $3,514 -13.9% | $309,900 +1.6% |
| 2016 | $4,081 | $305,000 |
| 2015 | $4,081 | $305,000 |
| 2014 | $4,081 | $305,000 -14.6% |
| 2013 | -- | $357,200 |
| 2012 | -- | $357,200 |
| 2011 | -- | $357,200 -28.8% |
| 2010 | -- | $501,710 +13.4% |
| 2009 | -- | $442,312 +15.5% |
| 2008 | -- | $382,916 +18.4% |
| 2007 | -- | $323,520 +5.6% |
| 2006 | -- | $306,406 +5.9% |
| 2005 | -- | $289,293 +6.3% |
| 2004 | -- | $272,180 +6.2% |
| 2003 | -- | $256,366 +6.6% |
| 2002 | -- | $240,553 +7% |
| 2001 | -- | $224,740 |
Find assessor info on the county website
Monthly payment
Est. payment
Payment breakdown
Explore the cost of this home by adjusting the details. Changes won't be saved.Climate risks
Neighborhood: 21678
Nearby schools
Schools provided by the listing agent
- District: Kent County Public Schools
Source: Bright MLS. This data may not be complete. We recommend contacting the local school district to confirm school assignments for this home.
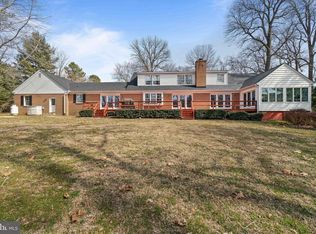
Similar homes
- $935,0003 bd3 ba2.1k sqft24050 Macs Ln, Worton, MD 21678For Sale
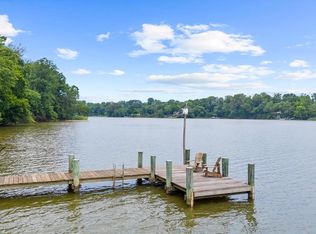
 MLS ID #MDKE2006726, Murphy ONeill, Coldwell Banker Chesapeake Real Estate Company. Bright MLS
 - $565,0003 bd3 ba2.1k sqft25124 E Kentfield Rd, Worton, MD 21678For Sale
 MLS ID #MDKE2006464, Julia Hilfiker, Gunther-McClary Real Estate. Bright MLS
 - $649,0004 bd3 ba2.8k sqft22400 Great Oak Landing Rd, Chestertown, MD 21620For Sale
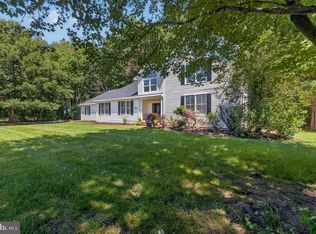 MLS ID #MDKE2006946, Terri Kulp, Coldwell Banker Chesapeake Real Estate Company. Bright MLS
 - $824,9005 bd4 ba4.3k sqft8999 Orchard Dr, Chestertown, MD 21620For Sale
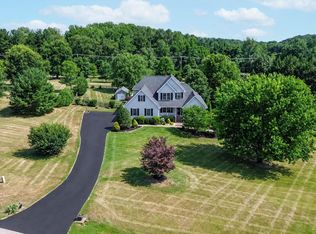 MLS ID #MDKE2006786, Terri Kulp, Coldwell Banker Chesapeake Real Estate Company. Bright MLS
 - $735,0004 bd4 ba2.5k sqft2 Jerusalem Glen Ct, Kingsville, MD 21087For SaleMLS ID #MDBC2172506, Marty Saunders, Advance Realty, Inc.. Bright MLS
- $799,0003 bd3 ba2.8k sqft7828 Country Club Ln, Chestertown, MD 21620For SaleMLS ID #MDKE2006736, Sarah King, Cross Street Realtors LLC. Bright MLS
- $750,0003 bd3 ba2.1k sqft216 Birch Run Rd, Chestertown, MD 21620For SaleMLS ID #MDKE2006896, Liddy Campbell, TTR Sotheby's International Realty. Bright MLS
- $690,0004 bd4 ba3.6k sqft213 Glenwood Rd, Bel Air, MD 21014For SaleMLS ID #MDHR2059434, Melissa Edwards, Compass. Bright MLS
- $659,9004 bd3 ba4k sqft11733A Hamilton Pl, White Marsh, MD 21162For SaleMLS ID #MDBC2169544, Debra Barrett, Long & Foster Real Estate, Inc.. Bright MLS
- $875,0004 bd4 ba3.6k sqft718 Grady Ln, Bel Air, MD 21014For SaleMLS ID #MDHR2057850, Michael Soper, Next Step Realty. Bright MLS
- $487,0003 bd3 ba1.9k sqft16 Howell Point Rd, Betterton, MD 21610For SaleMLS ID #MDKE2006964, Kristina Hyland, Coldwell Banker Chesapeake Real Estate Company. Bright MLS
- $649,9005 bd4 ba2.9k sqft7 McGregor Way, Bel Air, MD 21014For SaleMLS ID #MDHR2059250, Kathleen Marsden, RE/MAX Distinctive Real Estate, Inc.. Bright MLS
- $675,0004 bd5 ba3k sqft3632 Bay Dr, Middle River, MD 21220For SaleMLS ID #MDBC2164602, Vicky Hupfeld, RE/MAX Advantage Realty. Bright MLS
- $675,0003 bd4 ba3.1k sqft734 Essex Ave, Baltimore, MD 21221For SaleMLS ID #MDBC2171968, Zugell Jamison, Cummings & Co. Realtors. Bright MLS
- $799,9994 bd4 ba2.6k sqft519 Schmidt Rd, Middle River, MD 21220For SaleMLS ID #MDBC2166406, Tina Holmes, Cummings & Co. Realtors. Bright MLS
- $885,0005 bd4 ba2.6k sqft7680 Country Club Ln, Chestertown, MD 21620For SaleMLS ID #MDKE2006758, John Burke, Gunther-McClary Real Estate. Bright MLS
- $750,0005 bd4 ba3.3k sqft2809 Belcamp Rd, Bel Air, MD 21015New ConstructionMLS ID #MDHR2056446, Lee Tessier, EXP Realty, LLC. Bright MLS
- $725,0005 bd4 ba3.4k sqft3800 Edgewater Pl, Dundalk, MD 21222For SaleMLS ID #MDBC2164294, Laura Dernoga, Cummings & Co. Realtors. Bright MLS
- $524,9003 bd3 ba2k sqft1003 Twin Ct, Chestertown, MD 21620For SaleMLS ID #MDKE2006974, Jody Baker, Cross Street Realtors LLC. Bright MLS
