Welcome to Laguna Heights Living at Its Finest.
Step into elegance and comfort in this beautifully updated home nestled in the prestigious community of Laguna Heights. Designed to impress even the most discerning buyer, this residence offers soaring ceilings, a bright open floor plan, and refined upgrades throughout.
Boasting two luxurious primary suites, each with walk-in closets, this home also features a downstairs bedroom or office, perfect for flexible living or remote work. The chef’s kitchen is a masterpiece with granite countertops, soft-close cabinetry, and stainless steel appliances, opening seamlessly to the living and dining areas with gleaming wood floors and fresh, designer-selected interior paint.
Enjoy indoor-outdoor living in the private backyard retreat, ideal for quiet evenings or weekend entertaining. Every room is generously sized, filled with natural light, and carefully finished for modern taste.
Located minutes from world-class beaches, top-rated schools, boutique shopping, fine dining, and with easy access to the 73 and 5 freeways, this is South Orange County living at its best.
Freshly updated and move-in ready—this is not just a home, it’s a lifestyle.
Sold for $1,279,000
Listed by: eXp Realty of California Inc • Kraig Enyeart • Contact: 949-374-8870
Bought with: Real Broker
Tax assessed value
$1,279,000
24275 Briones Dr, Laguna Niguel, CA 92677
4beds
2,170sqft
Single Family Residence
Built in 1995
3,500 Square Feet Lot
$1,284,700 Zestimate®
$589/sqft
$5,832 Estimated rent
Home value
$1,284,700
$1.18M - $1.40M
$5,832/mo
Zestimate® history
Owner options
List your home for rent
$5,832/mo
Rent Zestimate®
Find your next renter with Zillow Rental Manager. Plus, with online applications, you can quickly screen prospective tenants – for free.
$5,832/mo
Rent Zestimate®
Refinance and save
$8,422/mo
Est. payment
Refinancing to a lower rate could help reduce your monthly payments and save thousands over the life of the loan.
$8,422/mo
Est. payment
Explore your selling options
Work with a Zillow partner agent
Leverage their expertise and Zillow's premium Showcase listings to get your home seen by more buyers.
Get startedList with your own agent
Get your home in front of millions of buyers by listing it on Zillow.
Learn how to do itSell it yourself
Take full control of how buyers see your home on Zillow by listing For Sale by Owner (FSBO).
List your homeWhat's special
Private backyard retreatModern tasteRefined upgradesDownstairs bedroom or officeSoaring ceilingsFilled with natural lightBright open floor plan
Zillow last checked:
Listing updated:
Listed by:
Kraig Enyeart DRE #01990432 949-374-8870,
eXp Realty of California Inc
Bought with:
Jason Holmes, DRE #01891912
Real Broker
Source: CRMLS,MLS#: OC25114948 Originating MLS: California Regional MLS
Originating MLS: California Regional MLSFacts & features
Interior
Bedrooms & bathrooms
- Bedrooms: 4
- Bathrooms: 3
- Full bathrooms: 3
- Main level bathrooms: 1
- Main level bedrooms: 1
Rooms
- Room types: Bedroom, Laundry, Living Room, Primary Bedroom, Dining Room
Primary bedroom
- Features: Multiple Primary Suites
Bedroom
- Features: Bedroom on Main Level
Bathroom
- Features: Bathroom Exhaust Fan, Bathtub, Dual Sinks, Full Bath on Main Level, Low Flow Plumbing Fixtures, Remodeled, Separate Shower, Tub Shower, Upgraded, Walk-In Shower
Kitchen
- Features: Granite Counters, Remodeled, Self-closing Cabinet Doors, Self-closing Drawers, Updated Kitchen
Heating
- Central
Cooling
- Central Air
Appliances
- Included: Dishwasher, Disposal, Gas Oven, Gas Range, Microwave
- Laundry: Laundry Room
Features
- Breakfast Area, Ceiling Fan(s), Central Vacuum, Separate/Formal Dining Room, Granite Counters, High Ceilings, Open Floorplan, Recessed Lighting, Bedroom on Main Level, Multiple Primary Suites
- Flooring: Tile, Wood
- Has fireplace: Yes
- Fireplace features: Gas Starter, Living Room
- Common walls with other units/homes: 1 Common Wall
Interior area
- Total interior livable area: 2,170 sqft
Property
Parking
- Total spaces: 2
- Parking features: Driveway Level, Garage Faces Front
- Attached garage spaces: 2
Features
- Levels: Two
- Stories: 2
- Entry location: 1
- Patio & porch: Covered, Patio
- Pool features: In Ground, Association
- Has spa: Yes
- Spa features: Association
- Has view: Yes
- View description: Neighborhood
Lot
- Size: 3,500 Square Feet
- Features: 0-1 Unit/Acre, Sprinklers In Front
Details
- Parcel number: 63631108
- Special conditions: Standard
Construction
Type & style
- Home type: SingleFamily
- Architectural style: Traditional
- Property subtype: Single Family Residence
- Attached to another structure: Yes
Materials
- Stucco
- Foundation: Slab
- Roof: Tile
Condition
- Updated/Remodeled
- New construction: No
- Year built: 1995
Utilities & green energy
- Electric: Standard
- Sewer: Public Sewer
- Water: Public
- Utilities for property: Cable Available, Electricity Available, Natural Gas Connected, Sewer Connected, Water Connected
Community & HOA
Community
- Features: Biking, Curbs, Golf, Park, Sidewalks
- Security: Carbon Monoxide Detector(s), Smoke Detector(s)
- Subdivision: Village Niguel Heights (Vnh)
HOA
- Has HOA: Yes
- Amenities included: Pool, Spa/Hot Tub
- HOA fee: $331 monthly
- HOA name: Niguel Heights
- HOA phone: 949-363-1963
Location
- Region: Laguna Niguel
Financial & listing details
- Price per square foot: $589/sqft
- Tax assessed value: $1,279,000
- Date on market: 6/7/2025
- Cumulative days on market: 42 days
- Listing terms: Cash,Cash to New Loan,Conventional,VA Loan
Price history
| Date | Event | Price |
|---|---|---|
| 7/31/2025 | Sold | $1,279,000$589/sqft |
Source:  CRMLS #OC25114948 Report a problem CRMLS #OC25114948 Report a problem | ||
| 7/8/2025 | Contingent | $1,279,000$589/sqft |
Source: CRMLS #OC25114948 Report a problem | ||
| 6/20/2025 | Listed for sale | $1,279,000+481.4%$589/sqft |
Source: CRMLS #OC25114948 Report a problem | ||
| 6/9/1995 | Sold | $220,000$101/sqft |
Source: Public Record Report a problem | ||
Public tax history
| Year | Property taxes | Tax assessment |
|---|---|---|
| 2026 | -- | $1,279,000 +1149.5% |
| 2025 | $982 +1.9% | $102,363 +2% |
| 2024 | $964 +2.2% | $100,356 +2% |
| 2023 | $943 +2.1% | $98,389 +2% |
| 2022 | $924 +2.1% | $96,460 +2% |
| 2021 | $905 +1.1% | $94,569 +1% |
| 2020 | $895 | $93,600 +2% |
| 2019 | $895 +2.1% | $91,765 +2% |
| 2018 | $877 +4.4% | $89,966 +2% |
| 2017 | $840 | $88,202 +2% |
| 2016 | $840 +2.1% | $86,473 +1.5% |
| 2015 | $823 +4% | $85,175 +2% |
| 2014 | $792 | $83,507 +0.5% |
| 2013 | -- | $83,130 +2% |
| 2012 | -- | $81,500 +2% |
| 2011 | -- | $79,902 +0.8% |
| 2010 | -- | $79,305 -0.2% |
| 2009 | -- | $79,495 +2% |
| 2008 | -- | $77,937 +2% |
| 2007 | -- | $76,409 +2% |
| 2006 | -- | $74,911 +2% |
| 2005 | -- | $73,443 +4.4% |
| 2004 | -- | $70,327 +1.9% |
| 2003 | -- | $69,039 +2% |
| 2002 | -- | $67,686 +2% |
| 2001 | $615 +2.1% | $66,359 +2% |
| 2000 | $603 | $65,058 |
Find assessor info on the county website
Neighborhood: 92677
Nearby homes
- $1,344,9003 bd3 ba2.1k sqft24271 Briones Dr, Laguna Niguel, CA 92677Off Market
- $1,292,2003 bd3 ba2.1k sqft24261 Briones Dr, Laguna Niguel, CA 92677Off Market
- $1,177,0003 bd2 ba1.9k sqft24285 Briones Dr, Laguna Niguel, CA 92677Off Market
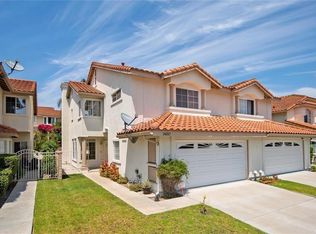
- $1,111,6003 bd2 ba2k sqft24255 Briones Dr, Laguna Niguel, CA 92677Off Market

- $1,211,6003 bd2 ba2k sqft24291 Briones Dr, Laguna Niguel, CA 92677Off Market
- $1,142,2003 bd3 ba1.8k sqft24282 Juanita Dr, Laguna Niguel, CA 92677Off Market
- $1,339,2004 bd3 ba2k sqft24276 Juanita Dr, Laguna Niguel, CA 92677Off Market
- $1,131,1003 bd2 ba1.7k sqft24286 Juanita Dr, Laguna Niguel, CA 92677Off Market
Nearby schools
GreatSchools rating
- 7/10Laguna Niguel Elementary SchoolGrades: K-5Distance: 0.1 mi
- 9/10Aliso Viejo Middle SchoolGrades: 6-8Distance: 1.7 mi
- 10/10Aliso Niguel High SchoolGrades: 9-12Distance: 0.9 mi
Schools provided by the listing agent
- Elementary: Laguna Niguel
- Middle: Aliso Viejo
- High: Aliso Niguel
Source: CRMLS. This data may not be complete. We recommend contacting the local school district to confirm school assignments for this home.
Get a cash offer in 3 minutes
Find out how much your home could sell for in as little as 3 minutes with a no-obligation cash offer.
Estimated market value
$1,284,700
Get a cash offer in 3 minutes
Find out how much your home could sell for in as little as 3 minutes with a no-obligation cash offer.
Estimated market value
$1,284,700
- California
- Orange County
- Laguna Niguel
- 92677
- 24275 Briones Dr
