This charming, North-facing, 1.5 story, cape cod home, located in Westlake School District, offers a unique blend of classic charm and modern convenience. The main floor features a formal dining area, and eat-in kitchen, two bedrooms, the shared full bath, and an enclosed bonus room, currently an office, that connects the bedroom hallway, the kitchen via the pass-through pantry, and the enclosed porch, which could function as a guest or in-law suite with private access. The rear access leads to a mud room, with laundry room attached. The spacious living room is warmed by a fun wood-burning stove (in addition to the forced-air heating and central A/C), creating a cozy atmosphere year-round. Ample back yard space, with the enclosed patio door exiting inside the gated area, is perfect for guests, play, or pets, and includes a paved area, great for entertaining. with a Upstairs, now being utilized as the main, bedroom includes a private en-suite full bathroom, for a peaceful retreat. Convenient location provides easy access to some of the most popular amenities such as Clague Park, Huntington Beach, and the airport, in addition to quick highway access to the area's medical, and university campuses. Don't miss this rare opportunity; schedule your tour today!
Closed
$317,500
24275 Smith Ave, Westlake, OH 44145
3beds
1,881sqft
Single Family Residence
Built in 1952
0.34 Acres Lot
$333,100 Zestimate®
$169/sqft
$2,591 Estimated rent
Home value
$333,100
$303,000 - $366,000
$2,591/mo
Zestimate® history
Owner options
List your home for rent
$2,591/mo
Rent Zestimate®
Find your next renter with Zillow Rental Manager. Plus, with online applications, you can quickly screen prospective tenants – for free.
$2,591/mo
Rent Zestimate®
Refinance and save
$2,254/mo
Est. payment
Refinancing to a lower rate could help reduce your monthly payments and save thousands over the life of the loan.
$2,254/mo
Est. payment
Explore your selling options
Work with a Zillow partner agent
Leverage their expertise and Zillow's premium Showcase listings to get your home seen by more buyers.
Get startedList with your own agent
Get your home in front of millions of buyers by listing it on Zillow.
Learn how to do itSell it yourself
Take full control of how buyers see your home on Zillow by listing For Sale by Owner (FSBO).
List your homeWhat's special
Modern convenienceClassic charmEnclosed patioGuest or in-law suitePaved areaEnclosed porchEnclosed bonus room
Zillow last checked:
Listing updated:
Listed by:
Kyle Guinto kyle.guinto.real.estate@gmail.com216-970-4167,
Fathom Realty
Bought with:
Majdey Taye, 2024005848
RE/MAX Transitions
Source: MLS Now,MLS#: 5116265 Originating MLS: Other/Unspecificed
Originating MLS: Other/UnspecificedFacts & features
Interior
Bedrooms & bathrooms
- Bedrooms: 3
- Bathrooms: 2
- Full bathrooms: 2
- Main level bathrooms: 1
- Main level bedrooms: 2
Heating
- Forced Air
Cooling
- Central Air
Appliances
- Laundry: Main Level
Features
- Basement: Crawl Space
- Number of fireplaces: 1
Interior area
- Total structure area: 1,881
- Total interior livable area: 1,881 sqft
- Finished area above ground: 1,881
Property
Parking
- Total spaces: 2
- Parking features: Detached, Garage
- Garage spaces: 2
Features
- Levels: One and One Half
- Patio & porch: Rear Porch, Enclosed, Patio, Porch
- Fencing: Back Yard,Gate,Wood
Lot
- Size: 0.34 Acres
- Dimensions: 60 x 250 Rectangular
Details
- Additional structures: Garage(s)
- Parcel number: 21414013
Construction
Type & style
- Home type: SingleFamily
- Architectural style: Cape Cod
- Property subtype: Single Family Residence
Materials
- Wood Siding
- Roof: Asphalt,Shingle
Condition
- Year built: 1952
Utilities & green energy
- Sewer: Public Sewer
- Water: Public
Community & HOA
HOA
- Has HOA: No
Location
- Region: Westlake
Financial & listing details
- Price per square foot: $169/sqft
- Tax assessed value: $234,000
- Annual tax amount: $3,971
- Date on market: 4/23/2025
- Cumulative days on market: 6 days
Price history
| Date | Event | Price |
|---|---|---|
| 6/23/2025 | Sold | $317,500$169/sqft |
Source:  MLS Now #5116265 Report a problem MLS Now #5116265 Report a problem | ||
| 4/28/2025 | Pending sale | $317,500$169/sqft |
Source: MLS Now #5116265 Report a problem | ||
| 4/23/2025 | Listed for sale | $317,500+35.7%$169/sqft |
Source: MLS Now #5116265 Report a problem | ||
| 5/25/2021 | Sold | $234,000+11.5%$124/sqft |
Source: MLS Now #4266635 Report a problem | ||
| 4/13/2021 | Pending sale | $209,900$112/sqft |
Source: MLS Now #4266635 Report a problem | ||
| 4/10/2021 | Listed for sale | $209,900+19.9%$112/sqft |
Source: MLS Now #4266635 Report a problem | ||
| 5/22/2018 | Sold | $175,000-2%$93/sqft |
Source: Public Record Report a problem | ||
| 4/18/2018 | Pending sale | $178,500$95/sqft |
Source: Preferred Properties Realty, I #3985357 Report a problem | ||
| 4/2/2018 | Listed for sale | $178,500-8.4%$95/sqft |
Source: Preferred Properties Realty, I #3985357 Report a problem | ||
| 10/30/2017 | Listing removed | $194,900$104/sqft |
Source: Howard Hanna - Avon #3930848 Report a problem | ||
| 10/18/2017 | Price change | $194,900-1.9%$104/sqft |
Source: Howard Hanna - Avon #3930848 Report a problem | ||
| 10/6/2017 | Price change | $198,700-0.5%$106/sqft |
Source: Howard Hanna - Avon #3930848 Report a problem | ||
| 8/15/2017 | Listed for sale | $199,700+40.6%$106/sqft |
Source: Howard Hanna - Avon #3930848 Report a problem | ||
| 7/14/1999 | Sold | $142,000$75/sqft |
Source: Public Record Report a problem | ||
Public tax history
| Year | Property taxes | Tax assessment |
|---|---|---|
| 2025 | $3,932 -1% | $81,900 |
| 2024 | $3,971 +8.7% | $81,900 +27.1% |
| 2023 | $3,653 +1.6% | $64,440 |
| 2022 | $3,596 +2.2% | $64,440 |
| 2021 | $3,518 +7.3% | $64,440 +17% |
| 2020 | $3,279 +0.7% | $55,090 |
| 2019 | $3,257 +2% | $55,090 |
| 2018 | $3,193 +13.5% | $55,090 +20.7% |
| 2017 | $2,813 +1.1% | $45,640 |
| 2016 | $2,783 | $45,640 |
| 2015 | $2,783 +0.5% | $45,640 +3% |
| 2014 | $2,768 +1.5% | $44,320 |
| 2013 | $2,727 +3.6% | $44,320 |
| 2012 | $2,632 +0.1% | $44,320 -0.8% |
| 2011 | $2,630 +0.1% | $44,670 |
| 2010 | $2,628 +6.1% | $44,670 |
| 2009 | $2,476 -1.3% | $44,670 -5% |
| 2008 | $2,508 +2.1% | $47,010 |
| 2007 | $2,455 -0.2% | $47,010 |
| 2006 | $2,459 +21.5% | $47,010 +14.4% |
| 2005 | $2,024 +1.3% | $41,100 |
| 2004 | $1,997 +0.7% | $41,100 |
| 2003 | $1,983 +7.7% | $41,100 +9% |
| 2002 | $1,842 -45.2% | $37,700 |
| 2001 | $3,359 -0.1% | $37,700 |
| 2000 | $3,363 | $37,700 |
Find assessor info on the county website
Neighborhood: 44145
Nearby homes
- $309,9003 bd2 ba1.6k sqft24245 Smith Ave, Westlake, OH 44145Off Market
- $352,7003 bd2 ba2.3k sqft24289 Smith Ave, Westlake, OH 44145Off Market
- $245,0003 bd1 ba1.2k sqft24301 Smith Ave, Westlake, OH 44145Off Market
- $255,8003 bd1 ba1.2k sqft24229 Smith Ave, Westlake, OH 44145Off Market
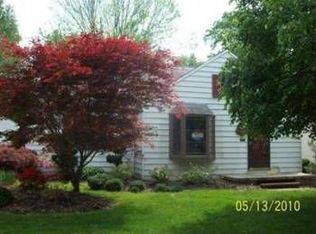
- $21,3000.287 AcresSmith Ave, Westlake, OH 44145Off Market
- $27,000-- bd-- ba-- sqftSmith Ave, Westlake, OH 44145Off Market
- $274,8003 bd1 ba1.2k sqft24311 Smith Ave, Westlake, OH 44145Off Market
- $296,3003 bd2 ba1.2k sqft24215 Smith Ave, Westlake, OH 44145Off Market
Nearby schools
GreatSchools rating
- 8/10Dover Intermediate SchoolGrades: 5-6Distance: 1.8 mi
- 8/10Lee Burneson Middle SchoolGrades: 7-8Distance: 1.9 mi
- 8/10Westlake High SchoolGrades: 9-12Distance: 2.1 mi
Schools provided by the listing agent
- District: Westlake CSD - 1832
Source: MLS Now. This data may not be complete. We recommend contacting the local school district to confirm school assignments for this home.
Get a cash offer in 3 minutes
Find out how much your home could sell for in as little as 3 minutes with a no-obligation cash offer.
Estimated market value
$333,100
Get a cash offer in 3 minutes
Find out how much your home could sell for in as little as 3 minutes with a no-obligation cash offer.
Estimated market value
$333,100
- Ohio
- Cuyahoga County
- Westlake
- 44145
- 24275 Smith Ave
Nearby cities
Nearby zip codes
Other Westlake Topics
