Skip main navigation
Sold for $1,439,000
  • $1,439,000

    24276 Longshadow Ln, Aldie, VA 20105

    4beds
    6,200sqft
    Single Family Residence
    Built in 2004
    0.51 Acres Lot
    $1,580,300 Zestimate®
    $232/sqft
    $5,973 Estimated rent

    Home value

    $1,580,300

    $1.50M - $1.66M

    $5,973/mo

    Zestimate® history
    Loading
    Loading...

    Owner options

    List your home for rent

    $5,973/mo

    Rent Zestimate®

    Find your next renter with Zillow Rental Manager. Plus, with online applications, you can quickly screen prospective tenants – for free.

    Learn more

    $5,973/mo

    Rent Zestimate®

    Refinance and save

    $8,789/mo

    Est. payment

    Refinancing to a lower rate could help reduce your monthly payments and save thousands over the life of the loan.

    See today's rates

    $8,789/mo

    Est. payment

    Explore your selling options

    Work with a Zillow partner agent

    Leverage their expertise and Zillow's premium Showcase listings to get your home seen by more buyers.

    Get started

    List with your own agent

    Get your home in front of millions of buyers by listing it on Zillow.

    Learn how to do it

    Sell it yourself

    Take full control of how buyers see your home on Zillow by listing For Sale by Owner (FSBO).

    List your home

    What's special

    Home officeSuperb privacyPool towelsAnthony poolsStone fireplacePrivate sanctuaryRich stone
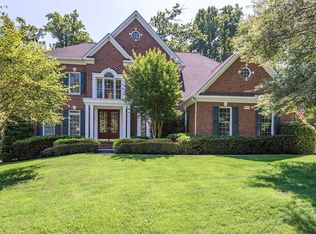
    Discover your own slice of paradise w/ this meticulously updated Winchester Homes Belmont model home, featuring a captivating outdoor oasis. Nestled on just over half an acre, this residence embraces tranquility w/ lush trees encompassing the front & rear, complemented by meticulously designed landscaping that transforms the property into a private sanctuary, perfect for creating cherished moments w/ family & friends. Approaching the home, the combination of rich stone and brick, highlighted by a curved portico entry, welcomes you w/ warmth and elegance. Stepping inside, the grand circular staircase adorned w/ iron balusters catches the eye, & throughout the main level, gorgeous updated hardwood floors create an inviting atmosphere. The expansive living room seamlessly flows into the dining room, defined by lovely columns & exquisite trim details, offering a triple window to capture stunning views of the rear landscape. To the right of the foyer, a home office w/ French doors provides a quiet retreat for study & privacy. The kitchen, a focal point of seamless design, opens to the Great Room and Sunroom, creating an ideal flow for entertaining & daily living. The kitchen cabinets have been updated recently, professionally painted in a soft white, an oversized island, granite countertops, & newer stainless steel appliances showcase a harmonious blend of style and functionality. A built-in desk and spacious pantry & convenience, while the spacious opening over the kitchen sink area offers a prime view of the rear yard, pool, patio, and treehouse. The sunroom, with windows on three sides, becomes a delightful space to start the day w/ coffee or unwind in the evening w/ a glass of wine. Connecting to the deck and patio, it seamlessly extends the living space outdoors. The rear yard boasts a captivating Gunite pool by Anthony Pools, featuring an expansive tanning ledge, a large hot tub with a spillover ledge, mini jets creating a fountain-like atmosphere, and a custom paver patio for dining, lounging & entertaining. Inside, the two-story Great Room showcases a stone fireplace w/ a pellet stove insert, expansive windows capturing breathtaking views outdoors & a rear staircase leading to the upper level. The main-level laundry room off the kitchen adds practicality with a folding station and extra cabinets for pool towels. The upper level hosts the primary suite w/ tray ceiling, two spacious walk-in closets, a sitting area & a spa-like bath w/ upgraded tiles. Three additional bedrooms, one w/ its own full bath & a buddy bath shared by the other two bedrooms, as well as a spacious linen closets, complete this level. The lower level is an entertainment haven, featuring a home theatre w/ a new projector, a generous recreation room, rough in for a wet bar if desired in the future, two finished rooms suitable for dens/offices or overflow bedrooms & a full bath. A large, organized storage room & walk-up steps to the rear yard add convenience. A very spacious three car garage finishes off this great home & features plenty of room for additional storage. Beyond the enchanting features of this home, its location is unparalleled. Surrounded by a treed conservancy in the back & a tree save in front, it offers superb privacy and exceptional star-gazing at night. Lenah Run, w/ its Hamlet Style community, half-acre homesites, & natural conservancy, provides a serene living experience. Enjoy the community pool, Froggers Swim Team, various homeowners' events year round & convenient access to shopping, healthcare, library & schools. Embrace the nature inspired lifestyle in Lenah Run – you will love living here. Recently updated features; roof 5 years old, professionally painted kitchen cabinets, main HVAC replaced, all stainless steel appliances replaced, hardwood floors replaced on main level &Pellet wood stove added, new projector in media room, upper level carpet replaced.

    Zillow last checked:

    Listing updated:

    Listed by:

    Lisa Smith 703-987-0056,

    Pearson Smith Realty, LLC

    Bought with:

    John Edwards, 5003727

    Pearson Smith Realty, LLC

    Source: Bright MLS,MLS#: VALO2066530MLS Logo

    Facts & features

    Interior

    Bedrooms & bathrooms
    • Bedrooms: 4
    • Bathrooms: 5
    • Full bathrooms: 4
    • 1/2 bathrooms: 1
    • Main level bathrooms: 1
    Basement
    • Description: Percent Finished: 95.0
    • Area: 2175
    Heating
    • Central, Programmable Thermostat, Propane
    Cooling
    • Ceiling Fan(s), Central Air, Electric
    Appliances
    • Included: Microwave, Cooktop, Down Draft, Dishwasher, Disposal, Dryer, Exhaust Fan, Double Oven, Self Cleaning Oven, Oven, Refrigerator, Stainless Steel Appliance(s), Washer, Water Heater
    • Laundry: Main Level
    Features
    • Additional Stairway, Attic, Breakfast Area, Ceiling Fan(s), Chair Railings, Combination Dining/Living, Crown Molding, Curved Staircase, Dining Area, Double/Dual Staircase, Family Room Off Kitchen, Open Floorplan, Formal/Separate Dining Room, Eat-in Kitchen, Kitchen - Gourmet, Kitchen Island, Kitchen - Table Space, Pantry, Recessed Lighting, Soaking Tub, Bathroom - Stall Shower, Bathroom - Tub Shower, Upgraded Countertops, Walk-In Closet(s), 2 Story Ceilings, 9'+ Ceilings, Tray Ceiling(s)
    • Flooring: Carpet, Ceramic Tile, Hardwood, Wood
    • Doors: Double Entry, French Doors
    • Windows: Casement, Double Pane Windows, Palladian, Screens, Transom, Window Treatments
    • Basement: Partial,Connecting Stairway,Finished,Improved,Exterior Entry,Rear Entrance,Sump Pump,Walk-Out Access
    • Number of fireplaces: 1
    • Fireplace features: Stone, Mantel(s), Wood Burning, Pellet Stove
    Interior area
    • Total structure area: 6,400
    • Total interior livable area: 6,200 sqft
    • Finished area above ground: 4,225
    • Finished area below ground: 1,975

    Property

    Parking
    • Total spaces: 3
    • Parking features: Garage Faces Side, Asphalt, Attached
    • Attached garage spaces: 3
    • Has uncovered spaces: Yes
    Accessibility
    • Accessibility features: None
    Features
    • Levels: Three
    • Stories: 3
    • Patio & porch: Deck, Patio
    • Exterior features: Bump-outs, Extensive Hardscape, Lighting, Flood Lights, Sidewalks
    • Has private pool: Yes
    • Pool features: Gunite, Pool/Spa Combo, Private
    • Spa features: Bath, Hot Tub
    • Fencing: Board
    • Has view: Yes
    • View description: Garden, Park/Greenbelt, Trees/Woods
    Lot
    • Size: 0.51 Acres
    • Features: Backs - Parkland, Backs to Trees, Front Yard, Landscaped, Wooded, Rear Yard, Private
    Details
    • Additional structures: Above Grade, Below Grade
    • Parcel number: 286257821000
    • Zoning: TR1UBF
    • Special conditions: Standard

    Construction

    Type & style
    • Home type: SingleFamily
    • Architectural style: Colonial
    • Property subtype: Single Family Residence
    Materials
    • Masonry, Vinyl Siding, Stone, Brick
    • Foundation: Slab
    • Roof: Asphalt
    Condition
    • Excellent
    • New construction: No
    • Year built: 2004
    Details
    • Builder model: Belmont w/Sunroom
    • Builder name: Winchester Homes

    Utilities & green energy

    • Sewer: Public Sewer
    • Water: Public
    • Utilities for property: Fiber Optic

    Community & neighborhood

    Location
    • Region: Aldie
    • Subdivision: Lenah Run

    HOA & financial

    HOA
    • Has HOA: Yes
    • HOA fee: $194 monthly
    • Amenities included: Bike Trail, Common Grounds, Jogging Path, Picnic Area, Pool, Tot Lots/Playground
    • Services included: Common Area Maintenance, Management, Pool(s), Reserve Funds, Snow Removal, Trash
    • Association name: LENAH RUN HOMEOWNERS ASSOCIATION

    Other

    Other facts
    • Listing agreement: Exclusive Right To Sell
    • Ownership: Fee Simple

    Price history

    DateEventPrice
    6/14/2024Sold$1,439,000-2.5%$232/sqft
    Source: Bright MLS #VALO2066530 Report a problem
    4/27/2024Pending sale$1,475,990$238/sqft
    Source: Bright MLS #VALO2066530 Report a problem
    4/9/2024Contingent$1,475,990$238/sqft
    Source: Bright MLS #VALO2066530 Report a problem
    4/4/2024Listed for sale$1,475,990+79.3%$238/sqft
    Source: Bright MLS #VALO2066530 Report a problem
    5/1/2012Sold$823,400$133/sqft
    Source: Public Record Report a problem
    3/14/2012Listed for sale$823,400+8.9%$133/sqft
    Source: Century 21 New Millennium #LO7793019 Report a problem
    7/15/2004Sold$755,835$122/sqft
    Source: Public Record Report a problem

    Public tax history

    YearProperty taxesTax assessment
    2025$11,176 +3.3%$1,388,310 +11%
    2024$10,820 +9.3%$1,250,870 +10.5%
    2023$9,902 +4.5%$1,131,670 +6.3%
    2022$9,477 +4.9%$1,064,840 +15.5%
    2021$9,039 +6.6%$922,300 +12.6%
    2020$8,477 $819,040 +4%
    2019$8,477 +4%$787,260 +4.8%
    2018$8,148 -6.2%$750,930 -2.7%
    2017$8,682 -4.8%$771,740 -3.3%
    2016$9,123 $797,970 +29%
    2015$9,123 +0.4%$618,700 -1.3%
    2014$9,091 -2.7%$627,090 +1.9%
    2013$9,341 $615,210
    2012-- --
    2011-- --
    2010-- --
    2009-- $763,700 -8.9%
    2008-- $838,200 -10.4%
    2007-- $935,100 +3.4%
    2006-- $904,100 +28.5%
    2005-- $703,800 -2%
    2004-- $717,800

    Find assessor info on the county website

    Neighborhood: 20105

    Nearby schools

    GreatSchools rating
    Schools provided by the listing agent
    • Middle: Willard
    • High: Lightridge
    • District: Loudoun County Public Schools

    Source: Bright MLS. This data may not be complete. We recommend contacting the local school district to confirm school assignments for this home.

    Get a cash offer in 3 minutes
    Find out how much your home could sell for in as little as 3 minutes with a no-obligation cash offer.
    Estimated market value
    $1,580,300
    Get a cash offer in 3 minutes
    Find out how much your home could sell for in as little as 3 minutes with a no-obligation cash offer.
    Estimated market value
    $1,580,300