MOTIVATED SELLER. This home just built in 2022 and now available for quick move in. The popular ROMA floor plan 2BD/2BA/DEN/2CG with LAKE AND GREENSCAPE VIEWS, NO HOUSES BEHIND YOU!!! PLENTY OF ROOM TO ADD YOUR OWN PRIVATE POOL!!! Open floor plan with tons of windows and light- bright and sunny with SOUTHWEST exposure. That means spectacular SUNSET VIEWS! Covered lanai to sit and watch the Florida wildlife. Plenty of room to add a pool. Property comes TURNKEY. TWO FULL GOLF MEMBERSHIPS COME WITH THIS HOME!! Open floor plan with tile flooring throughout main areas and carpet in the bedrooms. Spectacular kitchen with granite counters, stainless steel appliances, back splash, upgraded raised panel cabinets, Island with counter height seating. Separate Den with French doors to close off. Master bedroom with en suite bath overlooks spectacular view. Master bath offers dual sinks and large walk in shower, walk in closet. Guest bedroom and bath at other end of home for privacy. Sarasota National is a marvelous community with over 1300 acres designated for preservation, conservation, lakes, and open space with amazing views, Proclaimed as an Audubon International Certified Sanctuary, making it the most gorgeous and enjoyable golf course to play at in the area. Offering resort style amenities with huge resort style pool and spa,Tiki Bar to serve refreshing drinks and a bite of lunch, tennis courts, pickle ball, Bocce courts, coffee lounge/library/card room/meeting place, 7000 sq ft fitness facilities offering classes and day spa, and a 30,000 sq ft Clubhouse with dining and spectacular views. 18 Hole championship golf course surrounded by native wetlands and preserves provides an exhilarating and dramatic back drop for your golfing adventure. Minutes away from the new Wellen Park shopping area and Atlanta Braves stadium. Venice Beach and Venice Downtown are just a short drive. Your choice of restaurants and outdoor activities await. 3D WALK THROUGH AT: https://my.matterport.com/show/?m=yWVv3iubpcX Come find YOUR Florida lifestyle TODAY and Live everyday like your on vacation!
Sold for $465,000
$465,000
24277 SPARTINA DRIVE, VENICE, FL 34293
2beds
1,907sqft
Single Family Residence
Built in 2022
6,357 Square Feet Lot
$437,200 Zestimate®
$244/sqft
$3,729 Estimated rent
Home value
$437,200
$411,000 - $463,000
$3,729/mo
Zestimate® history
Owner options
List your home for rent
$3,729/mo
Rent Zestimate®
Find your next renter with Zillow Rental Manager. Plus, with online applications, you can quickly screen prospective tenants – for free.
$3,729/mo
Rent Zestimate®
Refinance and save
$4,014/mo
Est. payment
Refinancing to a lower rate could help reduce your monthly payments and save thousands over the life of the loan.
$4,014/mo
Est. payment
Explore your selling options
Work with a Zillow partner agent
Leverage their expertise and Zillow's premium Showcase listings to get your home seen by more buyers.
Get startedList with your own agent
Get your home in front of millions of buyers by listing it on Zillow.
Learn how to do itSell it yourself
Take full control of how buyers see your home on Zillow by listing For Sale by Owner (FSBO).
List your homeWhat's special
Zillow last checked:
Listing updated:
Listed by:
Jennifer Magoon 941-928-8211,
COLDWELL BANKER REALTY 941-493-1000
Bought with:
Barbara Burton Richardson, 3368028
COLDWELL BANKER REALTY
Source: Stellar MLS,MLS#: N6128844 Originating MLS: Venice
Originating MLS: Venice
Facts & features
Interior
Bedrooms & bathrooms
- Bedrooms: 2
- Bathrooms: 2
- Full bathrooms: 2
Rooms
- Room types: Den/Library/Office, Utility Room
Primary bedroom
- Level: First
- Dimensions: 15x14
Bedroom 2
- Level: First
- Dimensions: 12x12
Den
- Level: First
- Dimensions: 11x11
Dinette
- Level: First
- Dimensions: 12x12
Great room
- Level: First
- Dimensions: 20x17
Kitchen
- Level: First
- Dimensions: 15x12
Heating
- Central, Electric, Heat Pump
Cooling
- Central Air
Appliances
- Included: Dishwasher, Dryer, Microwave, Range, Range Hood, Washer
- Laundry: Inside, Laundry Room
Features
- Ceiling Fan(s), Open Floorplan, Walk-In Closet(s)
- Flooring: Carpet, Tile
- Doors: Sliding Doors
- Windows: Window Treatments, Hurricane Shutters
- Has fireplace: No
Interior area
- Total structure area: 2,694
- Total interior livable area: 1,907 sqft
Property
Parking
- Total spaces: 2
- Parking features: Driveway, Garage Door Opener
- Attached garage spaces: 2
- Has uncovered spaces: Yes
Features
- Levels: One
- Stories: 1
- Patio & porch: Covered, Screened
- Exterior features: Irrigation System
- Spa features: Above Ground, Swim Spa
- Has view: Yes
- View description: Park/Greenbelt, Water, Lake
- Has water view: Yes
- Water view: Water,Lake
- Waterfront features: Lake
Lot
- Size: 6,357 Square Feet
- Features: Near Golf Course, Sidewalk
Details
- Parcel number: 0468072292
- Zoning: RE1
- Special conditions: None
Construction
Type & style
- Home type: SingleFamily
- Property subtype: Single Family Residence
Materials
- Block, Stucco
- Foundation: Slab
- Roof: Tile
Condition
- Completed
- New construction: Yes
- Year built: 2022
Details
- Builder name: Lennar
Utilities & green energy
- Sewer: Public Sewer
- Water: Public
- Utilities for property: Cable Available, Electricity Connected, Phone Available, Public, Sewer Connected, Underground Utilities, Water Connected
Community & HOA
Community
- Features: Lake, Clubhouse, Deed Restrictions, Fitness Center, Golf, Pool, Restaurant, Sidewalks
- Pet fee: $0 monthly
- Subdivision: SARASOTA NATIONAL PH 13-B
HOA
- Has HOA: Yes
- Amenities included: Cable TV, Clubhouse, Fence Restrictions, Fitness Center, Gated, Golf Course, Pickleball Court(s), Pool, Recreation Facilities, Tennis Court(s), Vehicle Restrictions
- Services included: 24-Hour Guard, Cable TV, Community Pool, Reserve Fund, Internet, Maintenance Grounds, Recreational Facilities
- HOA fee: $994 monthly
- HOA name: Icon Managment
Location
- Region: Venice
Financial & listing details
- Price per square foot: $244/sqft
- Tax assessed value: $411,300
- Annual tax amount: $2,227
- Date on market: 10/13/2023
- Cumulative days on market: 264 days
- Listing terms: Cash,Conventional
- Ownership: Fee Simple
- Total actual rent: 0
- Electric utility on property: Yes
- Road surface type: Paved
Price history
| Date | Event | Price |
|---|---|---|
| 8/5/2024 | Sold | $465,000-4.1%$244/sqft |
Source:  Stellar MLS #N6128844 Report a problem Stellar MLS #N6128844 Report a problem | ||
| 7/8/2024 | Pending sale | $485,000$254/sqft |
Source: Stellar MLS #N6128844 Report a problem | ||
| 4/17/2024 | Price change | $485,000-3%$254/sqft |
Source: Stellar MLS #N6128844 Report a problem | ||
| 3/25/2024 | Price change | $500,000-4.8%$262/sqft |
Source: Stellar MLS #N6128844 Report a problem | ||
| 2/29/2024 | Price change | $525,000-4.5%$275/sqft |
Source: Stellar MLS #N6128844 Report a problem | ||
| 2/6/2024 | Price change | $550,000-8.2%$288/sqft |
Source: Stellar MLS #N6128844 Report a problem | ||
| 12/14/2023 | Price change | $599,000-3.2%$314/sqft |
Source: Stellar MLS #N6128844 Report a problem | ||
| 10/13/2023 | Listed for sale | $619,000-4.8%$325/sqft |
Source: Stellar MLS #N6128844 Report a problem | ||
| 7/26/2023 | Listing removed | -- |
Source: Stellar MLS #N6126114 Report a problem | ||
| 6/15/2023 | Price change | $650,000-3.7%$341/sqft |
Source: Stellar MLS #N6126114 Report a problem | ||
| 5/2/2023 | Price change | $675,000-2.9%$354/sqft |
Source: Stellar MLS #N6126114 Report a problem | ||
| 4/4/2023 | Listed for sale | $695,000+21.9%$364/sqft |
Source: Stellar MLS #N6126114 Report a problem | ||
| 3/31/2023 | Listing removed | -- |
Source: Zillow Rentals Report a problem | ||
| 3/23/2023 | Price change | $3,850-13.5%$2/sqft |
Source: Zillow Rentals Report a problem | ||
| 2/24/2023 | Price change | $4,450-36.4%$2/sqft |
Source: Zillow Rentals Report a problem | ||
| 1/24/2023 | Listed for rent | $7,000$4/sqft |
Source: Zillow Rentals Report a problem | ||
| 1/17/2023 | Listing removed | -- |
Source: Zillow Rentals Report a problem | ||
| 12/12/2022 | Listed for rent | $7,000$4/sqft |
Source: Zillow Rentals Report a problem | ||
| 8/16/2022 | Sold | $570,000-12.3%$299/sqft |
Source: Public Record Report a problem | ||
| 2/22/2022 | Listing removed | -- |
Source: WCI Communities Report a problem | ||
| 2/15/2022 | Listed for sale | $650,052$341/sqft |
Source: WCI Communities Report a problem | ||
Public tax history
| Year | Property taxes | Tax assessment |
|---|---|---|
| 2025 | $6,550 -4.4% | $411,300 -7.1% |
| 2024 | $6,851 -6.4% | $442,700 -9% |
| 2023 | $7,321 +228.6% | $486,400 +487.2% |
| 2022 | $2,228 +8.1% | $82,830 +10% |
| 2021 | $2,061 +9.4% | $75,300 +50.3% |
| 2020 | $1,883 | $50,100 |
Find assessor info on the county website
Neighborhood: 34293
Nearby homes
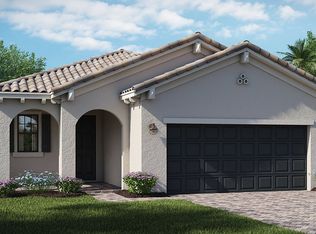
- $411,6002 bd2 ba1.9k sqft24273 Spartina Dr, Venice, FL 34293Off Market
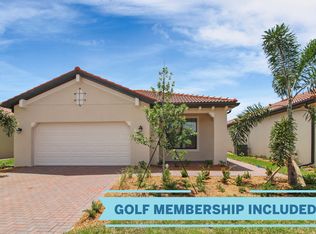
- $467,2002 bd2 ba1.9k sqft24281 Spartina Dr, Venice, FL 34293Off Market
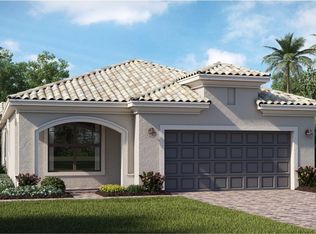
- $542,8002 bd2 ba1.9k sqft24285 Spartina Dr, Venice, FL 34293Off Market
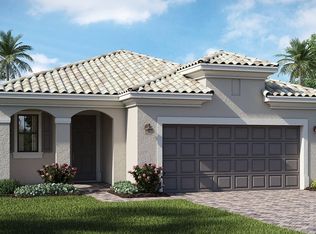
- $529,4002 bd2 ba1.9k sqft24265 Spartina Dr, Venice, FL 34293Off Market
- $465,6002 bd2 ba1.9k sqft24289 Spartina Dr, Venice, FL 34293Off Market
- $469,7002 bd2 ba1.9k sqft24261 Spartina Dr, Venice, FL 34293Off Market
- $566,6002 bd2 ba1.9k sqft24276 Spartina Dr, Venice, FL 34293Off Market
- $512,8002 bd2 ba2.6k sqft24280 Spartina Dr, Venice, FL 34293Off Market
Nearby schools
GreatSchools rating
- 9/10Taylor Ranch Elementary SchoolGrades: PK-5Distance: 1.4 mi
- 7/10Venice Middle SchoolGrades: 6-8Distance: 3.6 mi
- 7/10Venice Senior High SchoolGrades: 9-12Distance: 6.4 mi
Get a cash offer in 3 minutes
Find out how much your home could sell for in as little as 3 minutes with a no-obligation cash offer.
Estimated market value
$437,200
Get a cash offer in 3 minutes
Find out how much your home could sell for in as little as 3 minutes with a no-obligation cash offer.
Estimated market value
$437,200
- Florida
- Sarasota County
- Venice
- 34293
- 24277 SPARTINA DRIVE
Nearby cities
Nearby neighborhoods
Nearby zip codes
Other Venice Topics
