Skip main navigation
Sold for $260,000
  • $260,000

    24278 Gertrude St, Parksley, VA 23421

    3beds
    1,576sqft
    Single Family Residence
    Built in 1930
    7,840.8 Square Feet Lot
    $270,700 Zestimate®
    $165/sqft
    $1,871 Estimated rent

    Home value

    $270,700

    Estimated sales range

    Not available

    $1,871/mo

    Zestimate® history
    Loading
    Loading...

    Owner options

    List your home for rent

    $1,871/mo

    Rent Zestimate®

    Find your next renter with Zillow Rental Manager. Plus, with online applications, you can quickly screen prospective tenants – for free.

    Learn more

    $1,871/mo

    Rent Zestimate®

    Refinance and save

    $1,506/mo

    Est. payment

    Refinancing to a lower rate could help reduce your monthly payments and save thousands over the life of the loan.

    See today's rates

    $1,506/mo

    Est. payment

    Explore your selling options

    Work with a Zillow partner agent

    Leverage their expertise and Zillow's premium Showcase listings to get your home seen by more buyers.

    Get started

    List with your own agent

    Get your home in front of millions of buyers by listing it on Zillow.

    Learn how to do it

    Sell it yourself

    Take full control of how buyers see your home on Zillow by listing For Sale by Owner (FSBO).

    List your home

    What's special

    Custom shiplap-enclad gas fireplaceSouthern flavored front porchStainless appliance packageComposite deck on backNeighborhood streetSoft close cabinetry
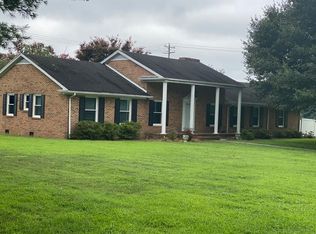
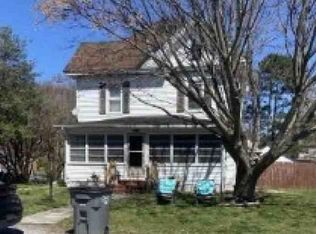
    This charming craftsman sits on a very nice neighborhood street in Parksley, just blocks from the town square and park. Largely renovated, the house features a first floor primary bedroom with en suite bathroom, a custom shiplap-enclad gas fireplace, modern kitchen with granite countertops, soft close cabinetry, stainless appliance package, full second floor ready for bedroom, office or game room. The property is 2.5 town lots , Southern flavored front porch, composite deck on back, firepit, 1 car detached garage & workshop with electric service. This is a must see!

    Zillow last checked:

    Listing updated:

    Listed by:

    Susan Beasley 757-710-1284,

    Weichert, Realtors Mason - Davis

    Bought with:

    Sarah Rivas, 0225254926

    COLDWELL BANKER HARBOUR REALTY

    Source: Eastern Shore AOR,MLS#: 63565MLS Logo

    Facts & features

    Interior

    Bedrooms & bathrooms
    • Bedrooms: 3
    • Bathrooms: 2
    • Full bathrooms: 2
    Dining room
    • Features: Dining Area, Living Room Combo
    Heating
    • Baseboard, Electric
    Cooling
    • Central Air, Ceiling Fan(s)
    Appliances
    • Included: Range, Microwave, Dishwasher, Disposal, Refrigerator, Range Hood, Washer, Dryer, Electric Water Heater
    • Laundry: Washer/Dryer Hookup
    Features
    • Wet Bar, 1st Floor Bedroom
    • Attic: Storage
    Interior area
    • Total structure area: 1,576
    • Total interior livable area: 1,576 sqft

    Property

    Parking
    • Total spaces: 1
    • Parking features: Garage, One Car, Detached, Garage Door Opener, Natural Driveway
    • Garage spaces: 1
    • Has uncovered spaces: Yes
    Features
    • Levels: Two
    • Patio & porch: Deck, Porch
    Lot
    • Size: 7,840 sqft
    • Dimensions: .18
    • Features: <.5 acre +/-
    Details
    • Additional structures: Shed/Barn
    • Parcel number: 078A10100090500
    • Zoning description: Residential

    Construction

    Type & style
    • Home type: SingleFamily
    • Architectural style: Cape Cod
    • Property subtype: Single Family Residence
    Materials
    • Aluminum Siding
    • Foundation: Crawl Space, Block
    • Roof: Composition,Age 0-9 yrs +/-
    Condition
    • 50-100 yrs +/-
    • New construction: No
    • Year built: 1930

    Utilities & green energy

    • Sewer: Septic Tank
    • Water: Public

    Community & neighborhood

    Location
    • Region: Parksley

    Price history

    DateEventPrice
    1/15/2025Sold$260,000$165/sqft
    Source: Eastern Shore AOR #63565 Report a problem
    12/16/2024Pending sale$260,000$165/sqft
    Source: Eastern Shore AOR #63565 Report a problem
    12/12/2024Listed for sale$260,000$165/sqft
    Source: Eastern Shore AOR #63565 Report a problem

    Public tax history

    YearProperty taxesTax assessment
    2025$682 +10.3%$127,700
    2024$618 +4.9%$127,700 +29%
    2023$589 +0%$99,000
    2022$589 +0.2%$99,000 +2.7%
    2021$588 $96,400
    2020$588 +5.5%$96,400 +5.5%
    2019$558 $91,400
    2018$558 -2.3%$91,400 -2.4%
    2017$571 $93,600
    2016$571 +2.8%$93,600 -2.3%
    2015$556 $95,800
    2014$556 $95,800 -3.9%
    2013$556 +5.2%$99,700
    2012$528 +7.2%$99,700 -8.9%
    2011$493 +0%$109,500
    2010$493 $109,500

    Find assessor info on the county website

    Neighborhood: 23421

    Nearby schools

    GreatSchools rating
    Get pre-qualified for a loan
    At Zillow Home Loans, we can pre-qualify you in as little as 5 minutes with no impact to your credit score.

    An equal housing lender. NMLS #10287.