WELCOME TO BRIDGEWATER AND ALL THE SPACE YOU'LL EVER NEED IN THIS 2383 SQUARE FOOT, BEAUTIFUL, CLEAN, WELL MAINTAINED 3 BEDROOM, 3 FULL BATH HOME. FRESHLY PAINTED IN 2024 THIS HOME BOASTS A BONUS ROOM WHICH COULD BE AN OFFICE, LIBRARY OR CRAFT SPACE. OPEN CONCEPT LIVING OFFERS A BEAUTIFUL KITCHEN WITH SOFT CLOSE CABINETS, PULL OUTS IN ALL LOWER CABINETS, HUGE PANTRY, GAS COOKTOP W/HOOD, BUILT IN CONVECTION OVEN AND MICROWAVE W/DESIGNER FEATURES, STAINLESS STEEL APPLIANCES. SPACIOUS LIVING RM WITH ANDERSEN SCREEN DOOR (NEW IN 2025) LEADING TO A LARGE PATIO W/MARYGROVE AWNING WITH LED LIGHTING, SO RAIN OR SHINE, YOU CAN STILL STEP OUTSIDE AND ENJOY. PRIMARY BEDROOM AND BATH HAS A STEP IN SHOWER, WALK IN CLOSET, COURTESY OF CLOSETS BY DESIGN, AND TONS OF STORAGE. THE SUBSTANTIAL LOFT AREA PROVIDES AN EXTRA LIVING SPACE, (FAMILY ROOM, THEATER ROOM) WHICH LEADS TO A 3RD BEDROOM SUITE WITH FULL BATH, IDEAL FOR GUESTS, GIVING THEM THEIR PRIVACY. NEWER PELLA FRONT DOOR AND STORM. 2 CAR GARAGE WITH NEWER FLOOR WITH 3 LAYER POLYASPARTIC FLOOR COATING SYSTEM AND TONS OF STORAGE. COMMUNITY LODGE OFFERS A LIBRARY, FITNESS CENTER, INDOOR POOL, DINING AREA. COMMON AREA OFFERS AN OUTDOOR POOL, TENNIS COURTS, BOCCE BALL, SPA/HOT TUB, CATCH AND RELEASE LAKE, WALKING PATHS TO GET OUT AND ENJOY THE SURROUNDING NATURE! THIS HOME IS TRULY MOVE-IN READY!!! SELLERS CONTINUE TO ENTERTAIN ALL OFFERS!!!
Sold for $465,000
$465,000
24279 Walloon Way, Brownstown, MI 48134
3beds
2,383sqft
Single Family Residence
Built in 2017
8,276 Square Feet Lot
$468,000 Zestimate®
$195/sqft
$2,904 Estimated rent
Home value
$468,000
$431,000 - $510,000
$2,904/mo
Zestimate® history
Owner options
List your home for rent
$2,904/mo
Rent Zestimate®
Find your next renter with Zillow Rental Manager. Plus, with online applications, you can quickly screen prospective tenants – for free.
$2,904/mo
Rent Zestimate®
Refinance and save
$3,643/mo
Est. payment
Refinancing to a lower rate could help reduce your monthly payments and save thousands over the life of the loan.
$3,643/mo
Est. payment
Explore your selling options
Work with a Zillow partner agent
Leverage their expertise and Zillow's premium Showcase listings to get your home seen by more buyers.
Get startedList with your own agent
Get your home in front of millions of buyers by listing it on Zillow.
Learn how to do itSell it yourself
Take full control of how buyers see your home on Zillow by listing For Sale by Owner (FSBO).
List your homeWhat's special
Zillow last checked:
Listing updated:
Listed by:
Cheryl Condron 313-383-4400,
Real Estate Unlimited, Inc
Bought with:
Drew M Cheetwood, 6501399470
Social House Real Estate Group LLC
Source: Realcomp II,MLS#: 20261012669
Facts & features
Interior
Bedrooms & bathrooms
- Bedrooms: 3
- Bathrooms: 3
- Full bathrooms: 3
Primary bedroom
- Level: Entry
- Area: 208
- Dimensions: 16 X 13
Bedroom
- Level: Entry
- Area: 144
- Dimensions: 12 X 12
Bedroom
- Level: Second
- Area: 143
- Dimensions: 11 X 13
Primary bathroom
- Level: Entry
- Area: 108
- Dimensions: 12 X 9
Other
- Level: Second
- Area: 48
- Dimensions: 8 X 6
Other
- Level: Entry
- Area: 40
- Dimensions: 8 X 5
Bonus room
- Level: Entry
- Area: 120
- Dimensions: 12 X 10
Dining room
- Level: Entry
- Area: 81
- Dimensions: 9 X 9
Kitchen
- Level: Entry
- Area: 153
- Dimensions: 17 X 9
Laundry
- Level: Entry
- Area: 35
- Dimensions: 5 X 7
Living room
- Level: Entry
- Area: 256
- Dimensions: 16 X 16
Loft
- Level: Second
- Area: 210
- Dimensions: 15 X 14
Heating
- Forced Air, Natural Gas
Cooling
- Ceiling Fans, Central Air
Appliances
- Included: Convection Oven, Dishwasher, Disposal, Free Standing Refrigerator, Gas Cooktop, Ice Maker, Microwave, Washer Dryer Stacked
- Laundry: Laundry Room
Features
- Entrance Foyer
- Has basement: No
- Has fireplace: No
Interior area
- Total interior livable area: 2,383 sqft
- Finished area above ground: 2,383
Property
Parking
- Total spaces: 2
- Parking features: Two Car Garage, Attached, Electricityin Garage, Garage Faces Front, Garage Door Opener
- Attached garage spaces: 2
Features
- Levels: Two
- Stories: 2
- Entry location: GroundLevel
- Patio & porch: Covered, Patio, Porch
- Exterior features: Awnings, Grounds Maintenance, Lighting, Tennis Courts
- Pool features: Community, In Ground, Indoor, Outdoor Pool
Lot
- Size: 8,276 Square Feet
- Dimensions: 70 x 121
Details
- Parcel number: 70058030082000
- Special conditions: Short Sale No,Standard
Construction
Type & style
- Home type: SingleFamily
- Architectural style: Contemporary,Loft
- Property subtype: Single Family Residence
Materials
- Brick, Vinyl Siding
- Foundation: Slab
Condition
- New construction: No
- Year built: 2017
Utilities & green energy
- Sewer: Sewer At Street
- Water: Waterat Street
Community & HOA
Community
- Features: Clubhouse, Fitness Center, Sidewalks, Tennis Courts
HOA
- Has HOA: Yes
- Services included: Maintenance Grounds, Snow Removal
- HOA fee: $365 monthly
Location
- Region: Brownstown
Financial & listing details
- Price per square foot: $195/sqft
- Tax assessed value: $203,500
- Annual tax amount: $9,183
- Date on market: 3/7/2026
- Cumulative days on market: 15 days
- Listing agreement: Exclusive Right To Sell
- Listing terms: Cash,Conventional,FHA,Va Loan
Price history
| Date | Event | Price |
|---|---|---|
| 4/30/2026 | Sold | $465,000$195/sqft |
Source:  Realcomp II #20261012669 Report a problem Realcomp II #20261012669 Report a problem | ||
| 3/23/2026 | Pending sale | $465,000$195/sqft |
Source: Realcomp II #20261012669 Report a problem | ||
| 3/15/2026 | Contingent | $465,000$195/sqft |
Source: Realcomp II #20261012669 Report a problem | ||
| 3/15/2026 | Listed for sale | $465,000$195/sqft |
Source: Realcomp II #20261012669 Report a problem | ||
| 3/15/2026 | Contingent | $465,000$195/sqft |
Source: Realcomp II #20261012669 Report a problem | ||
| 3/7/2026 | Listed for sale | $465,000+6%$195/sqft |
Source: Realcomp II #20261012669 Report a problem | ||
| 9/29/2025 | Listing removed | $438,500$184/sqft |
Source: Realcomp II #20251029300 Report a problem | ||
| 9/15/2025 | Listed for sale | $438,500$184/sqft |
Source: Realcomp II #20251029300 Report a problem | ||
| 9/4/2025 | Pending sale | $438,500$184/sqft |
Source: Realcomp II #20251029300 Report a problem | ||
| 8/20/2025 | Listed for sale | $438,500+4.4%$184/sqft |
Source: Realcomp II #20251029300 Report a problem | ||
| 10/31/2024 | Sold | $420,000-1.2%$176/sqft |
Source: Realcomp II #20240059482 Report a problem | ||
| 8/31/2024 | Pending sale | $425,000$178/sqft |
Source: Realcomp II #20240059482 Report a problem | ||
| 8/19/2024 | Listed for sale | $425,000+26.9%$178/sqft |
Source: Realcomp II #20240059482 Report a problem | ||
| 3/3/2020 | Sold | $335,000+4.9%$141/sqft |
Source: Public Record Report a problem | ||
| 2/6/2018 | Sold | $319,249+10.5%$134/sqft |
Source: Public Record Report a problem | ||
| 9/25/2017 | Listing removed | $288,990$121/sqft |
Source: Del Webb Report a problem | ||
| 9/23/2017 | Price change | $288,990+0.1%$121/sqft |
Source: Del Webb Report a problem | ||
| 3/3/2017 | Price change | $288,590+0.3%$121/sqft |
Source: Del Webb Report a problem | ||
| 2/17/2017 | Price change | $287,840+0.2%$121/sqft |
Source: Del Webb Report a problem | ||
| 1/4/2017 | Price change | $287,240+9.1%$121/sqft |
Source: Pulte Homes Of Michigan Corp #216098016 Report a problem | ||
| 10/4/2016 | Listed for sale | $263,270$110/sqft |
Source: Pulte Homes Of Michigan Corp #216098016 Report a problem | ||
Public tax history
| Year | Property taxes | Tax assessment |
|---|---|---|
| 2025 | -- | $193,100 +6.5% |
| 2024 | -- | $181,300 +1.6% |
| 2023 | -- | $178,500 +6.3% |
| 2022 | -- | $168,000 +3.9% |
| 2021 | -- | $161,700 |
| 2020 | $7,240 +13603.4% | $161,700 +0.2% |
| 2019 | $53 | $161,300 +340.7% |
| 2018 | $53 -13.1% | $36,600 |
| 2017 | $61 | $36,600 |
| 2016 | $61 | $36,600 |
| 2015 | -- | $36,600 |
Find assessor info on the county website
Neighborhood: 48134
Nearby homes
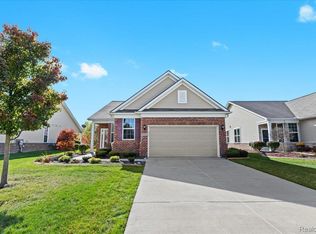
- $345,5002 bd2 ba1.5k sqft24338 Walloon Way, Brownstown, MI 48134Sold
- $419,3002 bd2 ba1.7k sqft24310 Leelanau Ln, Brownstown, MI 48134Off Market
- $423,9002 bd2 ba1.6k sqft24272 Leelanau Ln UNIT 74, Brownstown, MI 48134Off Market
- $387,0002 bd2 ba1.9k sqft24268 Leelanau Ln, Brownstown, MI 48134Off Market
- $523,2003 bd3 ba3.2k sqft24256 Leelanau Ln, Brownstown, MI 48134Off Market
- $421,7002 bd2 ba1.8k sqft24282 Leelanau Ln, Brownstown, MI 48134Off Market
- $385,8002 bd2 ba1.6k sqft24290 Leelanau Ln, Brownstown, MI 48134Off Market
- $406,3002 bd2 ba1.8k sqft24243 Leelanau Ln, Brownstown, MI 48134Off Market
Nearby schools
GreatSchools rating
- 7/10Wegienka Elementary SchoolGrades: PK-4Distance: 0.7 mi
- 7/10Brownstown Middle SchoolGrades: 7-8Distance: 2.1 mi
- 8/10Woodhaven High SchoolGrades: 9-12Distance: 1.5 mi
Get a cash offer in 3 minutes
Find out how much your home could sell for in as little as 3 minutes with a no-obligation cash offer.
Estimated market value
$468,000
Get a cash offer in 3 minutes
Find out how much your home could sell for in as little as 3 minutes with a no-obligation cash offer.
Estimated market value
$468,000
- Michigan
- Wayne County
- Brownstown
- 48134
- 24279 Walloon Way
Nearby cities
Nearby zip codes
Other Brownstown Topics
