This meticulously maintained brick home features a guest suite, 3 bedrooms, 12' ceilings, plus a 25' x 125' side yard (RT 3.5), totaling a 50' x 125' Property. It is located in a rapidly growing area with new construction in the Tri-Taylor/Medical District; Rush, University of Illinois| Chicago and Cook County hospitals all within 5 minutes. Upon entering the home, you are greeted by arched 12-foot ceilings and spacious open living and dining spaces with beautiful Brazilian cherry hardwood floors. South and west-facing windows allowing the light to pour in nonstop, along with a cozy gas-burning fireplace, enhance the space's ambiance. Adjacent to the main living area is a den, an office nook, and a full bathroom. The kitchen and breakfast room highlight granite countertops, stainless steel appliances, a pantry, and an under-mount sink. Patio doors lead to a large deck that is perfect for grilling and entertaining. Beyond that is a 2 car garage and tons of outdoor space. On the second level, there are three large bedrooms and a half bathroom. Moving downstairs, an established in-law suite can easily be transformed into a family room, home office, or additional living space. The utility room includes a side-by-side washer and dryer, ample workshop space, and additional storage. Perfectly located near parks, restaurants, and the Medical District, with fantastic access to the Blue Line and highways, you're just minutes away from the vibrant Chicago Loop! This is a true unicorn.
Closed
$750,000
2428-30 W Arthington St, Chicago, IL 60612
3beds
3,050sqft
Single Family Residence
Built in 1909
6,250 Square Feet Lot
$797,100 Zestimate®
$246/sqft
$2,714 Estimated rent
Home value
$797,100
$709,000 - $893,000
$2,714/mo
Zestimate® history
Owner options
List your home for rent
$2,714/mo
Rent Zestimate®
Find your next renter with Zillow Rental Manager. Plus, with online applications, you can quickly screen prospective tenants – for free.
$2,714/mo
Rent Zestimate®
Refinance and save
$4,415/mo
Est. payment
Refinancing to a lower rate could help reduce your monthly payments and save thousands over the life of the loan.
$4,415/mo
Est. payment
Explore your selling options
Work with a Zillow partner agent
Leverage their expertise and Zillow's premium Showcase listings to get your home seen by more buyers.
Get startedList with your own agent
Get your home in front of millions of buyers by listing it on Zillow.
Learn how to do itSell it yourself
Take full control of how buyers see your home on Zillow by listing For Sale by Owner (FSBO).
List your homeWhat's special
Guest suiteGas-burning fireplaceIn-law suiteOffice nookHome officeBrazilian cherry hardwood floorsFamily room
Zillow last checked:
Listing updated:
Listed by:
Sophia Klopas 312-751-0300,
Jameson Sotheby's Int'l Realty,
Jason Stratton,
Jameson Sotheby's Int'l Realty
Bought with:
Karen Biazar
North Clybourn Group, Inc.
Source: MRED as distributed by MLS GRID,MLS#: 12326294
Facts & features
Interior
Bedrooms & bathrooms
- Bedrooms: 3
- Bathrooms: 3
- Full bathrooms: 2
- 1/2 bathrooms: 1
Rooms
- Room types: Den, Office, Breakfast Room, Foyer, Storage, Deck
Primary bedroom
- Features: Flooring (Carpet)
- Level: Second
- Area: 304 Square Feet
- Dimensions: 19X16
Bedroom 2
- Features: Flooring (Carpet)
- Level: Second
- Area: 247 Square Feet
- Dimensions: 13X19
Bedroom 3
- Features: Flooring (Carpet)
- Level: Second
- Area: 256 Square Feet
- Dimensions: 16X16
Breakfast room
- Features: Flooring (Ceramic Tile)
- Level: Main
- Area: 175 Square Feet
- Dimensions: 25X7
Deck
- Level: Main
- Area: 168 Square Feet
- Dimensions: 24X7
Den
- Features: Flooring (Hardwood)
- Level: Main
- Area: 136 Square Feet
- Dimensions: 8X17
Dining room
- Features: Flooring (Hardwood), Window Treatments (Curtains/Drapes)
- Level: Main
- Dimensions: COMBO
Family room
- Features: Flooring (Vinyl)
- Level: Basement
- Area: 682 Square Feet
- Dimensions: 22X31
Foyer
- Features: Flooring (Hardwood)
- Level: Main
- Area: 72 Square Feet
- Dimensions: 8X9
Kitchen
- Features: Flooring (Ceramic Tile)
- Level: Main
- Area: 195 Square Feet
- Dimensions: 15X13
Laundry
- Level: Basement
- Area: 546 Square Feet
- Dimensions: 21X26
Living room
- Features: Flooring (Hardwood), Window Treatments (Curtains/Drapes)
- Level: Main
- Area: 555 Square Feet
- Dimensions: 15X37
Office
- Features: Flooring (Hardwood)
- Level: Main
- Area: 40 Square Feet
- Dimensions: 8X5
Storage
- Level: Basement
- Area: 200 Square Feet
- Dimensions: 25X8
Heating
- Natural Gas
Cooling
- Central Air
Appliances
- Included: Range, Microwave, Dishwasher, Refrigerator, Washer, Dryer, Range Hood
- Laundry: In Unit
Features
- Cathedral Ceiling(s), In-Law Floorplan, 1st Floor Full Bath
- Flooring: Hardwood
- Windows: Drapes
- Basement: Partially Finished,Full,Walk-Out Access
- Number of fireplaces: 1
- Fireplace features: Gas Log, Gas Starter, Living Room
Interior area
- Total structure area: 0
- Total interior livable area: 3,050 sqft
Property
Parking
- Total spaces: 2
- Parking features: Off Alley, On Site, Garage Owned, Detached, Garage
- Garage spaces: 2
Accessibility
- Accessibility features: No Disability Access
Features
- Stories: 2
- Patio & porch: Deck
Lot
- Size: 6,250 Square Feet
- Dimensions: 50 X125
Details
- Additional parcels included: 16134150300000
- Parcel number: 16134150290000
- Special conditions: List Broker Must Accompany
Construction
Type & style
- Home type: SingleFamily
- Property subtype: Single Family Residence
Materials
- Brick
Condition
- New construction: No
- Year built: 1909
- Major remodel year: 2007
Utilities & green energy
- Sewer: Public Sewer
- Water: Public
Community & HOA
HOA
- Services included: None
Location
- Region: Chicago
Financial & listing details
- Price per square foot: $246/sqft
- Annual tax amount: $8,627
- Date on market: 4/10/2025
- Listing terms: Conventional
- Ownership: Fee Simple
Price history
| Date | Event | Price |
|---|---|---|
| 5/27/2025 | Sold | $750,000+0.1%$246/sqft |
Source:  MRED as distributed by MLS GRID #12326294 Report a problem MRED as distributed by MLS GRID #12326294 Report a problem | ||
| 5/3/2025 | Pending sale | $749,000$246/sqft |
Source: MRED as distributed by MLS GRID #12326294 Report a problem | ||
| 4/14/2025 | Contingent | $749,000$246/sqft |
Source: MRED as distributed by MLS GRID #12326294 Report a problem | ||
| 4/10/2025 | Listed for sale | $749,000$246/sqft |
Source: MRED as distributed by MLS GRID #12326294 Report a problem | ||
Public tax history
Tax history is unavailable.
Neighborhood: Tri-Taylor
Nearby homes
- $463,6004 bd2 ba2.3k sqft2436 W Arthington St, Chicago, IL 60612Off Market
- $779,0006 bd3 ba3.5k sqft2440 W Arthington St, Chicago, IL 60612Off Market
- $421,9003 bd2 ba1.2k sqft2440 W Arthington St #2, Chicago, IL 60612Off Market
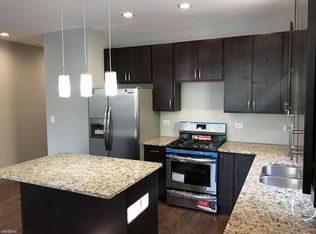
- $421,9003 bd2 ba1.2k sqft2440 W Arthington St #3, Chicago, IL 60612Off Market
- $426,8003 bd2 ba1.2k sqft2440 W Arthington St #1, Chicago, IL 60612Off Market
- $294,3002 bd2 ba820 sqft2432 W Arthington St, Chicago, IL 60612Off Market
- $669,3003 bd2 ba2.8k sqft2430 W Arthington St, Chicago, IL 60612Off Market
- $--3 bd2 ba1.3k sqft2442 W Arthington St #1, Chicago, IL 60612Off Market
- $842,0003 bd2 ba1.3k sqft2442 W Arthington St, Chicago, IL 60612Off Market
Nearby schools
GreatSchools rating
- 5/10Jensen Elementary Scholastic AcademyGrades: PK-8Distance: 0.8 mi
- NAManley Career Academy High SchoolGrades: 9-12Distance: 0.7 mi
Schools provided by the listing agent
- District: 299
Source: MRED as distributed by MLS GRID. This data may not be complete. We recommend contacting the local school district to confirm school assignments for this home.
Get a cash offer in 3 minutes
Find out how much your home could sell for in as little as 3 minutes with a no-obligation cash offer.
Estimated market value
$797,100
Get a cash offer in 3 minutes
Find out how much your home could sell for in as little as 3 minutes with a no-obligation cash offer.
Estimated market value
$797,100
- Illinois
- Cook County
- Chicago
- 60612
- Tri-Taylor
- 2428-30 W Arthington St
Nearby cities
Nearby neighborhoods
Nearby zip codes
Other Chicago Topics
