Semi detached 2 family home centrally located in the heart of Astoria conveniently located to the N/W train, easy access to GCP, BQE, RFK bridge and LaGuardia Airport. Situated in close proximity to the shopping, restaurants and cafes on Ditmars Blvd. Maximize the full rental potential or utilize as an owner occupied investment. Main level boasts 2 bedroom 1 full bath, LR, DR & EIK, 2nd level features 2/3 bedroom 1 full bath, LR, DR, EIK, updated windows plus access to the attic for additional storage. The 3 car detached garage plus 2 additional outdoor spots provides ample parking so you will never have to spend time looking for parking or pay a NYC parking ticket! Don't own a car, you can rent the garage spaces for additional income. This home offers a full, partially finished basement with OSE with laundry room, utility room and additional room ready for your customization! 3 separate electric meters, new above ground oil tank, gas cooking & the roof is approximately 10 years new. Don't miss this incredible opportunity!, Additional information: Appearance:Good,Separate Hotwater Heater:N
Sold for $1,350,000
$1,350,000
24-28 35th Street, Astoria, NY 11103
5beds
1,890sqft
Duplex, Multi Family
Built in 1925
-- sqft lot
$1,591,500 Zestimate®
$714/sqft
$3,588 Estimated rent
Home value
$1,591,500
$1.43M - $1.77M
$3,588/mo
Zestimate® history
Owner options
List your home for rent
$3,588/mo
Rent Zestimate®
Find your next renter with Zillow Rental Manager. Plus, with online applications, you can quickly screen prospective tenants – for free.
$3,588/mo
Rent Zestimate®
Refinance and save
$8,162/mo
Est. payment
Refinancing to a lower rate could help reduce your monthly payments and save thousands over the life of the loan.
$8,162/mo
Est. payment
Explore your selling options
Work with a Zillow partner agent
Leverage their expertise and Zillow's premium Showcase listings to get your home seen by more buyers.
Get startedList with your own agent
Get your home in front of millions of buyers by listing it on Zillow.
Learn how to do itSell it yourself
Take full control of how buyers see your home on Zillow by listing For Sale by Owner (FSBO).
List your homeWhat's special
Zillow last checked:
Listing updated:
Listed by:
Gina M. Padro HFR PSA RSPS SFR SRS 516-200-4694,
Keller Williams Realty Greater 516-873-7100
Bought with:
Shahriar Alom, 10401320414
Bouklis Group Marketing Corp
Source: OneKey® MLS as distributed by MLS GRID,MLS#: L3523572
Facts & features
Interior
Bedrooms & bathrooms
- Bedrooms: 5
- Bathrooms: 2
- Full bathrooms: 2
Heating
- Hot Water, Oil
Cooling
- None
Appliances
- Included: Refrigerator, Washer
Features
- Eat-in Kitchen, Entrance Foyer, Formal Dining, First Floor Bedroom
- Flooring: Hardwood
- Basement: Walk-Out Access,Full,Partially Finished
- Attic: Scuttle
- Common walls with other units/homes: 1 Common Wall
Interior area
- Total structure area: 1,890
- Total interior livable area: 1,890 sqft
Property
Parking
- Total spaces: 5
- Parking features: Detached, Garage, Off Street, Private
Features
- Levels: Three Or More
- Has view: Yes
- View description: City
Lot
- Size: 3,000 Square Feet
- Dimensions: 25 x 120
- Features: Level, Near Public Transit, Near Shops
Details
- Parcel number: 008360034
- Zoning: R5B
Construction
Type & style
- Home type: MultiFamily
- Property subtype: Duplex, Multi Family
- Attached to another structure: Yes
Materials
- Aluminum Siding, Brick
Condition
- Year built: 1925
Utilities & green energy
- Gas: Separate Gas Meters: 2
- Water: Public
- Utilities for property: Trash Collection Public
Community & HOA
HOA
- Has HOA: No
Location
- Region: Astoria
Financial & listing details
- Price per square foot: $714/sqft
- Tax assessed value: $1,495,000
- Annual tax amount: $9,823
- Date on market: 11/21/2024
- Listing agreement: Exclusive Right To Lease
Price history
| Date | Event | Price |
|---|---|---|
| 3/8/2024 | Sold | $1,350,000+12.5%$714/sqft |
Source:  OneKey® MLS as distributed by MLS GRID #L3523572 Report a problem OneKey® MLS as distributed by MLS GRID #L3523572 Report a problem | ||
| 1/22/2024 | Pending sale | $1,199,999$635/sqft |
Source: OneKey® MLS as distributed by MLS GRID #3523572 Report a problem | ||
| 1/13/2024 | Listing removed | -- |
Source: OneKey® MLS as distributed by MLS GRID #3523572 Report a problem | ||
| 1/3/2024 | Listed for sale | $1,199,999$635/sqft |
Source: OneKey® MLS as distributed by MLS GRID #3523572 Report a problem | ||
Public tax history
| Year | Property taxes | Tax assessment |
|---|---|---|
| 2025 | -- | $89,700 +10.2% |
| 2024 | -- | $81,420 -15.2% |
| 2023 | -- | $96,060 +6.7% |
| 2022 | -- | $90,060 +2.7% |
| 2021 | -- | $87,720 -5.1% |
| 2020 | $8,795 +6.5% | $92,400 -4.8% |
| 2019 | $8,260 -2% | $97,080 +140.8% |
| 2018 | $8,432 +3.9% | $40,309 +1.2% |
| 2017 | $8,116 +11.7% | $39,812 +0.9% |
| 2016 | $7,265 | $39,450 +6% |
| 2015 | $7,265 +77.6% | $37,218 +6% |
| 2014 | $4,091 | $35,112 +4.5% |
| 2013 | -- | $33,591 +1.2% |
| 2012 | -- | $33,177 +0.9% |
| 2011 | -- | $32,875 +6% |
| 2010 | -- | $31,015 +6% |
| 2009 | -- | $29,260 +4.5% |
| 2008 | -- | $27,993 |
Find assessor info on the county website
Neighborhood: Astoria
Nearby homes
- $1,730,6004 bd3 ba2k sqft2427 35th St, Astoria, NY 11103Off Market
- $600,000-- bd-- ba2k sqft2429 35th St, Astoria, NY 11103Sold
- $1,491,3004 bd1 ba2k sqft2426 35th St, Astoria, NY 11103Off Market
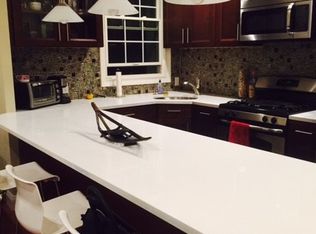
- $1,495,0004 bd1 ba2k sqft2430 35th St, Astoria, NY 11103Off Market

- $1,398,300-- bd-- ba2k sqft2423 35th St, Astoria, NY 11103Off Market
- $--3 bd1 ba1k sqft24-28 35th St #1, Astoria, NY 11103Off Market
- $--3 bd1 ba-- sqft24-28 35th St #1A, Astoria, NY 11103Off Market
- $--4 bd1 ba-- sqft24-28 35th St #2, Astoria, NY 11103Off Market
Nearby schools
GreatSchools rating
- 8/10Ps 85 Judge Charles ValloneGrades: PK-5Distance: 0.2 mi
- 6/10Is 141 The SteinwayGrades: 6-8Distance: 0.6 mi
- 3/10Long Island City High SchoolGrades: 9-12Distance: 1 mi
Schools provided by the listing agent
- Elementary: Ps 84 Steinway
- Middle: Is 141 Steinway (The)
- High: William Cullen Bryant High School
Source: OneKey® MLS as distributed by MLS GRID. This data may not be complete. We recommend contacting the local school district to confirm school assignments for this home.
Nearby cities
Nearby neighborhoods
Nearby zip codes
Other New York Topics
