Skip main navigation
Off market
  • $258,500

    2428 4th Ave SE, Cedar Rapids, IA 52403

    4beds
    1,906sqft
    SingleFamily
    Built in 1925
    -- sqft lot
    $258,500 Zestimate®
    $136/sqft
    $1,869 Estimated rent

    Home value

    $258,500

    $240,000 - $277,000

    $1,869/mo

    Zestimate® history
    Loading
    Loading...

    Owner options

    List your home for rent

    $1,869/mo

    Rent Zestimate®

    Find your next renter with Zillow Rental Manager. Plus, with online applications, you can quickly screen prospective tenants – for free.

    Learn more

    $1,869/mo

    Rent Zestimate®

    Refinance and save

    $1,734/mo

    Est. payment

    Refinancing to a lower rate could help reduce your monthly payments and save thousands over the life of the loan.

    See today's rates

    $1,734/mo

    Est. payment

    Explore your selling options

    Work with a Zillow partner agent

    Leverage their expertise and Zillow's premium Showcase listings to get your home seen by more buyers.

    Get started

    List with your own agent

    Get your home in front of millions of buyers by listing it on Zillow.

    Learn how to do it

    Sell it yourself

    Take full control of how buyers see your home on Zillow by listing For Sale by Owner (FSBO).

    List your home

    What's special

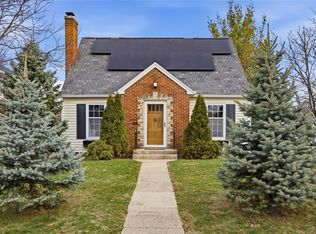
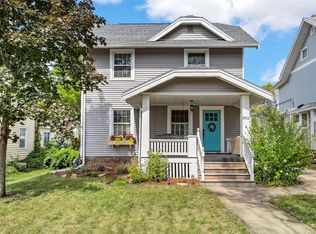
    Beautiful SE charmer- in the prestigious Vernon Heights Neighborhood. From the street, you will love the professionally landscaped yard. Upon entering the house, you will feel welcome and warm; freshly painted Pottery Barn colors, hardwood flooring throughout, classic St. Charles kitchen, recently finished basement, and a newly remodeled upstairs bath. The living room has a gas fireplace, surrounded by built-in shelves and cupboards. The dining room is spacious, with French doors leading to a sunroom that can be used as toy room, library, den, craft room, etc. Upon walking upstairs, you will find built-in cupboards in the hallway. The upstairs bath is complete with all new copper plumbing, slate stone floors, and a claw foot slipper tub. The upstairs also has spacious Jack and Jill bedrooms, both having French doors that lead into a fully functioning sun room. The other bedroom has a walk-up attic that is ready to finish, or to provide ample storage. The basement is dry and works great as a guest room, with a new standup shower and all new plumbing as well. The back yard has been completely landscaped, providing endless fun for growing kids. When that's not enough, you are in walking distance to Bever Park and Brucemore!

    This property is off market, which means it's not currently listed for sale or rent on Zillow. This may be different from what's available on other websites or public sources.
    Facts & features

    Interior

    Bedrooms & bathrooms
    • Bedrooms: 4
    • Bathrooms: 2
    • Full bathrooms: 1
    • 1/2 bathrooms: 1
    Heating
    • Gas
    Features
    • Flooring: Tile, Hardwood
    Interior area
    • Total interior livable area: 1,906 sqft

    Property

    Features
    • Exterior features: Wood
    Details
    • Parcel number: 142330301300000

    Construction

    Type & style
    • Home type: SingleFamily
    Materials
    • Wood
    • Foundation: Stone
    Condition
    • Year built: 1925

    Community & HOA

    Location
    • Region: Cedar Rapids

    Financial & listing details

    • Price per square foot: $136/sqft
    • Tax assessed value: $232,500
    • Annual tax amount: $3,608

    Price history

    DateEventPrice
    3/24/2021Listing removed--
    Source: Owner Report a problem
    7/17/2015Sold$171,000-3.1%$90/sqft
    Source: Public Record Report a problem
    6/13/2015Pending sale$176,400$93/sqft
    Source: Owner Report a problem
    3/17/2015Price change$176,400-2.8%$93/sqft
    Source: Owner Report a problem
    1/28/2015Price change$181,400+1.7%$95/sqft
    Source: Owner Report a problem
    1/27/2015Listed for sale$178,400+16.2%$94/sqft
    Source: Owner Report a problem
    12/9/2003Sold$153,500+2%$81/sqft
    Source: Public Record Report a problem
    8/29/2000Sold$150,500$79/sqft
    Source: Public Record Report a problem

    Public tax history

    YearProperty taxesTax assessment
    2025$3,608 +6.9%$232,500 +4.2%
    2024$3,376 -8.2%$223,100 +7.2%
    2023$3,678 +5.3%$208,200 +13.6%
    2022$3,494 +0.2%$183,300 +3.2%
    2021$3,486 +2.8%$177,600 +6.6%
    2020$3,390 -3.1%$166,600
    2019$3,500 +5.5%$166,600 +2.6%
    2018$3,316 +2.9%$162,400 +0.3%
    2017$3,222 -3.5%$161,900 +6.7%
    2016$3,340 +9.8%$151,800 -3.3%
    2015$3,042 -3.6%$156,969
    2014$3,154 +2.3%$156,969
    2013$3,082 +0.2%$156,969 -4.1%
    2012$3,076 $163,634 -2.4%
    2011-- $167,580
    2010$2,662 $167,580 +6.7%
    2008-- $157,013 0%
    2007-- $157,014 +6.6%
    2005-- $147,352 +5.5%
    2004-- $139,617
    2003-- $139,617 +2.1%
    2002-- $136,800 +14%
    2001-- $120,000
    2000-- $120,000
    Find assessor info on the county website

    Neighborhood: 52403

    Nearby schools

    GreatSchools rating
    Schools provided by the listing agent
    • Elementary: Grant Wood
    • Middle: McKinley
    • High: Washington

    Source: The MLS. This data may not be complete. We recommend contacting the local school district to confirm school assignments for this home.

    Get pre-qualified for a loan
    At Zillow Home Loans, we can pre-qualify you in as little as 5 minutes with no impact to your credit score.

    An equal housing lender. NMLS #10287.

    Sell for more on Zillow
    Get a Zillow Showcase℠ listing at no additional cost and you could sell for .
    $258,500
    2% more
    +$5,170
    With Zillow Showcase(estimated)
    $263,670