Skip main navigation
For saleErrorPrice cut: $2.5K (6/8)
$235,000
2beds
1,295sqft

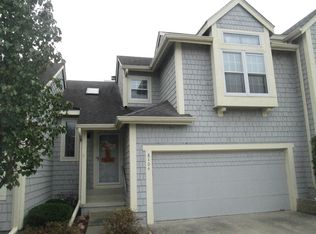
2428 81st Cir, Urbandale, IA 50322

2beds
1,295sqft
Townhouse, condominium
Built in 1993
7,623 sqft
2 Attached garage spaces
$181 price/sqft
$622/mo HOA

What's special

Formal dining spaceBrand-new deckAbundant natural lightBeautifully updated ranch townhomeEat-in kitchen

Tucked into a private pocket of the community, this beautifully updated ranch townhome offers easy living in one of Urbandale’s most convenient locations. With 1,295 sq ft on the main level and a finished lower level, the layout provides both comfort and flexibility. The vaulted living room creates an immediate sense ...

80 days
|
749
|
34
|
Source: DMMLS,MLS#: 735310MLS LogoOriginating MLS: Des Moines Area Association of REALTORS
Travel times

Kitchen

Primary Bedroom

Dining Room

Zillow last checked:

Listing updated:

Listed by:

Megan Hill Mitchum (515)290-8269,

Century 21 Signature

Source: DMMLS,MLS#: 735310MLS LogoOriginating MLS: Des Moines Area Association of REALTORS

Facts & features

Interior

Bedrooms & bathrooms
  • Bedrooms: 2
  • Bathrooms: 3
  • Full bathrooms: 1
  • 3/4 bathrooms: 1
  • 1/2 bathrooms: 1
  • Main level bedrooms: 2
Heating
  • Forced Air, Gas, Natural Gas
Cooling
  • Central Air
Appliances
  • Included: Dryer, Dishwasher, Microwave, Refrigerator, Stove, Washer
Features
  • Dining Area
  • Flooring: Carpet
  • Basement: Finished
  • Number of fireplaces: 1
  • Fireplace features: Gas Log
Interior area
  • Total structure area: 1,295
  • Total interior livable area: 1,295 sqft
  • Finished area below ground: 1,000

Property

Parking
  • Total spaces: 2
  • Parking features: Attached, Garage, Two Car Garage
  • Attached garage spaces: 2
Features
  • Stories: 1
  • Patio & porch: Deck
  • Exterior features: Deck
Lot
  • Size: 7,623 Square Feet
  • Features: Rectangular Lot
Details
  • Parcel number: 312/00559851000
  • Zoning: PUD

Construction

Type & style
  • Home type: Townhouse
  • Architectural style: Ranch
  • Property subtype: Townhouse, Condominium
Materials
  • Foundation: Poured
  • Roof: Asphalt,Shingle
Condition
  • Year built: 1993

Utilities & green energy

  • Sewer: Public Sewer
  • Water: Public

Community & HOA

Community
  • Features: Snow Removal
HOA
  • Has HOA: Yes
  • Services included: Maintenance Grounds, Maintenance Structure, Snow Removal, Trash
  • HOA fee: $622 monthly
  • HOA name: Cobblestone
  • Second HOA name: West Property Management
  • Second HOA phone: 515-778-7590
Location
  • Region: Urbandale

Financial & listing details

  • Price per square foot: $181/sqft
  • Tax assessed value: $254,900
  • Annual tax amount: $3,773
  • Date on market: 3/2/2026
  • Cumulative days on market: 123 days
  • Listing terms: Cash,Conventional
  • Road surface type: Concrete

Price history

DateEventPrice
6/8/2026Price change$235,000-1.1%$181/sqft
Source: DMMLS #735310 Report a problem
5/19/2026Price change$237,500-0.8%$183/sqft
Source: DMMLS #735310 Report a problem
4/28/2026Listed for sale$239,500$185/sqft
Source: DMMLS #735310 Report a problem
4/14/2026Pending sale$239,500$185/sqft
Source: DMMLS #735310 Report a problem
4/9/2026Price change$239,500-2.2%$185/sqft
Source: DMMLS #735310 Report a problem
3/2/2026Listed for sale$245,000+23.1%$189/sqft
Source: DMMLS #735310 Report a problem
7/14/2023Sold$199,000-2.5%$154/sqft
Source: DMMLS #672982 Report a problem
6/5/2023Pending sale$204,000$158/sqft
Source: DMMLS #672982 Report a problem
5/25/2023Price change$204,000-2.4%$158/sqft
Source: DMMLS #672982 Report a problem
5/11/2023Listed for sale$209,000+41.7%$161/sqft
Source: DMMLS #672982 Report a problem
4/20/2000Sold$147,500$114/sqft
Source: Public Record Report a problem

Public tax history

YearProperty taxesTax assessment
2025$3,878 +6.5%$254,900 +3.7%
2024$3,640 -11%$245,900
2023$4,090 +1.2%$245,900 +8.7%
2022$4,040 +2.9%$226,300
2021$3,928 +1.6%$226,300 +8.4%
2020$3,866 +3.2%$208,800
2019$3,746 +3.8%$208,800 +7.9%
2018$3,608 $193,500
2017$3,608 +9.6%$193,500 +9%
2016$3,292 $177,500
2015$3,292 -0.5%$177,500 -3.1%
2014$3,310 $183,200
2013-- $183,200 -2.8%
2012-- $188,400
2011-- $188,400 +3.2%
2010-- $182,600
2009-- $182,600 +1.3%
2008-- $180,300
2007-- $180,300 +8%
2006-- $167,000
2005-- $167,000 +8.5%
2003-- $153,850 +5.5%
2002-- $145,830
2001-- $145,830

Find assessor info on the county website

Monthly payment

Est. payment
$2,177/mo
Principal & interest
$1259
HOA Fees
$622
Property taxes
$296
More affordability toolsChevron Right

Estimated market value

Not available

Estimated sales range

Not available

Not available

Climate risks

Explore flood, wildfire, and other predictive climate risk information for this property on First Street®️.

Neighborhood: 50322

Nearby schools

Crestview Elementary School
Grades PK-60.3 miles
4/10
GreatSchools® Rating
Test Score Rating
2/10
Student Progress Rating
6/10
Indian Hills Junior High School
Grades 7-81.2 miles
8/10
GreatSchools® Rating
Test Score Rating
8/10
Student Progress Rating
7/10
Valley High School
Grades 10-122.3 miles
4/10
GreatSchools® Rating
Test Score Rating
3/10
College Readiness Rating
8/10
Student Progress Rating
3/10