One of a kind, single story home on an oversized cul-de-sac lot in the sought after Bridgeton on the Creek Community. Walk through the gate of this stunning, Villa-Style home and you are welcomed by lush gardens, covered porch, a huge patio and pool all in complete privacy. Inside, formal dining and living rooms with French doors open to the outside. The great room with kitchen, breakfast bar, second dining and cozy side patio offer great entertaining space. The primary suite hosts room for a sitting area, an expansive closet, and ensuite bathroom with garden tub and separate shower. Two well-appointed secondary bedrooms, a shared bathroom and utility room complete the interior of this lovely home. Relax on the extended patio, swim in the sparkling pool or enjoy the grassed yard, all surrounded by eight-foot privacy fencing and extraordinary landscaping on one of the largest lots in the neighborhood. Minutes from shopping, dining, award-winning HEB ISD schools, Fwy access and DFW Airport. Lawn care provided by HOA. Bose stereo surround sound system with mounted speakers remain with property as is. GE side by side stainless steel refrigerator remains as is.
Sold
Price Unknown
2428 Aberdeen Dr, Bedford, TX 76021
3beds
1,778sqft
Single Family Residence
Built in 1997
8,276 Square Feet Lot
$451,900 Zestimate®
$--/sqft
$2,918 Estimated rent
Home value
$451,900
$416,000 - $493,000
$2,918/mo
Zestimate® history
Owner options
List your home for rent
$2,918/mo
Rent Zestimate®
Find your next renter with Zillow Rental Manager. Plus, with online applications, you can quickly screen prospective tenants – for free.
$2,918/mo
Rent Zestimate®
Refinance and save
$121/mo
Est. payment
Refinancing to a lower rate could help reduce your monthly payments and save thousands over the life of the loan.
$121/mo
Est. payment
Explore your selling options
Work with a Zillow partner agent
Leverage their expertise and Zillow's premium Showcase listings to get your home seen by more buyers.
Get startedList with your own agent
Get your home in front of millions of buyers by listing it on Zillow.
Learn how to do itSell it yourself
Take full control of how buyers see your home on Zillow by listing For Sale by Owner (FSBO).
List your homeWhat's special
Sparkling poolGrassed yardCozy side patioExtended patioComplete privacyHuge patioGreat room
Zillow last checked:
Listing updated:
Listed by:
Alicia Trull 0753178 817-501-8803,
Engel&Volkers Dallas Southlake 817-416-2700,
Jerry Jenkins 0504701 817-793-1147,
Engel & Voelkers Dallas-FLMnd
Bought with:
Maria Diaz Sierra
Keller Williams Realty
Source: NTREIS,MLS#: 20807135
Facts & features
Interior
Bedrooms & bathrooms
- Bedrooms: 3
- Bathrooms: 2
- Full bathrooms: 2
Primary bedroom
- Features: Ceiling Fan(s), Dual Sinks, En Suite Bathroom, Garden Tub/Roman Tub, Sitting Area in Primary, Separate Shower, Walk-In Closet(s)
- Level: First
- Dimensions: 16 x 14
Bedroom
- Features: Ceiling Fan(s)
- Level: First
- Dimensions: 13 x 11
Bedroom
- Features: Ceiling Fan(s)
- Level: First
- Dimensions: 11 x 11
Breakfast room nook
- Level: First
- Dimensions: 9 x 7
Dining room
- Features: Ceiling Fan(s)
- Level: First
- Dimensions: 12 x 10
Family room
- Features: Built-in Features, Ceiling Fan(s), Fireplace
- Level: First
- Dimensions: 18 x 14
Kitchen
- Features: Breakfast Bar, Built-in Features, Eat-in Kitchen, Pantry, Solid Surface Counters
- Level: First
- Dimensions: 13 x 11
Living room
- Level: First
- Dimensions: 12 x 15
Heating
- Central, Natural Gas
Cooling
- Central Air, Ceiling Fan(s), Electric
Appliances
- Included: Dishwasher, Electric Range, Disposal, Microwave
Features
- Built-in Features, Chandelier, Double Vanity, Eat-in Kitchen, High Speed Internet, Open Floorplan, Other, Pantry, Cable TV, Vaulted Ceiling(s), Walk-In Closet(s), Wired for Sound
- Flooring: Carpet, Ceramic Tile
- Has basement: No
- Number of fireplaces: 1
- Fireplace features: Family Room, Gas, Gas Log
Interior area
- Total interior livable area: 1,778 sqft
Property
Parking
- Total spaces: 2
- Parking features: Door-Multi, Garage Faces Front, Garage, Garage Door Opener
- Attached garage spaces: 2
Features
- Levels: One
- Stories: 1
- Patio & porch: Covered
- Exterior features: Garden, Lighting, Rain Gutters
- Pool features: Gunite, In Ground, Outdoor Pool, Pool, Pool Sweep, Water Feature
- Fencing: Wood,Wrought Iron
Lot
- Size: 8,276 Square Feet
- Features: Back Yard, Cul-De-Sac, Interior Lot, Lawn, Landscaped, Subdivision, Sprinkler System
Details
- Parcel number: 06842860
- Other equipment: Satellite Dish
Construction
Type & style
- Home type: SingleFamily
- Architectural style: Traditional,Detached
- Property subtype: Single Family Residence
Materials
- Brick, Wood Siding
- Foundation: Slab
- Roof: Composition
Condition
- Year built: 1997
Utilities & green energy
- Sewer: Public Sewer
- Water: Public
- Utilities for property: Natural Gas Available, Sewer Available, Separate Meters, Underground Utilities, Water Available, Cable Available
Community & HOA
Community
- Features: Curbs, Sidewalks
- Security: Smoke Detector(s)
- Subdivision: Bridgeton Add
HOA
- Has HOA: Yes
- Amenities included: Maintenance Front Yard
- Services included: Association Management, Maintenance Grounds
- HOA fee: $121 monthly
- HOA name: Texas Star
- HOA phone: 469-714-4767
Location
- Region: Bedford
Financial & listing details
- Tax assessed value: $409,352
- Annual tax amount: $7,435
- Date on market: 1/2/2025
- Cumulative days on market: 116 days
- Listing terms: Cash,Conventional,FHA,VA Loan
- Exclusions: Various potted yard plants and yard furnishings.
Price history
| Date | Event | Price |
|---|---|---|
| 3/21/2025 | Sold | -- |
Source: NTREIS #20807135 Report a problem | ||
| 2/27/2025 | Pending sale | $478,000$269/sqft |
Source: NTREIS #20807135 Report a problem | ||
| 2/21/2025 | Contingent | $478,000$269/sqft |
Source: NTREIS #20807135 Report a problem | ||
| 11/28/2024 | Listed for sale | $478,000$269/sqft |
Source: NTREIS #20744576 Report a problem | ||
| 11/22/2024 | Contingent | $478,000$269/sqft |
Source: NTREIS #20744576 Report a problem | ||
| 10/25/2024 | Listed for sale | $478,000$269/sqft |
Source: NTREIS #20744576 Report a problem | ||
| 1/13/2004 | Sold | -- |
Source: Public Record Report a problem | ||
Public tax history
| Year | Property taxes | Tax assessment |
|---|---|---|
| 2025 | $3,054 -24.9% | $409,352 |
| 2024 | $4,067 -22.5% | $409,352 -5.5% |
| 2023 | $5,251 -9.9% | $433,310 +21.1% |
| 2022 | $5,826 +1.2% | $357,905 +11.7% |
| 2021 | $5,754 +0.2% | $320,368 -0.4% |
| 2020 | $5,742 -10.8% | $321,537 +7% |
| 2019 | $6,439 +8.4% | $300,451 +15.5% |
| 2018 | $5,940 +12.5% | $260,211 +0.7% |
| 2017 | $5,278 +9.8% | $258,523 +11.8% |
| 2016 | $4,808 +3.7% | $231,241 +18.3% |
| 2015 | $4,634 | $195,500 |
| 2014 | $4,634 | $195,500 +5.7% |
| 2013 | -- | $184,900 +0.9% |
| 2012 | -- | $183,200 |
| 2011 | -- | $183,200 +4.4% |
| 2010 | -- | $175,500 +2% |
| 2009 | -- | $172,100 |
| 2008 | -- | $172,100 |
| 2007 | -- | $172,100 |
| 2006 | -- | $172,100 +2.8% |
| 2005 | -- | $167,400 |
| 2004 | -- | $167,400 |
| 2003 | -- | $167,400 |
| 2002 | -- | $167,400 +13.5% |
| 2001 | -- | $147,500 +5.9% |
| 2000 | -- | $139,300 |
Find assessor info on the county website
Neighborhood: 76021
Nearby homes
- $420,1003 bd2 ba2k sqft2432 Aberdeen Dr, Bedford, TX 76021Off Market
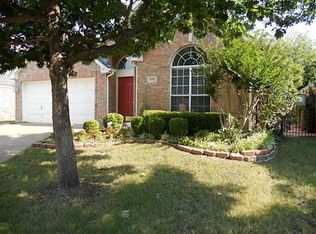
- $470,1003 bd3 ba2.2k sqft2424 Aberdeen Dr, Bedford, TX 76021Off Market
- $341,9003 bd2 ba1.6k sqft2504 Autumn Shade Ct, Bedford, TX 76021Off Market
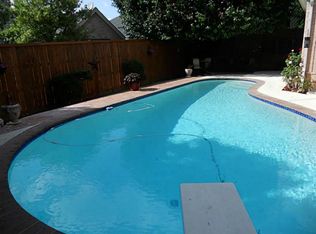
- $439,3003 bd2 ba2.1k sqft2416 Aberdeen Dr, Bedford, TX 76021Off Market
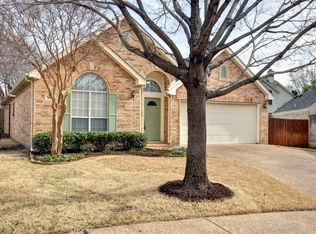
- $419,6003 bd2 ba2.2k sqft2436 Aberdeen Dr, Bedford, TX 76021Off Market
- $330,5003 bd2 ba1.5k sqft2508 Autumn Shade Ct, Bedford, TX 76021Off Market
- $436,3003 bd2 ba2k sqft2412 Aberdeen Dr, Bedford, TX 76021Off Market
- $401,5003 bd2 ba1.7k sqft2420 Aberdeen Dr, Bedford, TX 76021Off Market
Nearby schools
GreatSchools rating
- 8/10Spring Garden Elementary SchoolGrades: PK-6Distance: 1.1 mi
- 9/10Harwood Junior High SchoolGrades: 7-9Distance: 0.9 mi
- 6/10Trinity High SchoolGrades: 10-12Distance: 1.7 mi
Schools provided by the listing agent
- Elementary: Spring Garden
- High: Trinity
- District: Hurst-Euless-Bedford ISD
Source: NTREIS. This data may not be complete. We recommend contacting the local school district to confirm school assignments for this home.
Get a cash offer in 3 minutes
Find out how much your home could sell for in as little as 3 minutes with a no-obligation cash offer.
Estimated market value
$451,900
Get a cash offer in 3 minutes
Find out how much your home could sell for in as little as 3 minutes with a no-obligation cash offer.
Estimated market value
$451,900
- Texas
- Tarrant County
- Bedford
- 76021
- 2428 Aberdeen Dr
