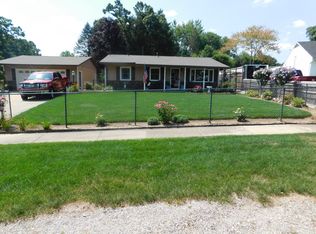
Back on the market no fault of seller or property. FHA appraisal in at value with no repairs. Calling all car enthusiast! Freshly painted with new carpet and ceiling fans throughout, this 5BR/2BA home is move-in ready. Primary suite features dual vanities, double-sided tiled shower with glass door, walk-in closet, and slider to backyard oasis. Above-ground pool with new liner, 12x20 covered pool deck, 12x16 pool house with 8-person hot tub, and 16x30 concrete patio — all enclosed by privacy fence. Eat in kitchen offers stainless appliances and ceramic tile. The 30x64 detached 5-car garage is heated and cooled with epoxied floors, metal walls and ceiling, 5 openers, water, 220V electric, and 200-amp service. Asphalt driveway with abundant parking. Extras: Generac 30kW whole-house generator, 80-gallon water heater, sprinkler system, professional landscaping with block retaining wall, shrubbery, and white rock. Attached 1-car garage. Close to all of the Brandywine Schools. With a neighborhood park just across the street. Addition and detached garage built 2012/2013.
Pending
Price cut: $25K (7/26)
$324,900
2428 Allerton Dr, Niles, MI 49120
5beds
1,838sqft
Single Family Residence
Built in 1957
0.45 Acres Lot
$318,300 Zestimate®
$177/sqft
$-- HOA
What's special
Sprinkler systemPrivacy fenceFreshly paintedSlider to backyard oasisPrimary suiteWalk-in closetNew carpet
- 43 days
- 998
- 68
Zillow last checked:
Listing updated:
Listed by:
Becky Gushwa 574-250-5952,
Cressy & Everett Real Estate 269-683-5355
Source: MichRIC,MLS#: 26037757
Facts & features
Interior
Bedrooms & bathrooms
- Bedrooms: 5
- Bathrooms: 2
- Full bathrooms: 2
- Main level bedrooms: 5
Primary bedroom
- Level: Main
- Area: 273.24
- Dimensions: 19.80 x 13.80
Bedroom 2
- Level: Main
- Area: 115
- Dimensions: 11.50 x 10.00
Bedroom 3
- Level: Main
- Area: 114.4
- Dimensions: 11.00 x 10.40
Bedroom 4
- Level: Main
- Area: 172.2
- Dimensions: 12.30 x 14.00
Primary bathroom
- Level: Main
- Area: 72.99
- Dimensions: 8.11 x 9.00
Kitchen
- Level: Main
- Area: 146.9
- Dimensions: 11.30 x 13.00
Laundry
- Level: Main
- Area: 55.64
- Dimensions: 10.70 x 5.20
Living room
- Level: Main
- Area: 266
- Dimensions: 19.00 x 14.00
Heating
- Forced Air
Cooling
- Central Air
Appliances
- Included: Dishwasher, Dryer, Microwave, Range, Refrigerator, Washer
- Laundry: Electric Dryer Hookup, Laundry Room, Main Level
Features
- Ceiling Fan(s), Eat-in Kitchen
- Flooring: Carpet, Ceramic Tile
- Windows: Bay/Bow, Window Treatments
- Basement: Slab
- Has fireplace: No
Interior area
- Total structure area: 1,838
- Total interior livable area: 1,838 sqft
Property
Parking
- Total spaces: 6
- Parking features: Garage Door Opener, Detached, Attached
- Garage spaces: 6
Accessibility
- Accessibility features: 36 Inch Entrance Door, 36' or + Hallway, Accessible Mn Flr Full Bath, Low Threshold Shower
Features
- Stories: 1
- Has private pool: Yes
- Pool features: Above Ground
- Fencing: Privacy
Lot
- Size: 0.45 Acres
- Features: Sidewalk, Shrubs/Hedges
Details
- Additional structures: Second Garage
- Parcel number: 111424000111001
Construction
Type & style
- Home type: SingleFamily
- Architectural style: Ranch
- Property subtype: Single Family Residence
Materials
- Vinyl Siding, Wood Siding
- Roof: Composition
Condition
- New construction: No
- Year built: 1957
Utilities & green energy
- Sewer: Public Sewer
- Water: Public
- Utilities for property: Cable Available, Natural Gas Connected
Community & HOA
Community
- Subdivision: Fulkerson Park
Location
- Region: Niles
Financial & listing details
- Price per square foot: $177/sqft
- Tax assessed value: $95,152
- Annual tax amount: $2,667
- Date on market: 8/21/2026
- Listing terms: Cash,FHA,VA Loan,USDA Loan,MSHDA,Conventional
- Road surface type: Paved
Estimated market value
$318,300
$302,000 - $334,000
$1,987/mo
Price history
| Date | Event | Price |
|---|---|---|
| 8/29/2026 | Pending sale | $324,900$177/sqft |
Source: | ||
| 8/21/2026 | Listed for sale | $324,900$177/sqft |
Source: | ||
| 8/5/2026 | Pending sale | $324,900$177/sqft |
Source: | ||
| 8/5/2026 | Contingent | $324,900$177/sqft |
Source: | ||
| 7/26/2026 | Price change | $324,900-7.1%$177/sqft |
Source: | ||
| 7/22/2026 | Listed for sale | $349,900+677.6%$190/sqft |
Source: | ||
| 11/4/2011 | Sold | $45,000-9.8%$24/sqft |
Source: Public Record Report a problem | ||
| 10/5/2011 | Price change | $49,900-12.5%$27/sqft |
Source: Coldwell Banker RWG #11046178 Report a problem | ||
| 8/18/2011 | Listed for sale | $57,000+4.6%$31/sqft |
Source: Coldwell Banker RWG #11046178 Report a problem | ||
| 5/12/2011 | Listing removed | $54,500$30/sqft |
Source: Cressy & Everett Real Estate #10046262 Report a problem | ||
| 2/12/2011 | Price change | $54,500-12.8%$30/sqft |
Source: Cressy & Everett Real Estate #10046262 Report a problem | ||
| 1/7/2011 | Listed for sale | $62,500+103.2%$34/sqft |
Source: Cressy & Everett Real Estate #10046262 Report a problem | ||
| 12/3/2010 | Sold | $30,763-54%$17/sqft |
Source: Public Record Report a problem | ||
| 11/10/2010 | Price change | $66,900-4.3%$36/sqft |
Source: Cressy & Everett Real Estate #10046262 Report a problem | ||
| 10/8/2010 | Price change | $69,900-6.8%$38/sqft |
Source: Cressy & Everett Real Estate #10046262 Report a problem | ||
| 9/25/2010 | Listed for sale | $75,000$41/sqft |
Source: Cressy & Everett Real Estate #10046262 Report a problem | ||
Public tax history
| Year | Property taxes | Tax assessment |
|---|---|---|
| 2025 | $2,667 +53.5% | $138,000 +24.5% |
| 2024 | $1,737 | $110,800 +2.6% |
| 2023 | -- | $108,000 +16.4% |
| 2022 | $2,261 | $92,800 +7.7% |
| 2021 | -- | $86,200 +2.5% |
| 2020 | $2,210 +1.9% | $84,100 +4.5% |
| 2019 | $2,170 +2.6% | $80,500 +4.5% |
| 2018 | $2,115 +1.6% | $77,000 +2.9% |
| 2017 | $2,082 +3.9% | $74,800 +2.7% |
| 2016 | $2,004 +40.3% | $72,800 -1.5% |
| 2015 | $1,428 | $73,900 +3.8% |
| 2014 | -- | $71,200 +53.1% |
| 2013 | -- | $46,500 +44.4% |
| 2012 | -- | $32,200 -7.2% |
| 2011 | -- | $34,700 -4.7% |
| 2010 | -- | $36,400 -7.8% |
| 2009 | -- | $39,500 +5.6% |
| 2008 | -- | $37,400 +0.3% |
| 2007 | -- | $37,300 +3% |
| 2006 | -- | $36,200 +6.5% |
| 2005 | -- | $34,000 +4.9% |
| 2004 | -- | $32,400 +1.6% |
| 2003 | -- | $31,900 +2.6% |
| 2002 | -- | $31,100 +6.5% |
| 2001 | -- | $29,200 |
Find assessor info on the county website
Monthly payment
Est. payment
Payment breakdown
Explore the cost of this home by adjusting the details. Changes won't be saved.Climate risks
Neighborhood: 49120
Nearby schools
Schools provided by the listing agent
- Elementary: Brandywine Elementary School
- Middle: Brandywine Middle School
- High: Brandywine Senior High School
Source: MichRIC. This data may not be complete. We recommend contacting the local school district to confirm school assignments for this home.


