Skip main navigation
Sold
  • Price Unknown

    2428 Angel Dr NW, Albuquerque, NM 87120

    2beds
    1,274sqft
    Single Family Residence
    Built in 2005
    4,356 Square Feet Lot
    $300,100 Zestimate®
    $--/sqft
    $1,655 Estimated rent

    Home value

    $300,100

    $273,000 - $330,000

    $1,655/mo

    Zestimate® history
    Loading
    Loading...

    Owner options

    List your home for rent

    $1,655/mo

    Rent Zestimate®

    Find your next renter with Zillow Rental Manager. Plus, with online applications, you can quickly screen prospective tenants – for free.

    Learn more

    $1,655/mo

    Rent Zestimate®

    Refinance and save

    Refinancing to a lower rate could help reduce your monthly payments and save thousands over the life of the loan.

    See today's rates

    Explore your selling options

    Work with a Zillow partner agent

    Leverage their expertise and Zillow's premium Showcase listings to get your home seen by more buyers.

    Get started

    List with your own agent

    Get your home in front of millions of buyers by listing it on Zillow.

    Learn how to do it

    Sell it yourself

    Take full control of how buyers see your home on Zillow by listing For Sale by Owner (FSBO).

    List your home

    What's special

    Bonus roomBright kitchenBright open living spaceTwo bedroomsTwo bathsFinished front and backyardsFlexible space
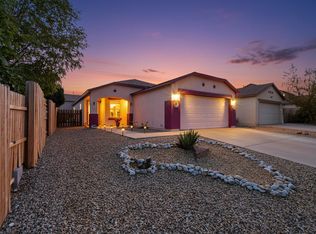
    BASK IN NATURAL LIGHT AS YOU STEP INTO A BRIGHT, OPEN LIVING SPACE THAT INVITES YOU TO RELAX AND STAY AWHILE. The open layout connects the spacious living room to a bright kitchen with abundant cabinets, pantry, and dining area perfect for everyday ease or weekend hosting. A bonus room offers flexible space for your home office, hobby zone, or cozy den. With two bedrooms and two baths, the layout offers comfort and privacy. Finished front and backyards mean more time enjoying, less time maintaining. Located near I-40, shopping, and parks. Schedule your showing today before it's gone!

    Zillow last checked:

    Listing updated:

    Listed by:

    Jonathan P Tenorio 505-410-8568,

    Keller Williams Realty

    Bought with:

    Ambrosha V Mondragon, 51125

    Oso Elite Realty

    Source: SWMLS,MLS#: 1085763MLS Logo

    Facts & features

    Interior

    Bedrooms & bathrooms
    • Bedrooms: 2
    • Bathrooms: 2
    • Full bathrooms: 2
    Primary bedroom
    • Level: Main
    • Area: 188.61
    • Dimensions: 14.42 x 13.08
    Kitchen
    • Level: Main
    • Area: 211.41
    • Dimensions: 14.58 x 14.5
    Living room
    • Level: Main
    • Area: 203
    • Dimensions: 14.5 x 14
    Heating
    • Central, Forced Air
    Cooling
    • Refrigerated
    Appliances
    • Included: Dryer, Free-Standing Gas Range, Microwave, Refrigerator, Washer
    • Laundry: Washer Hookup, Electric Dryer Hookup, Gas Dryer Hookup
    Features
    • Ceiling Fan(s), Entrance Foyer, Main Level Primary, Tub Shower, Walk-In Closet(s)
    • Flooring: Carpet, Vinyl
    • Windows: Thermal Windows
    • Has basement: No
    • Has fireplace: No
    Interior area
    • Total structure area: 1,274
    • Total interior livable area: 1,274 sqft

    Property

    Parking
    • Total spaces: 2
    • Parking features: Attached, Garage
    • Attached garage spaces: 2
    Features
    • Levels: One
    • Stories: 1
    • Patio & porch: Open, Patio
    • Exterior features: Fence
    • Fencing: Back Yard
    Lot
    • Size: 4,356 Square Feet
    • Features: Landscaped, Trees
    • Residential vegetation: Grassed
    Details
    • Parcel number: 100905946842612411
    • Zoning description: R-1A*

    Construction

    Type & style
    • Home type: SingleFamily
    • Property subtype: Single Family Residence
    Materials
    • Frame, Stucco, Rock
    • Roof: Pitched,Shingle
    Condition
    • Resale
    • New construction: No
    • Year built: 2005

    Utilities & green energy

    • Sewer: Public Sewer
    • Water: Public
    • Utilities for property: Electricity Connected, Natural Gas Connected, Sewer Connected, Water Connected
    Green energy
    • Energy generation: None

    Community & HOA

    Location
    • Region: Albuquerque

    Financial & listing details

    • Tax assessed value: $118,200
    • Annual tax amount: $1,577
    • Date on market: 6/11/2025
    • Cumulative days on market: 11 days
    • Listing terms: Cash,Conventional,FHA,VA Loan

    Price history

    DateEventPrice
    7/22/2025Sold--
    Source: SWMLS #1085763 Report a problem
    6/24/2025Pending sale$298,000$234/sqft
    Source: SWMLS #1085763 Report a problem
    6/12/2025Listed for sale$298,000+100%$234/sqft
    Source: SWMLS #1085763 Report a problem
    12/22/2015Sold--
    Source: Agent Provided Report a problem
    9/30/2015Listed for sale$149,000$117/sqft
    Source: Re/Max Select #850970 Report a problem
    7/2/2015Listing removed$149,000$117/sqft
    Source: RE/MAX Select #843920 Report a problem
    6/26/2015Listed for sale$149,000-2.3%$117/sqft
    Source: Re/Max Select #843920 Report a problem
    1/13/2015Listing removed$152,500$120/sqft
    Source: Keller Williams Realty #819636 Report a problem
    9/5/2014Price change$152,500-4.7%$120/sqft
    Source: Keller Williams Realty #819636 Report a problem
    8/9/2014Price change$160,000-3%$126/sqft
    Source: Keller Williams Realty #819636 Report a problem
    7/13/2014Listed for sale$165,000+17.9%$130/sqft
    Source: Keller Williams Realty #819636 Report a problem
    7/31/2010Listing removed$139,900$110/sqft
    Source: Pargin Realty ERA #676268 Report a problem
    7/6/2010Price change$139,900-3.2%$110/sqft
    Source: Pargin Realty ERA #676268 Report a problem
    5/29/2010Price change$144,500-1.6%$113/sqft
    Source: Pargin Realty ERA #676268 Report a problem
    4/20/2010Price change$146,900-2%$115/sqft
    Source: Archuleta Enterprises Inc dba Re/Max Premiere Realtors #676268 Report a problem
    3/13/2010Listed for sale$149,900$118/sqft
    Source: Archuleta Enterprises Inc dba Re/Max Premiere Realtors #676268 Report a problem

    Public tax history

    YearProperty taxesTax assessment
    2025$1,580 +0.1%$39,396
    2024$1,578 -1.3%$39,396
    2023$1,598 +0.5%$39,396
    2022$1,591 +0.5%$39,396
    2021$1,583 -1.3%$39,396
    2020$1,604 $39,396
    2019-- $39,396
    2018$1,557 -2.3%$39,396
    2017$1,593 -5%$39,396
    2016$1,676 -95.4%$39,396 +7.9%
    2015$36,497 +2237.9%$36,497 -0.7%
    2014$1,561 $36,763
    2013$1,561 $36,763
    2012-- $36,763 -6.5%
    2011-- $39,330 -4.5%
    2010-- $41,163 -2.4%
    2009-- $42,184 +3%
    2008-- $40,956 +3%
    2007-- $39,763 -0.8%
    2006-- $40,096
    Find assessor info on the county website

    Neighborhood: Ladera West

    Nearby schools

    GreatSchools rating
    Schools provided by the listing agent
    • Elementary: Chaparral
    • Middle: John Adams
    • High: West Mesa

    Source: SWMLS. This data may not be complete. We recommend contacting the local school district to confirm school assignments for this home.

    Get a cash offer in 3 minutes
    Find out how much your home could sell for in as little as 3 minutes with a no-obligation cash offer.
    Estimated market value
    $300,100
    Get a cash offer in 3 minutes
    Find out how much your home could sell for in as little as 3 minutes with a no-obligation cash offer.
    Estimated market value
    $300,100