Beautifully UPDATED move-in ready duplex featuring fully REMODELED kitchen and bathrooms. Kitchen has been updated with custom HARDWOOD cabinetry, GRANITE counter-tops, DESIGNER tile back-splash, DIMMABLE under cabinet lighting, SS appliances and WALK-IN pantry. Bathrooms have been updated with custom hardwood cabinetry, GRANITE counter-tops and DESIGNER tile showers. Home features newer HARDWOOD FLOORS throughout, ROOF with ridge vent replaced in 2021, 16 seer AC with heat pump installed in 2017, double pane tilt sash WINDOWS installed around 2010. Front FLEX SPACE can be used as 3rd bedroom, nursery, an OFFICE, formal DINNING or additional LIVING space. Home has a PREMIUM 2 car carport capable of withstanding 160mph winds behind a GATED entrance & long driveway, SPRINKLER SYSTEM covering the front and back, an attached exterior 6'x7' storage closet big enough to be a WORK SHOP and an 8'x10' SHED in the backyard for additional STORAGE. Perfect ROOMMATE or MULTI-GENERATIONAL floorplan
Sold
Price Unknown
2428 Aquaduct Dr, Bedford, TX 76022
2beds
1,250sqft
Duplex, Single Family Residence
Built in 1985
4,835 Square Feet Lot
$298,000 Zestimate®
$--/sqft
$2,100 Estimated rent
Home value
$298,000
$283,000 - $313,000
$2,100/mo
Zestimate® history
Owner options
List your home for rent
$2,100/mo
Rent Zestimate®
Find your next renter with Zillow Rental Manager. Plus, with online applications, you can quickly screen prospective tenants – for free.
$2,100/mo
Rent Zestimate®
Refinance and save
Refinancing to a lower rate could help reduce your monthly payments and save thousands over the life of the loan.
Explore your selling options
Work with a Zillow partner agent
Leverage their expertise and Zillow's premium Showcase listings to get your home seen by more buyers.
Get startedList with your own agent
Get your home in front of millions of buyers by listing it on Zillow.
Learn how to do itSell it yourself
Take full control of how buyers see your home on Zillow by listing For Sale by Owner (FSBO).
List your homeWhat's special
Zillow last checked:
Listing updated:
Listed by:
Jason Kramer 0702733 972-822-8932,
Kisha Wilburn 972-822-8932,
Kerri Kramer 817-805-2590,
Kisha Wilburn
Bought with:
Abike Adebo
Keller Williams Realty
Source: NTREIS,MLS#: 20639179
Facts & features
Interior
Bedrooms & bathrooms
- Bedrooms: 2
- Bathrooms: 2
- Full bathrooms: 2
Primary bedroom
- Level: First
Living room
- Level: First
Appliances
- Included: Dishwasher, Electric Range, Disposal, Microwave
Features
- Decorative/Designer Lighting Fixtures, Granite Counters, High Speed Internet, In-Law Floorplan, Open Floorplan, Pantry, Cable TV, Vaulted Ceiling(s)
- Has basement: No
- Number of fireplaces: 1
- Fireplace features: Wood Burning
Interior area
- Total interior livable area: 1,250 sqft
Property
Parking
- Total spaces: 2
- Parking features: Carport, Gated, Private
- Carport spaces: 2
Features
- Levels: One
- Stories: 1
- Pool features: None
Lot
- Size: 4,835 Square Feet
- Dimensions: 45 x 108
Details
- Parcel number: 05215005
Construction
Type & style
- Home type: SingleFamily
- Property subtype: Duplex, Single Family Residence
- Attached to another structure: Yes
Condition
- Year built: 1985
Utilities & green energy
- Sewer: Public Sewer
- Water: Public
- Utilities for property: Electricity Connected, Sewer Available, Water Available, Cable Available
Community & HOA
Community
- Subdivision: Oakmont Add
HOA
- Has HOA: No
Location
- Region: Bedford
Financial & listing details
- Tax assessed value: $307,948
- Annual tax amount: $4,409
- Date on market: 6/7/2024
- Cumulative days on market: 60 days
- Listing terms: Cash,Conventional
- Exclusions: Refrigerator, washer & dryer
- Electric utility on property: Yes
Price history
| Date | Event | Price |
|---|---|---|
| 7/23/2024 | Sold | -- |
Source: NTREIS #20639179 Report a problem | ||
| 7/5/2024 | Pending sale | $307,500$246/sqft |
Source: NTREIS #20639179 Report a problem | ||
| 6/20/2024 | Price change | $307,500-0.8%$246/sqft |
Source: NTREIS #20639179 Report a problem | ||
| 6/7/2024 | Price change | $309,900-1.3%$248/sqft |
Source: NTREIS #20639179 Report a problem | ||
| 5/31/2024 | Price change | $313,900-0.2%$251/sqft |
Source: NTREIS #20579236 Report a problem | ||
| 5/21/2024 | Listed for sale | $314,500$252/sqft |
Source: NTREIS #20579236 Report a problem | ||
| 5/9/2024 | Pending sale | $314,500$252/sqft |
Source: NTREIS #20579236 Report a problem | ||
| 5/1/2024 | Contingent | $314,500$252/sqft |
Source: NTREIS #20579236 Report a problem | ||
| 4/19/2024 | Price change | $314,500-0.1%$252/sqft |
Source: NTREIS #20579236 Report a problem | ||
| 4/11/2024 | Price change | $314,900+176.5%$252/sqft |
Source: NTREIS #20579236 Report a problem | ||
| 4/14/2011 | Listed for sale | $113,900$91/sqft |
Source: Prudential Texas Properties #11575742 Report a problem | ||
Public tax history
| Year | Property taxes | Tax assessment |
|---|---|---|
| 2025 | $4,502 +89.3% | $307,948 |
| 2024 | $2,378 -8.8% | $307,948 +6% |
| 2023 | $2,607 -35.9% | $290,646 +17% |
| 2022 | $4,065 +1.3% | $248,366 +7.1% |
| 2021 | $4,015 +8.2% | $231,868 +19% |
| 2020 | $3,709 +10.2% | $194,904 +10.9% |
| 2019 | $3,367 +9.1% | $175,697 +23.1% |
| 2018 | $3,086 +9.8% | $142,737 -4.1% |
| 2017 | $2,810 +10.7% | $148,899 +19% |
| 2016 | $2,538 +1.8% | $125,154 +13.6% |
| 2015 | $2,492 | $110,200 |
| 2014 | $2,492 | $110,200 |
| 2013 | -- | $110,200 -0.5% |
| 2012 | -- | $110,700 +12% |
| 2011 | -- | $98,800 +3.6% |
| 2010 | -- | $95,400 -2.7% |
| 2009 | -- | $98,000 |
| 2008 | -- | $98,000 +4% |
| 2007 | -- | $94,200 |
| 2006 | -- | $94,200 -2.4% |
| 2005 | -- | $96,500 +3.3% |
| 2004 | -- | $93,400 +2.5% |
| 2003 | -- | $91,100 +4.1% |
| 2002 | -- | $87,500 +3.2% |
| 2001 | -- | $84,800 +10.4% |
| 2000 | -- | $76,800 |
Find assessor info on the county website
Neighborhood: The Oakmont
Nearby homes
- $269,0003 bd2 ba1.2k sqft2424 Aquaduct Dr, Bedford, TX 76022Off Market
- $271,5003 bd2 ba1.2k sqft2432 Aquaduct Dr, Bedford, TX 76022Off Market
- $300,1003 bd2 ba-- sqft2420 Aquaduct Dr, Bedford, TX 76022Off Market
- $274,3003 bd2 ba1.2k sqft2436 Aquaduct Dr, Bedford, TX 76022Off Market
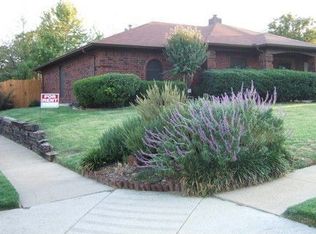
- $278,0003 bd2 ba1.2k sqft2429 Dalewood Ln, Bedford, TX 76022Off Market
- $258,0002 bd2 ba1.2k sqft2425 Dalewood Ln, Bedford, TX 76022Off Market
- $--2 bd2 ba1k sqft2433 Dalewood Ln, Bedford, TX 76022Sold
- $52,5692 bd2 ba535 sqft2433 Dalewood Ln, Bedford, TX 76022Off Market
Nearby schools
GreatSchools rating
- 5/10Bell Manor Elementary SchoolGrades: PK-6Distance: 0.6 mi
- 9/10Central Junior High SchoolGrades: 7-9Distance: 0.7 mi
- 6/10Trinity High SchoolGrades: 10-12Distance: 2.2 mi
Schools provided by the listing agent
- Elementary: Bellmanor
- High: Trinity
- District: Hurst-Euless-Bedford ISD
Source: NTREIS. This data may not be complete. We recommend contacting the local school district to confirm school assignments for this home.
Get a cash offer in 3 minutes
Find out how much your home could sell for in as little as 3 minutes with a no-obligation cash offer.
Estimated market value
$298,000
Get a cash offer in 3 minutes
Find out how much your home could sell for in as little as 3 minutes with a no-obligation cash offer.
Estimated market value
$298,000
- Texas
- Tarrant County
- Bedford
- 76022
- The Oakmont
- 2428 Aquaduct Dr
Nearby cities
Nearby neighborhoods
Nearby zip codes
Other Bedford Topics
