Location, Location, Location! Just minutes from Uptown Charlotte and walking distance to restaurants and shopping. This amazing 3 story townhome has it all!! A one car garage and the Primary Bedroom sit on the main level! A spacious bedroom and closet w a luxury bathroom with Quartz countertops, our Red Cedar signature framed mirrors & tiled walk-in shower. The 2nd boasts an open floor plan w kitchen island & stainless-steel appliances, Quartz countertops and real wood, dovetailed, soft-close cabinets. Upgraded Black Elegance hardware throughout the home! There is also a bedroom with a full bath and large closet. The SPC (Stone Plastic Composite) flooring is throughout the entire home! This luxury flooring offers a more durable surface than LVP, is a better insulator & scratches less. The 3rd level has a large bedroom/closet loft/bonus room or study! Up to $10,000 toward closing costs with use of our dedicated mortgage originator.
Closed
$524,990
2428 Arty Ave, Charlotte, NC 28208
3beds
2,017sqft
Townhouse
Built in 2025
0.09 Acres Lot
$528,200 Zestimate®
$260/sqft
$2,799 Estimated rent
Home value
$528,200
$486,000 - $570,000
$2,799/mo
Zestimate® history
Owner options
List your home for rent
$2,799/mo
Rent Zestimate®
Find your next renter with Zillow Rental Manager. Plus, with online applications, you can quickly screen prospective tenants – for free.
$2,799/mo
Rent Zestimate®
Refinance and save
$3,181/mo
Est. payment
Refinancing to a lower rate could help reduce your monthly payments and save thousands over the life of the loan.
$3,181/mo
Est. payment
Explore your selling options
Work with a Zillow partner agent
Leverage their expertise and Zillow's premium Showcase listings to get your home seen by more buyers.
Get startedList with your own agent
Get your home in front of millions of buyers by listing it on Zillow.
Learn how to do itSell it yourself
Take full control of how buyers see your home on Zillow by listing For Sale by Owner (FSBO).
List your homeWhat's special
Tiled walk-in showerOpen floor planUpgraded black elegance hardwareKitchen islandBetter insulatorDurable surfaceStainless-steel appliances
Zillow last checked:
Listing updated:
Listed by:
Robin Martinez Robin.Martinez@redcedarco.com,
Red Cedar Realty LLC
Bought with:
Brandy Byers
Henderson Ventures INC
Source: Canopy MLS as distributed by MLS GRID,MLS#: 4231580
Facts & features
Interior
Bedrooms & bathrooms
- Bedrooms: 3
- Bathrooms: 3
- Full bathrooms: 3
- Main level bedrooms: 1
Primary bedroom
- Level: Main
Bedroom s
- Level: Upper
Bedroom s
- Level: Third
Bathroom full
- Level: Main
Bathroom full
- Level: Upper
Bathroom full
- Level: Third
Dining area
- Level: Upper
Kitchen
- Level: Upper
Laundry
- Level: Third
Living room
- Level: Upper
Office
- Level: Third
Heating
- Central
Cooling
- Central Air
Appliances
- Included: Dishwasher, Disposal, Electric Oven, Electric Range, Microwave
- Laundry: Third Level
Features
- Kitchen Island, Walk-In Closet(s)
- Has basement: No
Interior area
- Total structure area: 1,497
- Total interior livable area: 2,017 sqft
- Finished area above ground: 2,017
- Finished area below ground: 0
Property
Parking
- Total spaces: 1
- Parking features: Attached Garage, Garage Faces Front, Garage on Main Level
- Attached garage spaces: 1
Features
- Levels: Two and a Half
- Stories: 2.5
- Entry location: Main
Lot
- Size: 0.09 Acres
Details
- Parcel number: 06705730
- Zoning: N1-C
- Special conditions: Standard
Construction
Type & style
- Home type: Townhouse
- Property subtype: Townhouse
Materials
- Fiber Cement
- Foundation: Slab
Condition
- New construction: Yes
- Year built: 2025
Details
- Builder model: Custom
- Builder name: Red Cedar
Utilities & green energy
- Sewer: Public Sewer
- Water: City
Community & HOA
Community
- Subdivision: None
Location
- Region: Charlotte
Financial & listing details
- Price per square foot: $260/sqft
- Tax assessed value: $223,600
- Date on market: 3/10/2025
- Cumulative days on market: 35 days
- Listing terms: Cash,Conventional,FHA,VA Loan
- Road surface type: Concrete, Paved
Price history
| Date | Event | Price |
|---|---|---|
| 7/29/2025 | Sold | $524,990$260/sqft |
Source:  Canopy MLS as distributed by MLS GRID #4231580 Report a problem Canopy MLS as distributed by MLS GRID #4231580 Report a problem | ||
| 4/14/2025 | Pending sale | $524,990$260/sqft |
Source: Canopy MLS as distributed by MLS GRID #4231580 Report a problem | ||
| 4/2/2025 | Price change | $524,990-2.8%$260/sqft |
Source: Canopy MLS as distributed by MLS GRID #4231580 Report a problem | ||
| 3/10/2025 | Listed for sale | $539,990$268/sqft |
Source: Canopy MLS as distributed by MLS GRID #4231580 Report a problem | ||
Public tax history
| Year | Property taxes | Tax assessment |
|---|---|---|
| 2025 | -- | $223,600 |
| 2024 | -- | -- |
Find assessor info on the county website
Neighborhood: Ashley Park
Nearby homes
- $491,5003 bd3 ba1.9k sqft2426 Arty Ave, Charlotte, NC 28208Sold
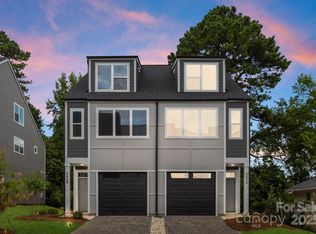
- $147,500-- bd-- ba-- sqft2444 Arty Ave, Charlotte, NC 28208Sold
- $323,0002 bd2 ba1.3k sqft2424 Arty Ave, Charlotte, NC 28208Off Market
- $453,2004 bd3 ba2k sqft2430 Arty Ave, Charlotte, NC 28208Off Market
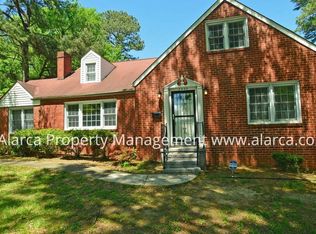
- $489,0003 bd3 ba2k sqft2430 Arty Ave #5B, Charlotte, NC 28208Sold
- $489,0003 bd3 ba2k sqft2430 Arty Ave, Charlotte, NC 28208Sold
- $795,0000.582 Acres2430 & 2438 Arty Ave, Charlotte, NC 28208Sold
- $419,400-- bd-- ba-- sqft2416 Arty Ave, Charlotte, NC 28208Off Market
Nearby schools
GreatSchools rating
- 5/10Ashley Park Elementary SchoolGrades: PK-8Distance: 0.8 mi
- 5/10West Charlotte HighGrades: 9-12Distance: 3.1 mi
Schools provided by the listing agent
- Elementary: Ashley Park
- Middle: Ashley Park
- High: West Charlotte
Source: Canopy MLS as distributed by MLS GRID. This data may not be complete. We recommend contacting the local school district to confirm school assignments for this home.
Get a cash offer in 3 minutes
Find out how much your home could sell for in as little as 3 minutes with a no-obligation cash offer.
Estimated market value
$528,200
Get a cash offer in 3 minutes
Find out how much your home could sell for in as little as 3 minutes with a no-obligation cash offer.
Estimated market value
$528,200
Nearby cities
Nearby neighborhoods
Nearby zip codes
Other Charlotte Topics
