Skip main navigation
Closed
  • $320,000

    2428 Barcroft Ct, Fort Wayne, IN 46804

    2beds
    1,676sqft
    Condominium
    Built in 1999
    -- sqft lot
    $322,400 Zestimate®
    $--/sqft
    $1,984 Estimated rent

    Home value

    $322,400

    $290,000 - $358,000

    $1,984/mo

    Zestimate® history
    Loading
    Loading...

    Owner options

    List your home for rent

    $1,984/mo

    Rent Zestimate®

    Find your next renter with Zillow Rental Manager. Plus, with online applications, you can quickly screen prospective tenants – for free.

    Learn more

    $1,984/mo

    Rent Zestimate®

    Refinance and save

    $1,950/mo

    Est. payment

    Refinancing to a lower rate could help reduce your monthly payments and save thousands over the life of the loan.

    See today's rates

    $1,950/mo

    Est. payment

    Explore your selling options

    Work with a Zillow partner agent

    Leverage their expertise and Zillow's premium Showcase listings to get your home seen by more buyers.

    Get started

    List with your own agent

    Get your home in front of millions of buyers by listing it on Zillow.

    Learn how to do it

    Sell it yourself

    Take full control of how buyers see your home on Zillow by listing For Sale by Owner (FSBO).

    List your home

    What's special

    Waterfront villaGas fireplaceExtensive crown molding throughoutScreened in porchStunning viewsNew quartz counter topsBeautiful crown molding
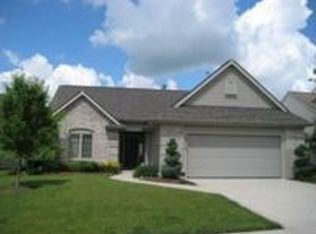
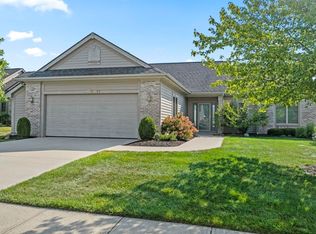
    Waterfront villa in Southwest Fort Wayne! This Windsor Home custom-built villa offers panoramic views of the ponds from the peaceful back yard patio or screened in porch. Such a lovely private setting. The attention to detail is evident throughout the home- updated landscaping, new quartz counter tops, extensive crown molding throughout, 12' high ceiling in the great room. There has been a major, primary bath renovation to include a walk-in shower with low threshold entry and Aprilaire dehumidifier added in 2024. The water heater, furnace and air conditioning were all replaced in 2019. This home has storage galore. The attic has pull down access in the garage and the attic has been floored for additional storage! Speaking of renovations, a new roof was put on in 2021. The HOA fees cover lawn maintenance, irrigation, fall clean up, fertilizing, shrub trimming, snow removal (streets, driveway and walk to the front door), fresh mulch (at the front and both sides) and maintenance of the ponds. The great room has lovely vaulted ceiling, gas fireplace and stunning views. The entry way is welcoming with tile floor, a glass French doors leading to the den/office and beautiful crown molding. The kitchen has great cabinet & counter space, tile back splash, ceramic tile floors and pass through into the great room for an even more open feel. The dining area is just off the kitchen and overlooks the screened in porch and the ponds. This home is close to schools, US 24 and I-69, Lutheran Hospital, Jefferson Pointe shopping, amazing restaurants and much more!

    Zillow last checked:

    Listing updated:

    Listed by:

    Monica Newport Cell:260-385-8858,

    Blake Realty

    Bought with:

    Bradley Stinson, RB14039622

    North Eastern Group Realty

    Source: IRMLS,MLS#: 202610721MLS Logo

    Facts & features

    Interior

    Bedrooms & bathrooms
    • Bedrooms: 2
    • Bathrooms: 2
    • Full bathrooms: 2
    • Main level bedrooms: 2
    Bedroom 1
    • Level: Main
    Bedroom 2
    • Level: Main
    Kitchen
    • Level: Main
    • Area: 143
    • Dimensions: 13 x 11
    Living room
    • Level: Main
    • Area: 456
    • Dimensions: 24 x 19
    Office
    • Level: Main
    • Area: 156
    • Dimensions: 13 x 12
    Heating
    • Natural Gas, Forced Air
    Cooling
    • Central Air
    Appliances
    • Included: Disposal, Dishwasher, Microwave, Refrigerator, Washer, Dehumidifier, Dryer-Electric, Electric Oven
    • Laundry: Electric Dryer Hookup, Main Level
    Features
    • 1st Bdrm En Suite, Ceiling-9+, Ceiling Fan(s), Walk-In Closet(s), Countertops-Solid Surf, Entrance Foyer, Open Floorplan, Tub/Shower Combination, Main Level Bedroom Suite, Great Room
    • Flooring: Carpet, Laminate, Tile
    • Doors: Six Panel Doors
    • Windows: Window Treatments
    • Has basement: No
    • Attic: Pull Down Stairs,Storage
    • Number of fireplaces: 1
    • Fireplace features: Living Room
    Interior area
    • Total structure area: 1,676
    • Total interior livable area: 1,676 sqft
    • Finished area above ground: 1,676
    • Finished area below ground: 0

    Property

    Parking
    • Total spaces: 2
    • Parking features: Attached, Garage Door Opener, Concrete
    • Attached garage spaces: 2
    • Has uncovered spaces: Yes
    Features
    • Levels: One
    • Stories: 1
    • Patio & porch: Screened
    • Has view: Yes
    • View description: Water
    • Has water view: Yes
    • Water view: Water
    • Waterfront features: Waterfront, Pond
    Lot
    • Size: 9,147 sqft
    • Dimensions: 65x131x70x132
    • Features: Level, City/Town/Suburb
    Details
    • Parcel number: 021110476027.000075

    Construction

    Type & style
    • Home type: Condo
    • Architectural style: Contemporary,Traditional
    • Property subtype: Condominium
    Materials
    • Brick, Vinyl Siding
    • Foundation: Slab
    • Roof: Shingle
    Condition
    • New construction: No
    • Year built: 1999

    Utilities & green energy

    • Gas: NIPSCO
    • Sewer: Public Sewer
    • Water: City, Fort Wayne City Utilities
    Green energy
    • Energy efficient items: Windows

    Community & neighborhood

    Community
    • Community features: Sidewalks
    Location
    • Region: Fort Wayne
    • Subdivision: Rock Creek Villas

    Other

    Other facts
    • Listing terms: Cash,Conventional

    Price history

    DateEventPrice
    4/20/2026Sold$320,000+0.9%
    Source: IRMLS #202610721 Report a problem
    4/2/2026Pending sale$317,000
    Source: IRMLS #202610721 Report a problem
    4/2/2026Listed for sale$317,000
    Source: IRMLS #202610721 Report a problem
    4/2/2026Pending sale$317,000
    Source: IRMLS #202610721 Report a problem
    3/31/2026Listed for sale$317,000
    Source: IRMLS #202610721 Report a problem

    Public tax history

    YearProperty taxesTax assessment
    2025$2,983 -2.6%$302,900 +8.9%
    2024$3,063 +13.1%$278,100 -2.7%
    2023$2,708 -36%$285,900 +14%
    2022$4,228 +0.8%$250,700 +24.1%
    2021$4,196 +0.7%$202,000 +1.1%
    2020$4,167 +1.3%$199,900 +1%
    2019$4,111 +11.8%$197,900 +1.5%
    2018$3,677 +4.7%$194,900 +12.3%
    2017$3,512 +6.8%$173,500 +5%
    2016$3,289 +4.1%$165,200 +10.9%
    2014$3,159 -0.4%$148,900 +0.2%
    2013$3,172 +6.4%$148,600 +6.4%
    2011$2,981 $139,600 -5.7%
    2010-- $148,100 -11.8%
    2007-- $167,900 +7%
    2005-- $156,900
    2004-- $156,900 +118.2%
    2001-- $71,900

    Find assessor info on the county website

    Neighborhood: Shores of Rock Creek

    Nearby schools

    GreatSchools rating
    Schools provided by the listing agent
    • Elementary: Deer Ridge
    • Middle: Summit
    • High: Homestead
    • District: MSD of Southwest Allen Cnty

    Source: IRMLS. This data may not be complete. We recommend contacting the local school district to confirm school assignments for this home.

    Get pre-qualified for a loan
    At Zillow Home Loans, we can pre-qualify you in as little as 5 minutes with no impact to your credit score.

    An equal housing lender. NMLS #10287.

    Sell for more on Zillow
    Get a Zillow Showcase℠ listing at no additional cost and you could sell for .
    $322,400
    2% more
    +$6,448
    With Zillow Showcase(estimated)
    $328,848