Skip main navigation
Closed
  • $375,900

    2428 Bridle Cir, Round Lake Beach, IL 60073

    4beds
    2,752sqft
    Single Family Residence
    Built in 1996
    8,276.4 Square Feet Lot
    $378,500 Zestimate®
    $137/sqft
    $3,076 Estimated rent

    Home value

    $378,500

    $344,000 - $416,000

    $3,076/mo

    Zestimate® history
    Loading
    Loading...

    Owner options

    List your home for rent

    $3,076/mo

    Rent Zestimate®

    Find your next renter with Zillow Rental Manager. Plus, with online applications, you can quickly screen prospective tenants – for free.

    Learn more

    $3,076/mo

    Rent Zestimate®

    Refinance and save

    $2,847/mo

    Est. payment

    Refinancing to a lower rate could help reduce your monthly payments and save thousands over the life of the loan.

    See today's rates

    $2,847/mo

    Est. payment

    Explore your selling options

    Work with a Zillow partner agent

    Leverage their expertise and Zillow's premium Showcase listings to get your home seen by more buyers.

    Get started

    List with your own agent

    Get your home in front of millions of buyers by listing it on Zillow.

    Learn how to do it

    Sell it yourself

    Take full control of how buyers see your home on Zillow by listing For Sale by Owner (FSBO).

    List your home

    What's special

    Separate exterior entranceFully finished english basementSpacious fourth bedroomGenerously sized primary bedroomStacked washer and dryerSeamless and inviting layoutSun filled main level
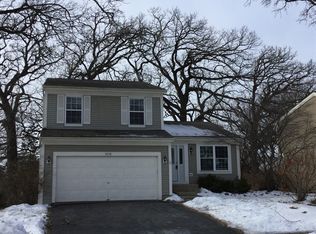
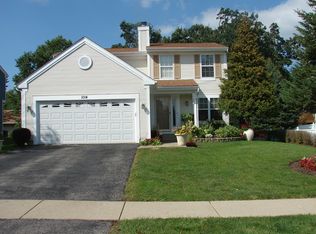
    Welcome to this highly desirable RANCH home-an opportunity not to be missed. This beautifully maintained residence offers 4 bedrooms, 2 updated full bathrooms, and a 2 car garage, along with exceptional indoor and outdoor living spaces. The sun filled main level features hardwood flooring throughout the living room, dining room, kitchen, and family room, creating a seamless and inviting layout. The kitchen is enhanced by a skylight, granite countertops, and stainless steel appliances. The stunning main bathroom showcases double sinks and a spacious roll in shower with marble tile and an elegant accent surround. The generously sized primary bedroom features stylish frosted glass sliding barn doors. Three main level bedrooms are conveniently located near the laundry area, complete with a stacked washer and dryer. The fully finished English basement offers incredible versatility and is ideal as an in law suite or potential rental opportunity. It can be accessed through a separate exterior entrance or from the main level. The updated lower level includes a second kitchen with stainless steel refrigerator, built in microwave, and dishwasher, along with a large family/recreation room, a spacious fourth bedroom, and a second full bathroom featuring a lighted mirror, walk in tub, and tile surround. Enjoy outdoor living on the two tiered deck with gazebo-perfect for relaxing or entertaining. Major updates include a new roof, siding, and water heater (2025), furnace with humidifier (2021), both refrigerators (2021), and a new sump pump (2026), offering peace of mind for years to come. Ideally located near parks, shopping, dining, and everyday conveniences, this home truly has it all.

    Zillow last checked:

    Listing updated:

    Listing courtesy of:

    Renee Trojan 815-575-6593,

    RE/MAX Plaza

    Bought with:

    Jamie Dusthimer

    Century 21 Integra

    Source: MRED as distributed by MLS GRID,MLS#: 12602524MLS Logo

    Facts & features

    Interior

    Bedrooms & bathrooms
    • Bedrooms: 4
    • Bathrooms: 2
    • Full bathrooms: 2
    Primary bedroom
    • Features: Flooring (Simulated Wood), Window Treatments (Double Pane Windows, Curtains/Drapes, Insulated Windows), Bathroom (Curbless/Roll in Shower, Double Sink, Shower Only)
    • Level: Main
    • Area: 224 Square Feet
    • Dimensions: 14X16
    Bedroom 2
    • Features: Flooring (Engineered Hardwood), Window Treatments (Double Pane Windows, Curtains/Drapes, Insulated Windows)
    • Level: Main
    • Area: 90 Square Feet
    • Dimensions: 9X10
    Bedroom 3
    • Features: Flooring (Simulated Wood), Window Treatments (Double Pane Windows, Curtains/Drapes, Insulated Windows)
    • Level: Main
    • Area: 110 Square Feet
    • Dimensions: 10X11
    Bedroom 4
    • Features: Flooring (Simulated Wood), Window Treatments (Blinds, Double Pane Windows, Insulated Windows)
    • Level: Basement
    • Area: 209 Square Feet
    • Dimensions: 11X19
    Dining room
    • Features: Flooring (Hardwood), Window Treatments (Blinds, Double Pane Windows, Insulated Windows)
    • Level: Main
    • Area: 108 Square Feet
    • Dimensions: 9X12
    Family room
    • Features: Flooring (Hardwood), Window Treatments (Blinds, Double Pane Windows, Curtains/Drapes, Insulated Windows)
    • Level: Main
    • Area: 150 Square Feet
    • Dimensions: 10X15
    Other
    • Features: Flooring (Simulated Wood), Window Treatments (Blinds, Double Pane Windows, Insulated Windows)
    • Level: Basement
    • Area: 420 Square Feet
    • Dimensions: 15X28
    Kitchen
    • Features: Kitchen (Eating Area-Breakfast Bar, Pantry-Closet, Granite Counters), Flooring (Hardwood), Window Treatments (Skylight(s))
    • Level: Main
    • Area: 144 Square Feet
    • Dimensions: 12X12
    Kitchen 2nd
    • Features: Flooring (Simulated Wood)
    • Level: Basement
    • Area: 168 Square Feet
    • Dimensions: 12X14
    Laundry
    • Features: Flooring (Simulated Wood)
    • Level: Main
    • Area: 50 Square Feet
    • Dimensions: 5X10
    Living room
    • Features: Flooring (Hardwood), Window Treatments (Blinds, Double Pane Windows, Insulated Windows)
    • Level: Main
    • Area: 195 Square Feet
    • Dimensions: 13X15
    Recreation room
    • Features: Flooring (Simulated Wood)
    • Level: Basement
    • Area: 160 Square Feet
    • Dimensions: 8X20
    Other
    • Features: Flooring (Other)
    • Level: Basement
    • Area: 182 Square Feet
    • Dimensions: 13X14
    Heating
    • Natural Gas, Forced Air
    Cooling
    • Central Air
    Appliances
    • Included: Range, Microwave, Dishwasher, Refrigerator, Disposal, Stainless Steel Appliance(s), Humidifier, Gas Water Heater
    • Laundry: Main Level, In Unit
    Features
    • 1st Floor Bedroom, In-Law Floorplan, 1st Floor Full Bath, Dining Combo, Granite Counters
    • Flooring: Hardwood, Laminate
    • Doors: Sliding Doors, 6 Panel Door(s)
    • Windows: Skylight(s), Window Treatments, Double Pane Windows, Insulated Windows
    • Basement: Finished,Partial Exposure,Rec/Family Area,Roughed-In Fireplace,Sleeping Area,Walk-Up Access,Full,Daylight
    Interior area
    • Total structure area: 2,752
    • Total interior livable area: 2,752 sqft
    • Finished area below ground: 1,179

    Property

    Parking
    • Total spaces: 2
    • Parking features: Asphalt, Garage Door Opener, Yes, Garage Owned, Attached, Garage
    • Attached garage spaces: 2
    • Has uncovered spaces: Yes
    Accessibility
    • Accessibility features: No Disability Access
    Features
    • Stories: 1
    • Patio & porch: Deck
    • Fencing: Fenced
    Lot
    • Size: 8,276 sqft
    Details
    • Parcel number: 06103010370000
    • Special conditions: None
    • Other equipment: Ceiling Fan(s), Sump Pump, Radon Mitigation System

    Construction

    Type & style
    • Home type: SingleFamily
    • Architectural style: Ranch
    • Property subtype: Single Family Residence
    Materials
    • Vinyl Siding, Brick
    • Foundation: Concrete Perimeter
    • Roof: Asphalt
    Condition
    • New construction: No
    • Year built: 1996

    Utilities & green energy

    • Electric: Circuit Breakers
    • Sewer: Public Sewer
    • Water: Public

    Community & neighborhood

    Security
    • Security features: Carbon Monoxide Detector(s), Closed Circuit Camera(s)
    Community
    • Community features: Park, Curbs, Sidewalks, Street Paved
    Location
    • Region: Round Lake Beach
    • Subdivision: Fox Chase

    HOA & financial

    HOA
    • Services included: None

    Other

    Other facts
    • Listing terms: Conventional
    • Ownership: Fee Simple

    Price history

    DateEventPrice
    5/18/2026Sold$375,900$137/sqft
    Source: MRED as distributed by MLS GRID #12602524 Report a problem
    4/28/2026Pending sale$375,900$137/sqft
    Source: MRED as distributed by MLS GRID #12602524 Report a problem
    4/16/2026Contingent$375,900$137/sqft
    Source: MRED as distributed by MLS GRID #12602524 Report a problem
    4/13/2026Price change$375,900-1.1%$137/sqft
    Source: MRED as distributed by MLS GRID #12602524 Report a problem
    4/1/2026Listed for sale$379,900+59%$138/sqft
    Source: MRED as distributed by MLS GRID #12602524 Report a problem
    9/16/2021Sold$239,000+143.9%$87/sqft
    Source: Public Record Report a problem
    3/4/1994Sold$98,000$36/sqft
    Source: Public Record Report a problem

    Public tax history

    YearProperty taxesTax assessment
    2024$9,654 +8.7%$96,111 +7.3%
    2023$8,881 +9.3%$89,597 +13.2%
    2022$8,129 +4.3%$79,163 +13.6%
    2021$7,793 -1.8%$69,680 +11.2%
    2020$7,933 +3.2%$62,655 +4.1%
    2019$7,683 -8.1%$60,216 -4.6%
    2018$8,357 $63,101 +2.7%
    2017$8,357 +1.2%$61,418 +4.2%
    2016$8,257 +3.7%$58,931 +7.1%
    2015$7,960 +6.3%$55,040 +5.2%
    2014$7,486 +9%$52,322 -0.5%
    2012$6,868 +10.3%$52,575 -14.2%
    2011$6,226 -12.5%$61,280 -10.9%
    2010$7,114 +4.6%$68,794 -5%
    2009$6,802 +4.5%$72,377 +1.3%
    2008$6,512 +26.9%$71,453 +3%
    2006$5,131 +3.4%$69,392
    2005$4,962 +7.9%--
    2004$4,599 +1.6%--
    2003$4,529 +0.8%--
    2002$4,493 +5.5%--
    2001$4,260 -0.3%$46,613 +0.8%
    2000$4,273 $46,243

    Find assessor info on the county website

    Neighborhood: Venetian Village

    Nearby schools

    GreatSchools rating
    Schools provided by the listing agent
    • District: 46

    Source: MRED as distributed by MLS GRID. This data may not be complete. We recommend contacting the local school district to confirm school assignments for this home.

    Get a cash offer in 3 minutes
    Find out how much your home could sell for in as little as 3 minutes with a no-obligation cash offer.
    Estimated market value
    $378,500
    Get a cash offer in 3 minutes
    Find out how much your home could sell for in as little as 3 minutes with a no-obligation cash offer.
    Estimated market value
    $378,500