This stunning updated 4 bedroom/4 bathroom executive pool home in exclusive Windermere Club has been meticulously maintained and is the perfect place to call home!!! Upon entering the gated community you will be impressed by the oversized lots and sprawling custom homes. When arriving to the residence and turning into the circular paver driveway you will enjoy the homes classic elevation with a tall center gable and a neutral exterior palette with classic French blue shutters. Upon stepping through the double entry doors you will immediately sense this home is special with a fabulous floorpan, open and spacious, perfect for entertaining. Soaring vaulted ceilings, wood moldings, wood flooring, French doors and neutral interior tones all contribute to the allure of a classic and timeless residence. The home offers a study with double doors located off the entry Foyer with custom built-in cabinetry/shelves. The oversized Dining Room overlooks the beautiful swimming pool and patio and is open to the kitchen. The Gourmet Kitchen with 42" cabinets, gorgeous granite counters tops, beautiful glass tile backsplash, a center island, stainless steel appliances is open to the large Breakfast Nook and spacious Family room featuring a gas fireplace with a custom wood mantel making it the perfect space for winding down after a long day or enjoying family gatherings and holidays. The home also benefits from tremendous natural light through its many windows. The oversized Primary Bedroom is fit for a King and Queen with French Doors overlooking the pool, a spa-like 5-piece Travertine bathroom featuring a shower, soaking tub, double vanities and two large walk-in closets with custom built-in shelving systems. The 3 additional bedrooms include 2 with ensuite bathrooms and a 3rd that is served by a hall bathroom. All of the bathrooms have been updated with high-end finishes. The 3 car side-entry garage with spacious car park area offers convenience and significant storage. The Pool area with covered space, an outdoor kitchen/grilling station and nature views is perfect for Florida entertaining! Schedule a showing today and see this amazing home before it's gone!
Sold for $1,115,000
$1,115,000
2428 Butler Bay Dr N, Windermere, FL 34786
4beds
3,387sqft
Single Family Residence
Built in 1990
0.53 Acres Lot
$1,123,400 Zestimate®
$329/sqft
$6,637 Estimated rent
Home value
$1,123,400
$1.07M - $1.18M
$6,637/mo
Zestimate® history
Owner options
List your home for rent
$6,637/mo
Rent Zestimate®
Find your next renter with Zillow Rental Manager. Plus, with online applications, you can quickly screen prospective tenants – for free.
$6,637/mo
Rent Zestimate®
Refinance and save
$8,090/mo
Est. payment
Refinancing to a lower rate could help reduce your monthly payments and save thousands over the life of the loan.
$8,090/mo
Est. payment
Explore your selling options
Work with a Zillow partner agent
Leverage their expertise and Zillow's premium Showcase listings to get your home seen by more buyers.
Get startedList with your own agent
Get your home in front of millions of buyers by listing it on Zillow.
Learn how to do itSell it yourself
Take full control of how buyers see your home on Zillow by listing For Sale by Owner (FSBO).
List your homeWhat's special
Center islandLarge breakfast nookWood moldingsFrench doorsDouble entry doorsSprawling custom homesSoaring vaulted ceilings
Zillow last checked:
Listing updated:
Listed by:
Randall Gill 407-756-0071,
COLDWELL BANKER REALTY 407-352-1040
Bought with:
Erin Strange, 3545662
REAL BROKER, LLC
Source: Stellar MLS,MLS#: O6410967 Originating MLS: Orlando Regional
Originating MLS: Orlando Regional
Facts & features
Interior
Bedrooms & bathrooms
- Bedrooms: 4
- Bathrooms: 4
- Full bathrooms: 4
Rooms
- Room types: Den/Library/Office, Family Room, Dining Room
Primary bedroom
- Features: Dual Closets
- Level: First
- Area: 384 Square Feet
- Dimensions: 24x16
Bedroom 2
- Features: No Closet
- Level: First
- Area: 208 Square Feet
- Dimensions: 16x13
Bedroom 3
- Features: Built-in Closet
- Level: First
- Area: 182 Square Feet
- Dimensions: 14x13
Bedroom 4
- Features: Built-in Closet
- Level: First
- Area: 182 Square Feet
- Dimensions: 14x13
Dining room
- Level: First
- Area: 238 Square Feet
- Dimensions: 17x14
Kitchen
- Level: First
- Area: 374 Square Feet
- Dimensions: 22x17
Living room
- Level: First
- Area: 340 Square Feet
- Dimensions: 20x17
Office
- Level: First
- Area: 182 Square Feet
- Dimensions: 14x13
Heating
- Central, Electric
Cooling
- Central Air
Appliances
- Included: Oven, Cooktop, Dishwasher, Disposal, Dryer, Electric Water Heater, Microwave, Range Hood, Refrigerator
- Laundry: Laundry Room
Features
- Central Vacuum, Crown Molding, Eating Space In Kitchen, High Ceilings, Kitchen/Family Room Combo, Open Floorplan, Primary Bedroom Main Floor, Solid Wood Cabinets, Split Bedroom, Stone Counters
- Flooring: Carpet, Hardwood
- Doors: French Doors, Outdoor Grill
- Windows: Window Treatments
- Has fireplace: Yes
- Fireplace features: Family Room, Gas
Interior area
- Total structure area: 4,870
- Total interior livable area: 3,387 sqft
Property
Parking
- Total spaces: 3
- Parking features: Circular Driveway, Driveway, Garage Door Opener, Garage Faces Side
- Attached garage spaces: 3
- Has uncovered spaces: Yes
Features
- Levels: One
- Stories: 1
- Patio & porch: Screened
- Exterior features: Irrigation System, Outdoor Grill, Sidewalk
- Has private pool: Yes
- Pool features: Gunite, In Ground, Outside Bath Access, Screen Enclosure
- Has view: Yes
- View description: Trees/Woods
Lot
- Size: 0.53 Acres
- Features: In County
Details
- Parcel number: 012327110800140
- Zoning: R-CE-C
- Special conditions: None
Construction
Type & style
- Home type: SingleFamily
- Architectural style: Contemporary
- Property subtype: Single Family Residence
Materials
- Block, Stucco
- Foundation: Slab
- Roof: Concrete
Condition
- New construction: No
- Year built: 1990
Utilities & green energy
- Sewer: Septic Tank
- Water: Well
- Utilities for property: Cable Available, Electricity Available, Public, Sprinkler Well
Community & HOA
Community
- Pet fee: $0 monthly
- Subdivision: BUTLER BAY
HOA
- Has HOA: Yes
- HOA fee: $199 monthly
- HOA name: Sentry Property Management/Duketta Dolo
- HOA phone: 407-788-6700
Location
- Region: Windermere
Financial & listing details
- Price per square foot: $329/sqft
- Tax assessed value: $738,044
- Annual tax amount: $9,841
- Date on market: 5/29/2026
- Cumulative days on market: 13 days
- Listing terms: Cash,Conventional
- Ownership: Fee Simple
- Total actual rent: 0
- Electric utility on property: Yes
- Road surface type: Asphalt
Price history
| Date | Event | Price |
|---|---|---|
| 7/20/2026 | Sold | $1,115,000-3%$329/sqft |
Source:  Stellar MLS #O6410967 Report a problem Stellar MLS #O6410967 Report a problem | ||
| 7/8/2026 | Contingent | $1,150,000$340/sqft |
Source: Stellar MLS #O6410967 Report a problem | ||
| 6/19/2026 | Pending sale | $1,150,000$340/sqft |
Source: Stellar MLS #O6410967 Report a problem | ||
| 6/11/2026 | Listed for sale | $1,150,000$340/sqft |
Source: Stellar MLS #O6410967 Report a problem | ||
| 6/5/2026 | Pending sale | $1,150,000$340/sqft |
Source: Stellar MLS #O6410967 Report a problem | ||
| 5/29/2026 | Listed for sale | $1,150,000+74.9%$340/sqft |
Source: Stellar MLS #O6410967 Report a problem | ||
| 8/4/2017 | Sold | $657,600-3.2%$194/sqft |
Source: Public Record Report a problem | ||
| 7/1/2017 | Pending sale | $679,000$200/sqft |
Source: Realty Executives Central Florida #O5518564 Report a problem | ||
| 6/19/2017 | Listed for sale | $679,000+7.8%$200/sqft |
Source: REALTY EXECUTIVES CENTRAL FL #O5518564 Report a problem | ||
| 8/12/2016 | Sold | $630,000-11.3%$186/sqft |
Source: Public Record Report a problem | ||
| 7/6/2016 | Pending sale | $710,000$210/sqft |
Source: Watson Realty Corp. #S4832171 Report a problem | ||
| 6/14/2016 | Listed for sale | $710,000+34%$210/sqft |
Source: Watson Realty Corp. #S4832171 Report a problem | ||
| 3/7/2014 | Sold | $530,000-7.8%$156/sqft |
Source: Stellar MLS #O5154338 Report a problem | ||
| 10/31/2013 | Price change | $575,000-3.4%$170/sqft |
Source: Keller Williams Advantage II Realty #O5154338 Report a problem | ||
| 4/16/2013 | Listed for sale | $595,000+1.7%$176/sqft |
Source: Keller Williams Advantage II Realty #O5154338 Report a problem | ||
| 5/10/2010 | Sold | $585,000+49%$173/sqft |
Source: Public Record Report a problem | ||
| 8/15/2000 | Sold | $392,500+11.3%$116/sqft |
Source: Public Record Report a problem | ||
| 5/17/1996 | Sold | $352,500$104/sqft |
Source: Public Record Report a problem | ||
Public tax history
| Year | Property taxes | Tax assessment |
|---|---|---|
| 2024 | $9,473 +7.2% | $599,301 +3% |
| 2023 | $8,833 +3.2% | $581,846 +3% |
| 2022 | $8,558 +1.3% | $564,899 +3% |
| 2021 | $8,446 +0.7% | $548,446 +1.4% |
| 2020 | $8,386 +1% | $540,874 +2.3% |
| 2019 | $8,306 +0.8% | $528,714 +1.9% |
| 2018 | $8,244 0% | $518,856 -1.4% |
| 2017 | $8,244 -2.4% | $526,221 +10.8% |
| 2016 | $8,450 +9.6% | $475,143 +0.9% |
| 2015 | $7,713 -9.9% | $470,887 +1.7% |
| 2014 | $8,557 -0.7% | $463,148 -1.2% |
| 2013 | $8,617 -0.8% | $468,679 -0.1% |
| 2012 | $8,688 -2.7% | $469,151 -2.3% |
| 2011 | $8,926 +27.1% | $480,387 +5.8% |
| 2010 | $7,023 | $453,906 -5.5% |
| 2009 | -- | $480,339 -16.8% |
| 2008 | $6,523 +0.2% | $577,596 -4% |
| 2007 | $6,513 -6.2% | $601,739 +12.5% |
| 2006 | $6,942 +0.3% | $534,706 +16.1% |
| 2005 | $6,922 +4.4% | $460,486 +14.8% |
| 2004 | $6,632 +0.3% | $401,053 +1.1% |
| 2003 | $6,615 +3.5% | $396,863 +5.8% |
| 2002 | $6,390 | $375,119 |
Find assessor info on the county website
Neighborhood: 34786
Nearby homes
- $1,532,2005 bd4 ba4k sqft2412 Butler Bay Dr N, Windermere, FL 34786Off Market
- $1,099,8004 bd4 ba2.8k sqft2436 Butler Bay Dr N, Windermere, FL 34786Off Market
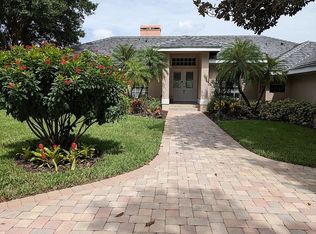
- $1,118,4005 bd3 ba3.3k sqft2334 Butler Bay Dr N, Windermere, FL 34786Off Market
- $1,110,1004 bd3 ba3k sqft2502 Butler Bay Dr N, Windermere, FL 34786Off Market
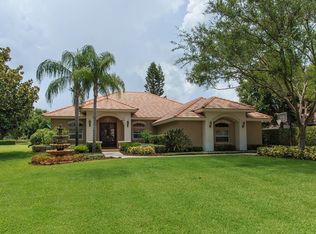
- $1,905,3004 bd4 ba4.3k sqft2423 Butler Bay Dr N, Windermere, FL 34786Off Market
- $2,466,6005 bd6 ba5.9k sqft2411 Butler Bay Dr N, Windermere, FL 34786Off Market
- $1,750,0004 bd3 ba3.2k sqft2503 Butler Bay Dr N, Windermere, FL 34786For Sale
- $1,489,2003 bd3 ba2.6k sqft2333 Butler Bay Dr N, Windermere, FL 34786Off Market
Nearby schools
GreatSchools rating
- 10/10Windermere Elementary SchoolGrades: PK-5Distance: 1.3 mi
- 9/10Bridgewater Middle SchoolGrades: 6-8Distance: 3.6 mi
- 7/10Windermere High SchoolGrades: 9-12Distance: 2.1 mi
Schools provided by the listing agent
- Elementary: Windermere Elem
- Middle: Bridgewater Middle
- High: Windermere High School
Source: Stellar MLS. This data may not be complete. We recommend contacting the local school district to confirm school assignments for this home.
Get a cash offer in 3 minutes
Find out how much your home could sell for in as little as 3 minutes with a no-obligation cash offer.
Estimated market value
$1,123,400
Get a cash offer in 3 minutes
Find out how much your home could sell for in as little as 3 minutes with a no-obligation cash offer.
Estimated market value
$1,123,400
- Florida
- Orange County
- Windermere
- 34786
- 2428 Butler Bay Dr N
Nearby cities
Nearby neighborhoods
Nearby zip codes
Other Windermere Topics
