Skip main navigation
Closed
  • $1,684,900

    2428 Center Ave, Northbrook, IL 60062

    4beds
    2,810sqft
    Single Family Residence
    Built in 2019
    7,636 Square Feet Lot
    $1,684,900 Zestimate®
    $600/sqft
    $7,490 Estimated rent

    Home value

    $1,684,900

    $1.47M - $1.94M

    $7,490/mo

    Zestimate® history
    Loading
    Loading...

    Owner options

    List your home for rent

    $7,490/mo

    Rent Zestimate®

    Find your next renter with Zillow Rental Manager. Plus, with online applications, you can quickly screen prospective tenants – for free.

    Learn more

    $7,490/mo

    Rent Zestimate®

    Refinance and save

    $12,052/mo

    Est. payment

    Refinancing to a lower rate could help reduce your monthly payments and save thousands over the life of the loan.

    See today's rates

    $12,052/mo

    Est. payment

    Explore your selling options

    Work with a Zillow partner agent

    Leverage their expertise and Zillow's premium Showcase listings to get your home seen by more buyers.

    Get started

    List with your own agent

    Get your home in front of millions of buyers by listing it on Zillow.

    Learn how to do it

    Sell it yourself

    Take full control of how buyers see your home on Zillow by listing For Sale by Owner (FSBO).

    List your home

    What's special

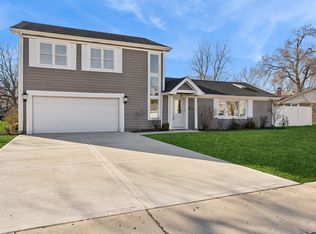
    Stunning New Construction under 1 million in highly sought after Northbrook!!! Designed with flexible layout and extensive use of natural light, this home offers a very distinctive, attention grabbing curb appeal and makes a strong statement with its bold geometric shapes. Masterful design and modern luxury are uniquely embodied in this 4 bedrooms, 4.5 bath home with every detail carefully selected and quality crafted. This unique home offers over 4000 square ft of finished living space including basement and is pre-wired for all smart home operations. Custom craftsmanship flows throughout entire space creating dynamic connection between interior and exterior. Finished to perfection with upscale and modern materials, this contemporary home will satisfy long term! Incorporated Village of Northbrook provides its residents with an expansive library, dynamically developing shopping center that offers vibrant community feel as well as variety of dining options. Walking distance to train station and downtown Northbrook! Residents also get to enjoy great park district including the use of beautiful Glencoe beach! Last but not least, highly sought-after school district makes this North Shore suburb an exquisite place to live! Your dream home is here, schedule you private viewing today and take advantage of this new low price!!!

    This property is off market, which means it's not currently listed for sale or rent on Zillow. This may be different from what's available on other websites or public sources.
    Zillow last checked:

    Listing updated:

    Listed by:

    Monika Mariak 708-495-0209,

    Boutique Home Realty

    Bought with:

    Tom McCarey

    @properties Christie's International Real Estate

    Source: MRED as distributed by MLS GRID,MLS#: 10751008MLS Logo

    Facts & features

    Interior

    Bedrooms & bathrooms
    • Bedrooms: 4
    • Bathrooms: 5
    • Full bathrooms: 4
    • 1/2 bathrooms: 1
    Rooms
    • Room types: Balcony/Porch/Lanai, Recreation Room, Mud Room, Storage, Walk In Closet, Deck
    Primary bedroom
    • Features: Flooring (Hardwood), Bathroom (Full)
    • Level: Second
    • Area: 330 Square Feet
    • Dimensions: 15X22
    Bedroom 2
    • Features: Flooring (Hardwood)
    • Level: Second
    • Area: 156 Square Feet
    • Dimensions: 12X13
    Bedroom 3
    • Features: Flooring (Hardwood)
    • Level: Second
    • Area: 168 Square Feet
    • Dimensions: 12X14
    Bedroom 4
    • Features: Flooring (Carpet)
    • Level: Basement
    • Area: 221 Square Feet
    • Dimensions: 13X17
    Balcony porch lanai
    • Features: Flooring (Hardwood)
    • Level: Second
    • Area: 54 Square Feet
    • Dimensions: 6X9
    Deck
    • Features: Flooring (Hardwood)
    • Level: Second
    • Area: 150 Square Feet
    • Dimensions: 10X15
    Dining room
    • Features: Flooring (Hardwood)
    • Level: Main
    • Area: 128 Square Feet
    • Dimensions: 16X8
    Family room
    • Features: Flooring (Hardwood)
    • Level: Main
    • Area: 272 Square Feet
    • Dimensions: 16X17
    Kitchen
    • Features: Kitchen (Island), Flooring (Hardwood)
    • Level: Main
    • Area: 323 Square Feet
    • Dimensions: 19X17
    Laundry
    • Features: Flooring (Ceramic Tile)
    • Level: Second
    • Area: 48 Square Feet
    • Dimensions: 6X8
    Living room
    • Features: Flooring (Hardwood)
    • Level: Main
    • Area: 285 Square Feet
    • Dimensions: 19X15
    Mud room
    • Features: Flooring (Ceramic Tile)
    • Level: Main
    • Area: 119 Square Feet
    • Dimensions: 7X17
    Recreation room
    • Features: Flooring (Carpet)
    • Level: Basement
    • Area: 646 Square Feet
    • Dimensions: 17X38
    Storage
    • Features: Flooring (Other)
    • Level: Basement
    • Area: 39 Square Feet
    • Dimensions: 3X13
    Walk in closet
    • Features: Flooring (Hardwood)
    • Level: Second
    • Area: 72 Square Feet
    • Dimensions: 8X9
    Walk in closet
    • Features: Flooring (Hardwood)
    • Level: Second
    • Area: 32 Square Feet
    • Dimensions: 4X8
    Heating
    • Natural Gas, Forced Air, Sep Heating Systems - 2+, Zoned
    Cooling
    • Central Air, Zoned
    Appliances
    • Included: Double Oven, Microwave, Dishwasher, High End Refrigerator, Stainless Steel Appliance(s), Cooktop, Oven
    • Laundry: Upper Level, Gas Dryer Hookup
    Features
    • Built-in Features, Walk-In Closet(s)
    • Flooring: Hardwood
    • Windows: Screens
    • Basement: Finished,Full
    • Number of fireplaces: 1
    • Fireplace features: Electric, Heatilator, Includes Accessories, Family Room
    Interior area
    • Total structure area: 4,146
    • Total interior livable area: 2,810 sqft
    • Finished area below ground: 1,336

    Property

    Parking
    • Total spaces: 2
    • Parking features: Concrete, Garage Door Opener, On Site, Garage Owned, Attached, Garage
    • Attached garage spaces: 2
    • Has uncovered spaces: Yes
    Accessibility
    • Accessibility features: No Disability Access
    Features
    • Stories: 2
    • Patio & porch: Roof Deck, Patio, Deck
    • Exterior features: Balcony
    • Fencing: Fenced
    Lot
    • Size: 7,636 Square Feet
    • Dimensions: 70X108
    • Features: Landscaped
    Details
    • Parcel number: 04093100110000
    • Special conditions: None
    • Other equipment: Sump Pump, Radon Mitigation System

    Construction

    Type & style
    • Home type: SingleFamily
    • Architectural style: Contemporary
    • Property subtype: Single Family Residence
    Materials
    • Stucco, Wood Siding
    • Foundation: Concrete Perimeter
    • Roof: Asphalt
    Condition
    • New Construction
    • New construction: Yes
    • Year built: 2019
    Details
    • Builder model: CONTEMPORARY

    Utilities & green energy

    • Electric: Circuit Breakers, Service - 400 Amp or Greater
    • Sewer: Public Sewer, Storm Sewer
    • Water: Public

    Community & HOA

    Community
    • Features: Curbs, Sidewalks, Street Lights, Street Paved
    • Security: Fire Sprinkler System, Carbon Monoxide Detector(s)
    HOA
    • Services included: None
    Location
    • Region: Northbrook

    Financial & listing details

    • Price per square foot: $600/sqft
    • Annual tax amount: $7,910
    • Date on market: 11/13/2021
    • Listing terms: Conventional
    • Ownership: Fee Simple

    Price history

    DateEventPrice
    8/13/2020Sold$905,000+262%$322/sqft
    Source: MRED as distributed by MLS GRID #10751008 Report a problem
    10/26/2017Sold$250,000$89/sqft
    Source: MRED as distributed by MLS GRID #09622482 Report a problem

    Public tax history

    Tax history is unavailable.

    Neighborhood: 60062

    Nearby schools

    GreatSchools rating
    Schools provided by the listing agent
    • Elementary: Westmoor Elementary School
    • Middle: Northbrook Junior High School
    • High: Glenbrook North High School
    • District: 28

    Source: MRED as distributed by MLS GRID. This data may not be complete. We recommend contacting the local school district to confirm school assignments for this home.

    Get a cash offer in 3 minutes
    Find out how much your home could sell for in as little as 3 minutes with a no-obligation cash offer.
    Estimated market value
    $1,684,900
    Get a cash offer in 3 minutes
    Find out how much your home could sell for in as little as 3 minutes with a no-obligation cash offer.
    Estimated market value
    $1,684,900